
22449 Regent Drive, Athens, AL 35613
Local realty services provided by:Better Homes and Gardens Real Estate Southern Premiere
22449 Regent Drive,Athens, AL 35613
$380,000
- 4 Beds
- 3 Baths
- 2,377 sq. ft.
- Single family
- Active
Upcoming open houses
- Sun, Aug 3007:00 pm - 09:00 pm
Listed by: elizabeth donley, frank donley
Office: real broker llc.
MLS#:21927332
Source:AL_NALMLS
Price summary
- Price:$380,000
- Price per sq. ft.:$159.87
- Monthly HOA dues:$55.42
About this home
Better than new and packed with upgrades, this beautiful home offers the perfect blend of style and function in a family-friendly community close to shopping, restaurants and schools. Features include granite countertops throughout, LVP flooring, custom entertainment centers with fireplaces in both the living room and primary suite, upgraded tile in the primary bath, crown molding, and custom pantry shelving. The foyer showcases a cedar tongue-and-groove ceiling with wainscoting, while the garage offers added cabinetry and countertops. Enjoy the extended patio, playground, raised garden beds, storm door, and countless custom touches throughout. Move-in ready and loaded with value!
Contact an agent
Home facts
- Year built:2024
- Subdivision & Development:The Links At Canebrake
- Listing ID #:21927332
- Added:1 day(s) ago
- Updated:August 26, 2026 at 07:48 PM
Rooms and interior
- Bedrooms:4
- Total bathrooms:3
- Full bathrooms:3
- Rooms Total:10
- Kitchen Description:Dishwasher, Disposal, Electric Water Heater, Microwave, Range
- Living area:2,377 sq. ft.
Heating and cooling
- Cooling:Central Air, Electric
- Heating:Central Heater, Electric
- Central air:Yes
Structure and exterior
- Year built:2024
- Building area:2,377 sq. ft.
- Architectural Style:Open Floor Plan, Ranch/1 Story
- Construction Materials:Brick
- Exterior Features:Curb/Gutters, Park Near By, Sidewalks
- Foundation Description:Slab
- Levels:1 Story
Schools
- High school:Athens High School
- Middle school:Athens (6-8)
- Elementary school:Fame Academy At Brookhill (P-3)
Utilities
- Water:Public
- Sewer:Public Sewer
Finances and disclosures
- Price:$380,000
- Price per sq. ft.:$159.87
Features and amenities
- Appliances:Dishwasher, Electric Water Heater, Microwave, Range
- Amenities:Clubhouse, Common Grounds, Playground, Pool, Security System
Parking
- Parking description:Covered, Driveway-Concrete, Garage Door Opener, Garage Faces Front, On Street

New listings near 22449 Regent Drive
- New
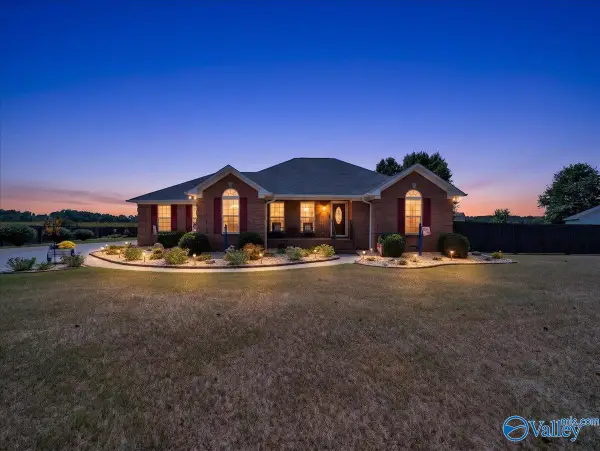 $369,000Active3 beds 2 baths1,800 sq. ft.
24795 Peety Lane, Athens, AL 35613
MLS# 21927462Listed by: CENTURY 21 J AND L REALTY - New
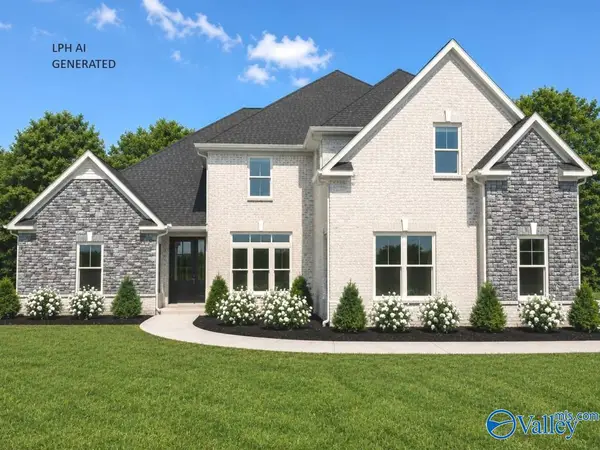 $684,900Active5 beds 4 baths4,010 sq. ft.
MountainBrook B Newby Chapel Road, Athens, AL 35613
MLS# 21927464Listed by: RE/MAX LEGACY - New
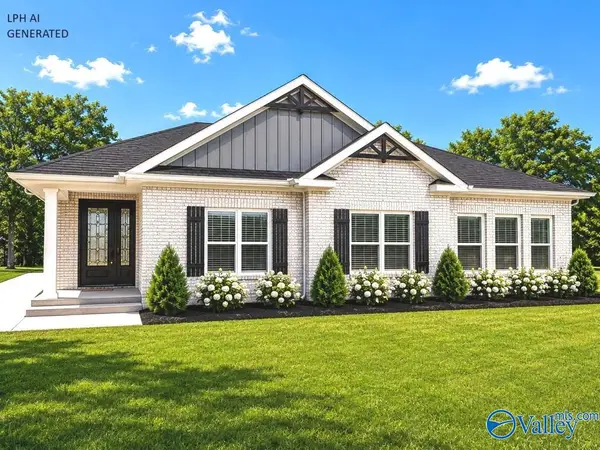 $414,900Active3 beds 3 baths2,185 sq. ft.
Kilkenny - A Old Town Drive, Athens, AL 35613
MLS# 21927465Listed by: RE/MAX LEGACY - New
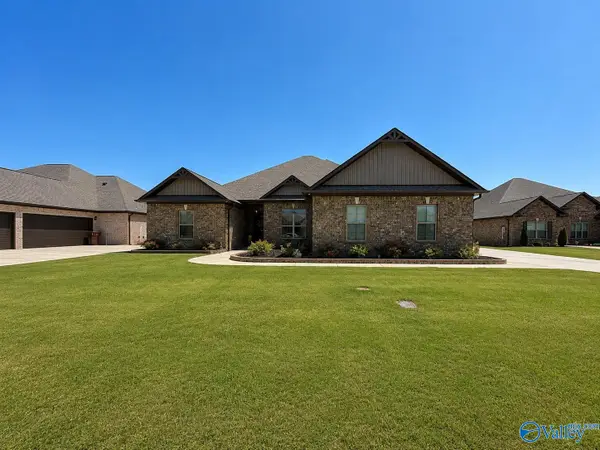 $599,900Active4 beds 3 baths2,770 sq. ft.
26422 Birkshire Lane, Athens, AL 35613
MLS# 21927450Listed by: RE/MAX LEGACY - New
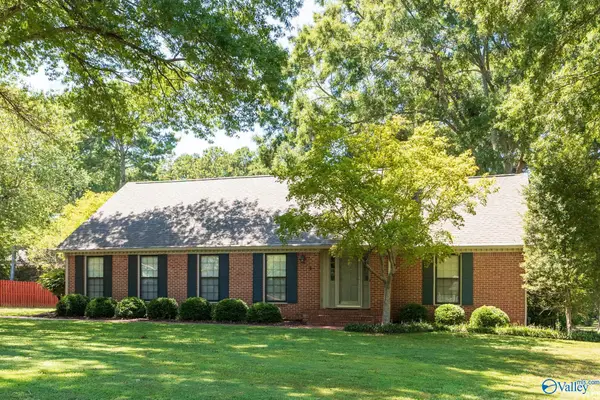 $725,000Active4 beds 4 baths4,361 sq. ft.
117 Yorkshire Drive, Athens, AL 35613
MLS# 21927410Listed by: MCNATT REAL ESTATE AND AUCTION - Open Sat, 4 to 6pmNew
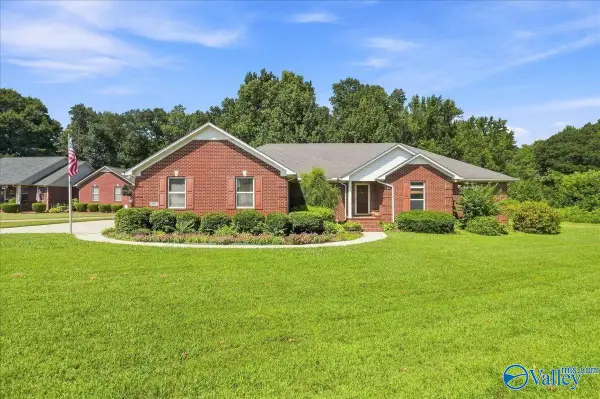 $359,900Active3 beds 2 baths2,505 sq. ft.
17207 Eunice Lane, Athens, AL 35613
MLS# 21927400Listed by: RE/MAX ALLIANCE - New
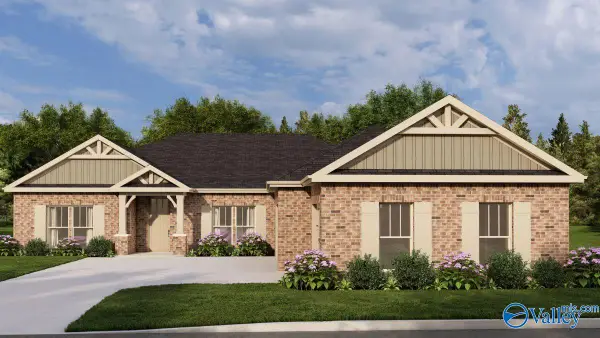 $499,900Active5 beds 4 baths3,031 sq. ft.
103 Sullivan Street #103, Athens, AL 35613
MLS# 21927385Listed by: BRELAND HOMES LLC - New
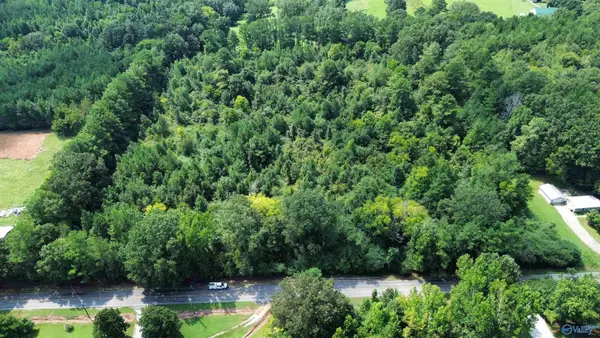 $400,000Active0 Acres
10 Acres Snake Road, Athens, AL 35611
MLS# 21927386Listed by: SMITH REALTY & AUCTION - New
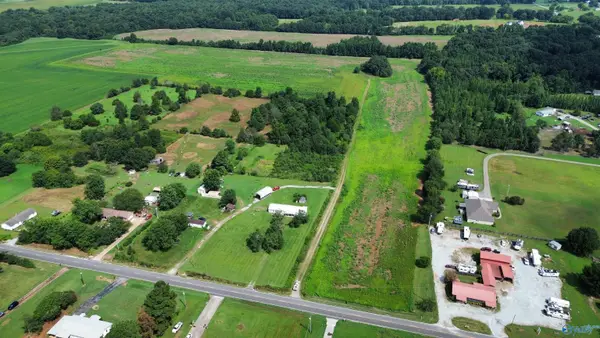 $2,000,000Active0 Acres
89 Acres Ripley Road, Athens, AL 35611
MLS# 21927387Listed by: SMITH REALTY & AUCTION


Protect your home and budget from life's surprises with an Assurant Home Warranty, backed by a partner that supports you through every step of homeownership. Explore Plans.
© 2026 Better Homes and Gardens Real Estate LLC. An Anywhere Real Estate company. All rights reserved. Better Homes and Gardens® Real Estate is a registered trademark owned by Meredith Operations Corporation, licensed to Better Homes and Gardens Real Estate LLC and used with permission. Better Homes and Gardens Real Estate LLC fully supports the principles of the Fair Housing Act and the Equal Opportunity Act. Listing information is deemed reliable but is not guaranteed accurate.
Each office is independently owned and operated.
Any services or products provided by third parties are not provided by, affiliated with or related to Better Homes and Gardens Real Estate LLC, or its affiliated companies.