
22541 Spyglass Lane, Athens, AL 35613
Local realty services provided by:Better Homes and Gardens Real Estate Southern Premiere
22541 Spyglass Lane,Athens, AL 35613
$566,782
- 4 Beds
- 3 Baths
- 3,189 sq. ft.
- Single family
- Pending
Listed by: felicia mcgee
Office: murphy real estate, llc.
MLS#:21907230
Source:AL_NALMLS
Price summary
- Price:$566,782
- Price per sq. ft.:$177.73
- Monthly HOA dues:$41.67
About this home
Under Construction- New Phase - NOW SELLING!! Imagine coming home to peaceful countryside views, quiet evenings, and a home that simply fits the way you live. The Revere was designed to bring people together, with an open layout beneath a soaring ceiling where everyday moments feel a little more special. Set on a premium 0.33-acre homesite, this brand-new home offers the perfect backdrop for morning coffee on the porch, effortless entertaining, and making memories that last for years. Your next chapter begins here!
Contact an agent
Home facts
- Subdivision & Development:Southern Gayles West
- Listing ID #:21907230
- Added:234 day(s) ago
- Updated:September 03, 2026 at 07:33 AM
Rooms and interior
- Bedrooms:4
- Total bathrooms:3
- Full bathrooms:2
- Half bathrooms:1
- Rooms Total:12
- Living area:3,189 sq. ft.
Heating and cooling
- Cooling:Central Air
- Heating:Central Heater
- Central air:Yes
Structure and exterior
- Building area:3,189 sq. ft.
- Construction Materials:Brick
- Foundation Description:Slab
- Levels:2 Story
Schools
- High school:Elkmont
- Middle school:Elkmont (1-12)
- Elementary school:Piney Chapel (1-7)
Utilities
- Sewer:Public Sewer
Finances and disclosures
- Price:$566,782
- Price per sq. ft.:$177.73

New listings near 22541 Spyglass Lane
- New
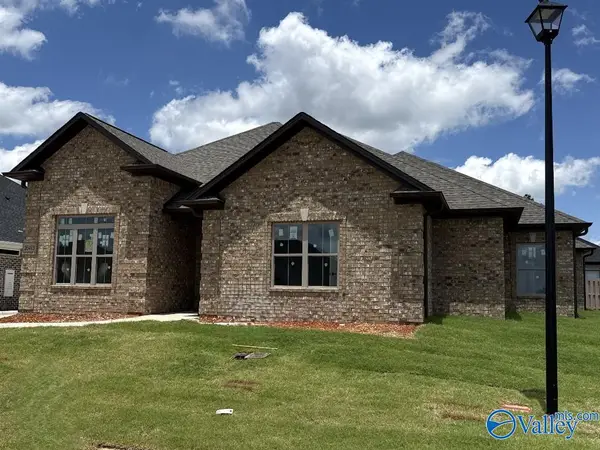 $399,900Active3 beds 2 baths2,100 sq. ft.
26493 Old Town Drive, Athens, AL 35613
MLS# 21928182Listed by: RE/MAX LEGACY - New
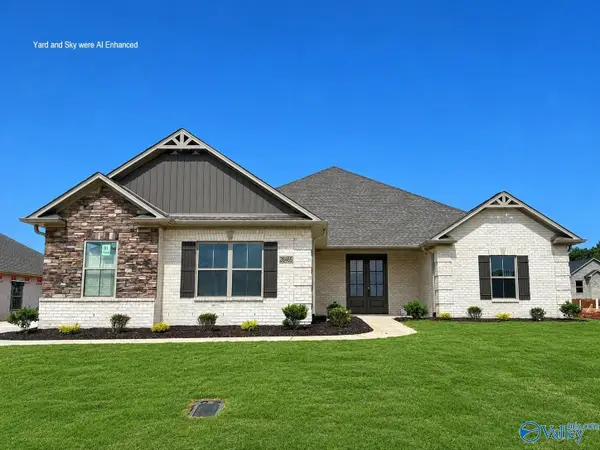 $512,900Active4 beds 3 baths2,960 sq. ft.
26465 Lancaster Lane, Athens, AL 35613
MLS# 21928183Listed by: RE/MAX LEGACY - New
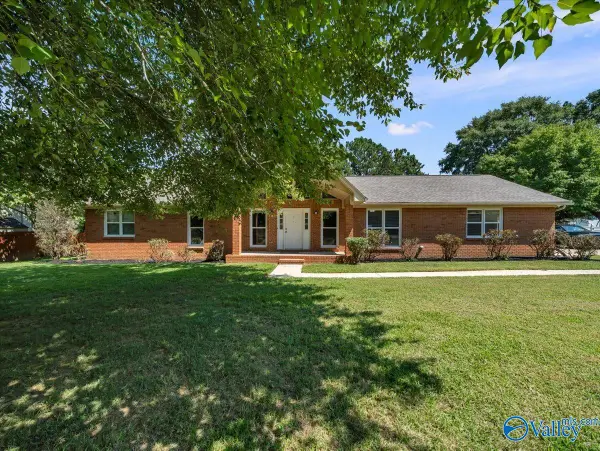 $319,900Active3 beds 2 baths1,840 sq. ft.
1809 Lindsay Lane S, Athens, AL 35613
MLS# 21928178Listed by: LEADING EDGE, R.E. GROUP - New
 $297,000Active3 beds 2 baths1,760 sq. ft.
16597 Arbor Drive, Athens, AL 35613
MLS# 21928159Listed by: RE/MAX LEGACY - New
 $209,900Active3 beds 2 baths1,008 sq. ft.
12604 Sommers Road, Athens, AL 35611
MLS# 21928167Listed by: TROY ELMORE REALTY & AUCTION - New
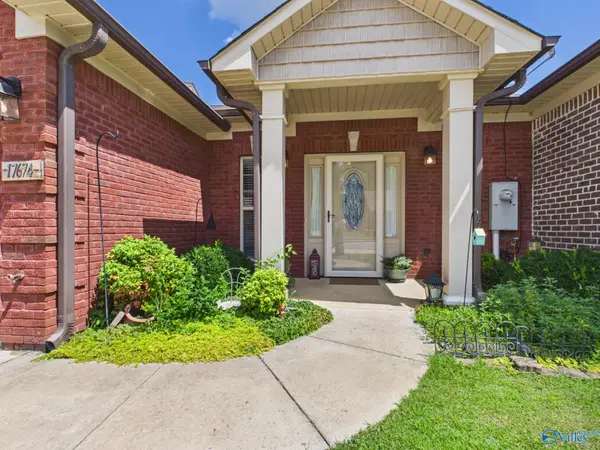 $245,000Active2 beds 2 baths1,467 sq. ft.
17674 Antlers Pass, Athens, AL 35611
MLS# 21928172Listed by: KELLER WILLIAMS REALTY MADISON  $292,730Pending3 beds 3 baths2,231 sq. ft.
19838 Wicklow Circle, Athens, AL 35613
MLS# 21928168Listed by: SDH ALABAMA LLC $248,990Pending3 beds 3 baths1,933 sq. ft.
13895 Dunnock Lane, Athens, AL 35611
MLS# 21928170Listed by: SDH ALABAMA LLC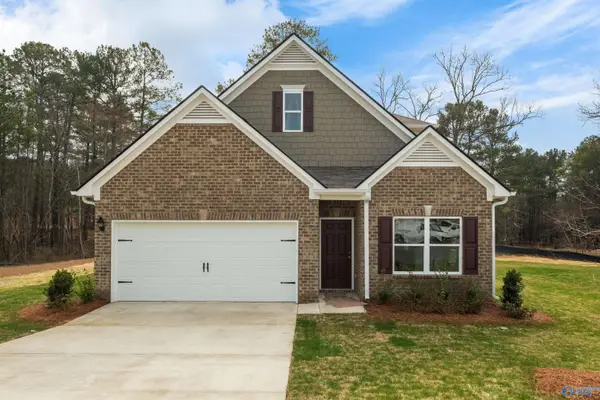 $311,420Pending3 beds 3 baths2,231 sq. ft.
20063 Poplar Brook Road, Athens, AL 35611
MLS# 21928171Listed by: SDH ALABAMA LLC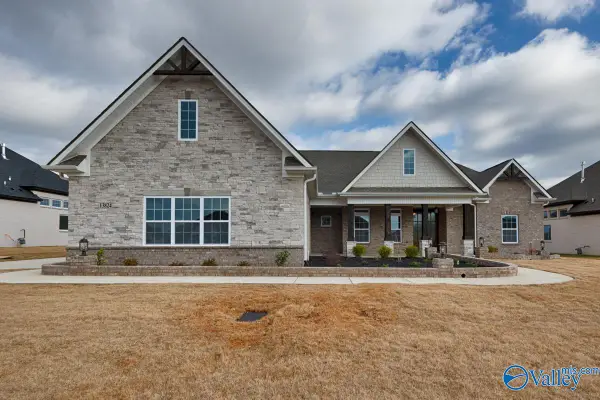 $794,316Pending4 beds 4 baths3,415 sq. ft.
13829 Goff Drive, Athens, AL 35611
MLS# 21928148Listed by: WOODLAND REAL ESTATE, INC.


Protect your home and budget from life's surprises with an Assurant Home Warranty, backed by a partner that supports you through every step of homeownership. Explore Plans.
© 2026 Better Homes and Gardens Real Estate LLC. An Anywhere Real Estate company. All rights reserved. Better Homes and Gardens® Real Estate is a registered trademark owned by Meredith Operations Corporation, licensed to Better Homes and Gardens Real Estate LLC and used with permission. Better Homes and Gardens Real Estate LLC fully supports the principles of the Fair Housing Act and the Equal Opportunity Act. Listing information is deemed reliable but is not guaranteed accurate.
Each office is independently owned and operated.
Any services or products provided by third parties are not provided by, affiliated with or related to Better Homes and Gardens Real Estate LLC, or its affiliated companies.