
24581 Panther Branch Circle, Athens, AL 35613
Local realty services provided by:Better Homes and Gardens Real Estate Southern Premiere
24581 Panther Branch Circle,Athens, AL 35613
$644,926
- 4 Beds
- 4 Baths
- 2,931 sq. ft.
- Single family
- Pending
Listed by: felicia mcgee
Office: murphy real estate, llc.
MLS#:21929824
Source:AL_NALMLS
Price summary
- Price:$644,926
- Price per sq. ft.:$220.04
- Monthly HOA dues:$41.67
About this home
Under Construction-Presale - The Jefferson floor plan is a spacious 5-bedroom, 4.5-bathroom 3 car garage home with a large bonus room and a guest bedroom upstairs. The master bedroom is isolated and comes with a glamour bath that has a vanity double sinks, a soaker tub, and a separate tile shower. The family room is spacious and the open kitchen layout is perfect for entertaining guests. The house also boasts a large study which is great for a home office.
Contact an agent
Home facts
- Subdivision & Development:Southern Gayles West
- Listing ID #:21929824
- Added:1 day(s) ago
- Updated:September 22, 2026 at 06:40 PM
Rooms and interior
- Bedrooms:4
- Total bathrooms:4
- Full bathrooms:3
- Half bathrooms:1
- Rooms Total:9
- Kitchen Description:Disposal
- Living area:2,931 sq. ft.
Heating and cooling
- Cooling:Central Air
- Heating:Central Heater
- Central air:Yes
Structure and exterior
- Building area:2,931 sq. ft.
- Construction Materials:Brick
- Exterior Features:Covered Patio, Cul-de-Sac, Curb/Gutters, Golf Course, Sidewalks
- Foundation Description:Slab
- Levels:2 Story
Schools
- High school:Elkmont
- Middle school:Elkmont (1-12)
- Elementary school:Elkmont (1-12)
Utilities
- Sewer:Public Sewer
Finances and disclosures
- Price:$644,926
- Price per sq. ft.:$220.04
Features and amenities
- Amenities:Common Grounds

New listings near 24581 Panther Branch Circle
- New
 $319,975Active4 beds 3 baths2,092 sq. ft.
16774 Ted Childs Drive, Athens, AL 35613
MLS# 21929834Listed by: DSLD HOMES GULF COAST LLC 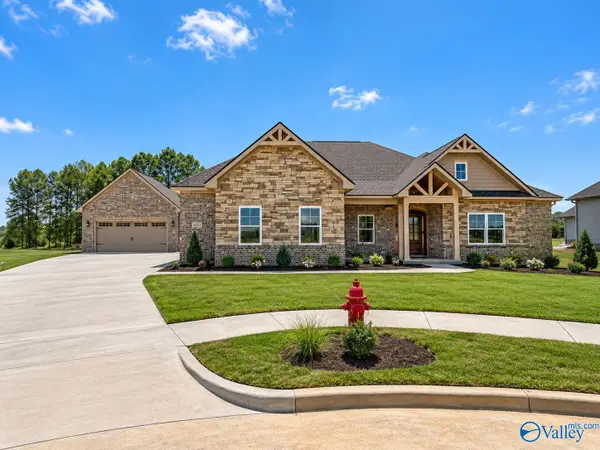 $665,816Pending4 beds 4 baths2,931 sq. ft.
24592 Panther Branch Circle, Athens, AL 35613
MLS# 21929828Listed by: MURPHY REAL ESTATE, LLC- New
 $257,000Active0 Acres
XXXX Meadows Road, Athens, AL 35613
MLS# 21929799Listed by: SAVVY AVENUE, LLC - New
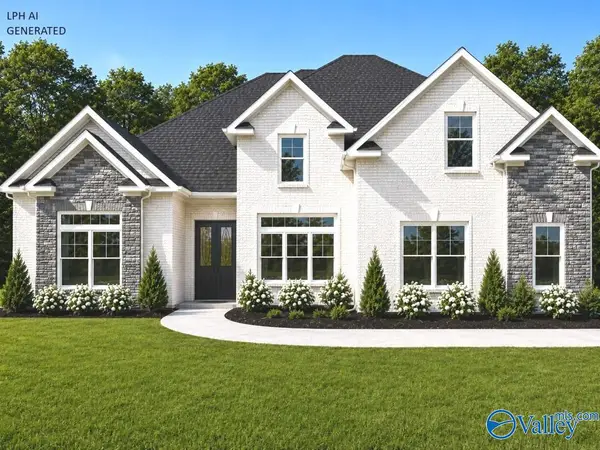 $609,900Active4 beds 3 baths3,315 sq. ft.
Timberland - C Grubbs Road, Athens, AL 35611
MLS# 21929801Listed by: REMAX LEGACY - New
 $564,900Active4 beds 3 baths3,090 sq. ft.
Arlington B Newby Chapel Road, Athens, AL 35613
MLS# 21929802Listed by: REMAX LEGACY - New
 $355,000Active4 beds 2 baths2,070 sq. ft.
12527 Jesse Lane, Athens, AL 35613
MLS# 21929788Listed by: REMAX UNLIMITED - New
 $239,999Active3 beds 2 baths1,384 sq. ft.
18266 Upland Trail, Athens, AL 35613
MLS# 21929768Listed by: KELLER WILLIAMS REALTY MADISON - New
 $254,990Active3 beds 2 baths1,542 sq. ft.
14861 Lapwing Cove, Athens, AL 35611
MLS# 21929758Listed by: MERITAGE HOMES OF ALABAMA - New
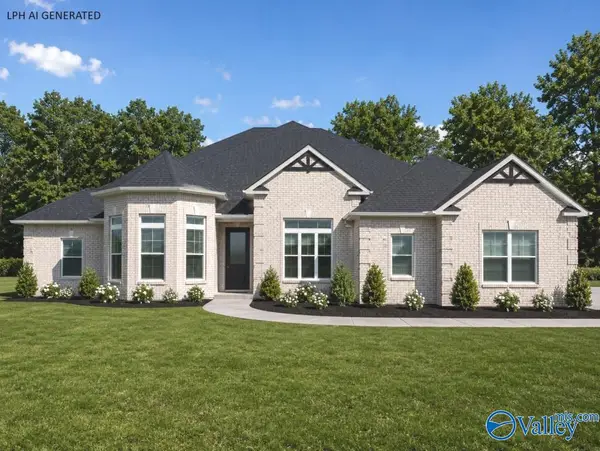 $614,900Active4 beds 4 baths3,345 sq. ft.
Alexandria-B-1 Newby Chapel Road, Athens, AL 35613
MLS# 21929699Listed by: REMAX LEGACY


Protect your home and budget from life's surprises with an Assurant Home Warranty, backed by a partner that supports you through every step of homeownership. Explore Plans.
© 2026 Better Homes and Gardens Real Estate LLC. An Anywhere Real Estate company. All rights reserved. Better Homes and Gardens® Real Estate is a registered trademark owned by Meredith Operations Corporation, licensed to Better Homes and Gardens Real Estate LLC and used with permission. Better Homes and Gardens Real Estate LLC fully supports the principles of the Fair Housing Act and the Equal Opportunity Act. Listing information is deemed reliable but is not guaranteed accurate.
Each office is independently owned and operated.
Any services or products provided by third parties are not provided by, affiliated with or related to Better Homes and Gardens Real Estate LLC, or its affiliated companies.