
26685 Kyle Lane, Athens, AL 35613
Local realty services provided by:Better Homes and Gardens Real Estate Southern Premiere
26685 Kyle Lane,Athens, AL 35613
$345,000
- 3 Beds
- 3 Baths
- 2,224 sq. ft.
- Single family
- Active
Office: market group real estate
MLS#:21933947
Source:AL_NALMLS
Price summary
- Price:$345,000
- Price per sq. ft.:$155.13
About this home
This Amazing brick home is just 3 yrs old and upgraded with hardwood flooring throughout, custom built-in, expanded patio w/pergola, and custom built-ins, ITS BETTER THAN NEW! Downstairs you will find a spacious Great Room open to the Kitchen and Dining areas; perfect for entertaining. The Bright and Airy Kitchen offers Granite Counters, Gas Range & Walk-in Pantry. The Isolated Flex Room would make a great Office space. Upstairs you have your large Owner's Suite with Double Vanity, Tiled Shower and Oversized Walk-in Closet. The Media Room is a great space to host movie night or just hang out. Enjoy your relaxing mornings and evenings outside on your back patio. This home is just a WINNER!!
Contact an agent
Home facts
- Year built:2023
- Listing ID #:21933947
- Added:1 day(s) ago
- Updated:November 13, 2026 at 01:55 AM
Rooms and interior
- Bedrooms:3
- Total bathrooms:3
- Full bathrooms:2
- Half bathrooms:1
- Rooms Total:8
- Kitchen Description:Dishwasher, Disposal, Microwave, Refrigerator
- Living area:2,224 sq. ft.
Heating and cooling
- Cooling:Central Air
- Heating:Natural Gas
- Central air:Yes
Structure and exterior
- Year built:2023
- Building area:2,224 sq. ft.
- Lot area:0.19 Acres
- Construction Materials:Brick
- Exterior Features:Patio
- Foundation Description:Slab
- Levels:2 Story
Schools
- High school:EAST LIMESTONE
- Middle school:EAST MIDDLE SCHOOL
- Elementary school:CREEKSIDE ELEMENTARY
Utilities
- Sewer:Public Sewer
Finances and disclosures
- Price:$345,000
- Price per sq. ft.:$155.13
- Tax amount:$971 (2025)
Features and amenities
- Appliances:Dishwasher, Disposal, Refrigerator
Parking
- Parking description:Attached, Concrete, Driveway, Garage, Garage Door Opener

New listings near 26685 Kyle Lane
- New
 $425,000Active4 beds 3 baths2,030 sq. ft.
2104 Lindsay Lane S, ATHENS, AL 35613
MLS# 21933945Listed by: EXP REALTY LLC - New
 $575,000Active3 beds 4 baths2,859 sq. ft.
11257 John Pugh Road, ATHENS, AL 35671
MLS# 21933927Listed by: CRYE-LEIKE REALTORS - MADISON - New
 $574,900Active4 beds 3 baths3,160 sq. ft.
Cambridge-E1 Newby Chapel Road, ATHENS, AL 35613
MLS# 21933913Listed by: RE/MAX LEGACY - New
 $612,900Active4 beds 3 baths3,160 sq. ft.
Davenport-A1 Grubbs Road, ATHENS, AL 35611
MLS# 21933914Listed by: RE/MAX LEGACY - New
 $556,900Active4 beds 4 baths3,265 sq. ft.
Montclair-B Avondale Drive, ATHENS, AL 35613
MLS# 21933915Listed by: RE/MAX LEGACY  $383,764Pending5 beds 3 baths2,720 sq. ft.
25828 Pinot Drive, ATHENS, AL 35613
MLS# 21933878Listed by: DSLD HOMES GULF COAST LLC- $383,764Pending5 beds 3 baths2,720 sq. ft.
25828 Pinot Drive, ATHENS, AL 35613
MLS# 21933878Listed by: DSLD HOMES GULF COAST LLC - New
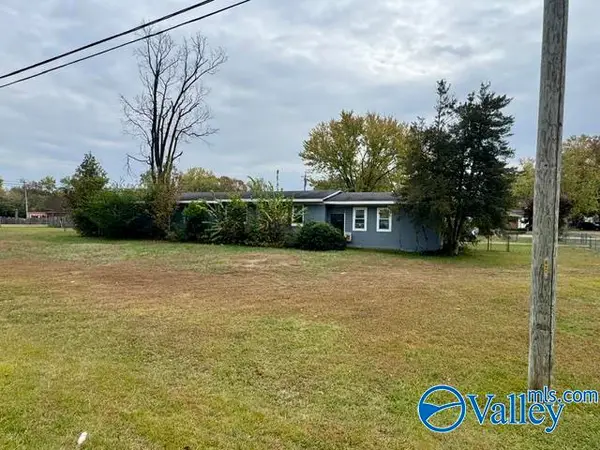 $186,900Active4 beds 2 baths1,574 sq. ft.
1205 West Washington Street, ATHENS, AL 35611
MLS# 21933871Listed by: DREAM KEY - New
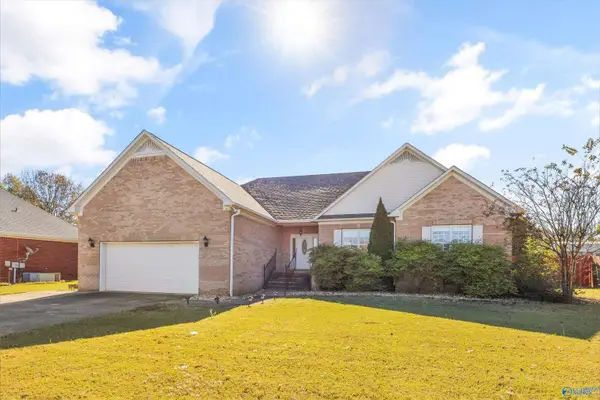 $419,000Active4 beds 3 baths2,511 sq. ft.
24924 Queen Annes Lace, ATHENS, AL 35613
MLS# 21933837Listed by: LEGEND REALTY MADISON, LLC


Protect your home and budget from life's surprises with an Assurant Home Warranty, backed by a partner that supports you through every step of homeownership. Explore Plans.
© 2026 Better Homes and Gardens Real Estate LLC. An Anywhere Real Estate company. All rights reserved. Better Homes and Gardens® Real Estate is a registered trademark owned by Meredith Operations Corporation, licensed to Better Homes and Gardens Real Estate LLC and used with permission. Better Homes and Gardens Real Estate LLC fully supports the principles of the Fair Housing Act and the Equal Opportunity Act. Listing information is deemed reliable but is not guaranteed accurate.
Each office is independently owned and operated.
Any services or products provided by third parties are not provided by, affiliated with or related to Better Homes and Gardens Real Estate LLC, or its affiliated companies.