
516 Cloverleaf Drive, Athens, AL 35611
Local realty services provided by:Better Homes and Gardens Real Estate Southern Premiere
516 Cloverleaf Drive,Athens, AL 35611
$335,450
- 4 Beds
- 2 Baths
- 1,844 sq. ft.
- Single family
- Active
Listed by: barbara breland
Office: breland homes llc.
MLS#:21931240
Source:AL_NALMLS
Price summary
- Price:$335,450
- Price per sq. ft.:$181.91
About this home
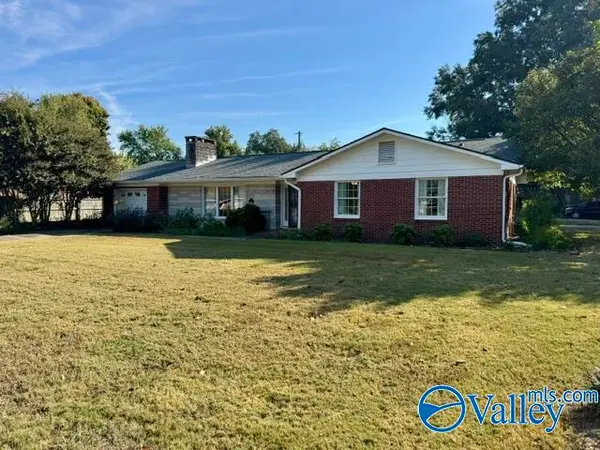
Under Construction-Under Construction: The Langston Plan, 4-bedroom 2 bath home, has a beautiful full brick exterior & open living space. Master has a 5' tile shower, double vanities, framed mirrors, ceiling fan. Kitchen w/shaker cabinets, large center island w/beautiful pendant lighting, trash pull out, culinary faucet, open living & dining room, & finishes up w/lg rear covered patio w/space for family & friends. With preferred lenders seller will pay 1.75% towards closing cost with preferred lenders.
Contact an agent
Home facts
- Subdivision & Development:Waters Edge
- Listing ID #:21931240
- Added:1 day(s) ago
- Updated:October 09, 2026 at 04:59 AM
Rooms and interior
- Bedrooms:4
- Total bathrooms:2
- Full bathrooms:2
- Rooms Total:7
- Kitchen Description:Dishwasher, Disposal, Electric Water Heater, Microwave, Range
- Living area:1,844 sq. ft.
Heating and cooling
- Cooling:Central Air, Electric
- Heating:Central Heater, Electric
- Central air:Yes
Structure and exterior
- Building area:1,844 sq. ft.
- Architectural Style:Ranch/1 Story
- Construction Materials:Brick
- Exterior Features:Covered Patio, Covered Porch, Front Porch
- Foundation Description:Slab
- Levels:1 Story
Schools
- High school:Athens High School
- Middle school:Athens (6-8)
- Elementary school:Fame Academy At Brookhill (P-3)
Utilities
- Water:Public
- Sewer:Public Sewer
Finances and disclosures
- Price:$335,450
- Price per sq. ft.:$181.91
Features and amenities
- Appliances:Dishwasher, Electric Water Heater, Microwave, Range
- Amenities:Security System
Parking
- Parking description:Garage Door Opener, Garage Faces Front

New listings near 516 Cloverleaf Drive
- New
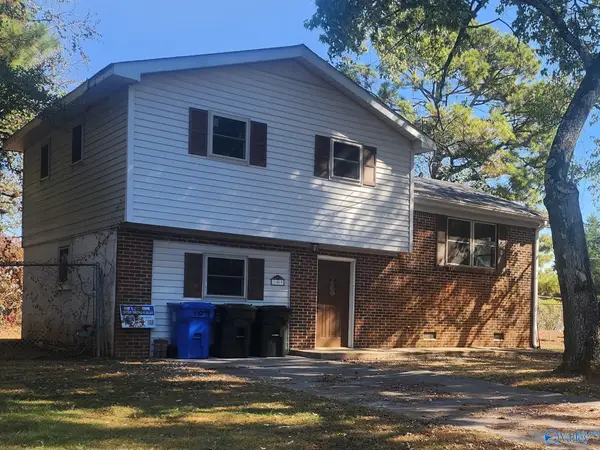 $143,000Active3 beds 1 baths1,157 sq. ft.
109 Edinburgh Drive, Athens, AL 35611
MLS# 21931278Listed by: LEGEND REALTY MADISON, LLC - New
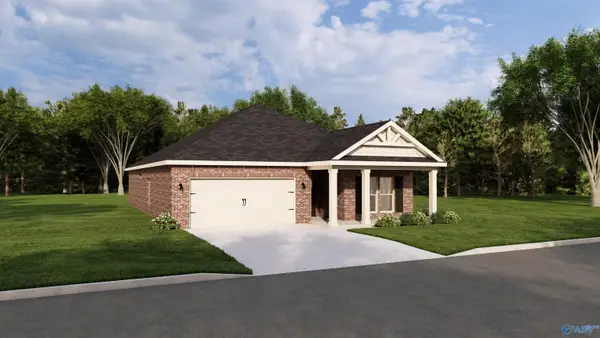 $354,650Active4 beds 2 baths1,926 sq. ft.
520 Cloverleaf Drive, Athens, AL 35611
MLS# 21931250Listed by: BRELAND HOMES LLC - New
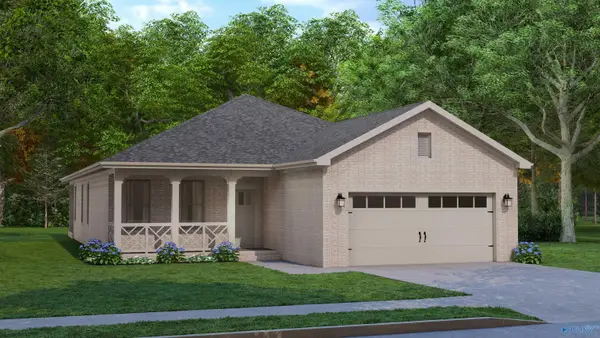 $356,450Active4 beds 2 baths2,043 sq. ft.
517 Cloverleaf Drive, Athens, AL 35611
MLS# 21931253Listed by: BRELAND HOMES LLC - New
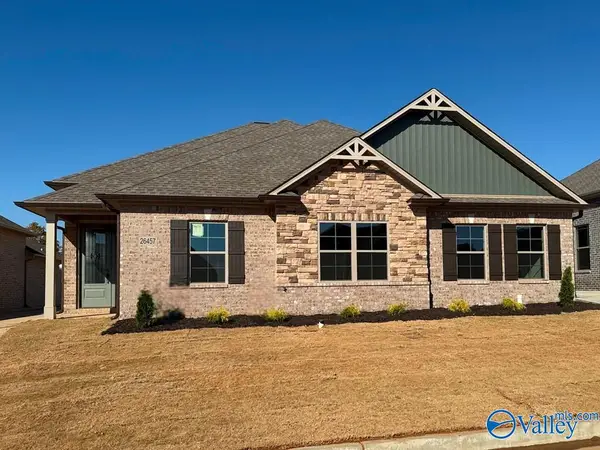 $414,900Active3 beds 3 baths2,185 sq. ft.
26457 Old Town Drive, Athens, AL 35613
MLS# 21931236Listed by: ESSENTIAL REAL ESTATE-MADISON - New
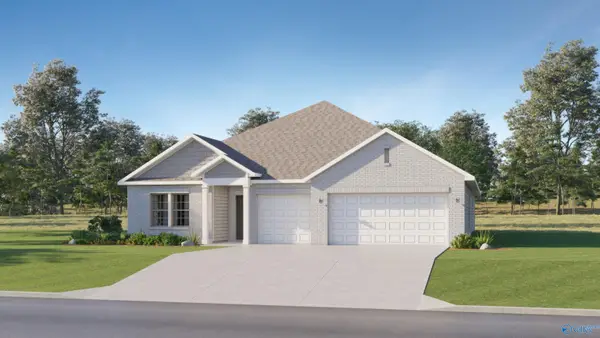 $456,400Active4 beds 3 baths2,571 sq. ft.
16731 Spencer Bess Drive, Athens, AL 35613
MLS# 21931237Listed by: LENNAR HOMES COASTAL REALTY - New
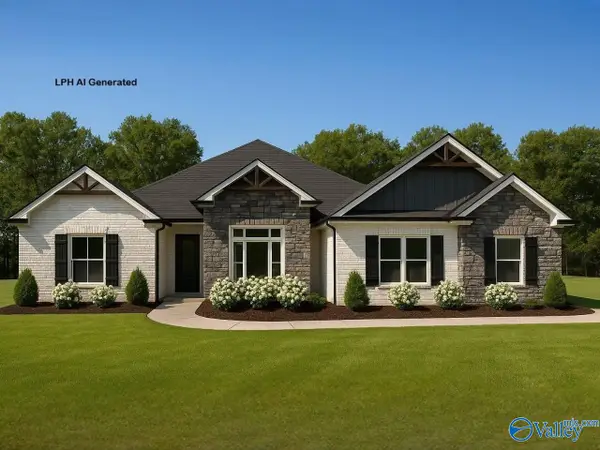 $494,900Active4 beds 3 baths2,800 sq. ft.
Hathaway - A Avondale Drive, Athens, AL 35613
MLS# 21931227Listed by: REMAX LEGACY - New
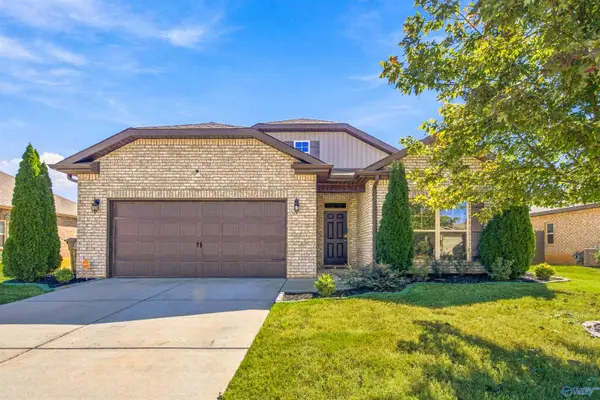 $350,000Active4 beds 3 baths2,139 sq. ft.
14670 London Lane, Athens, AL 35613
MLS# 21931184Listed by: INNOVATIVE REALTY SOLUTIONS - Open Sat, 6 to 10pmNew
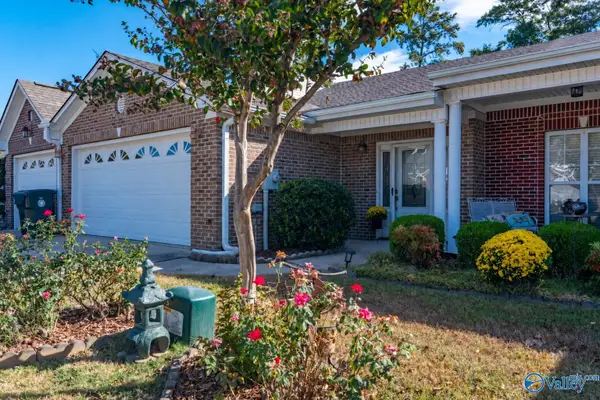 $238,000Active2 beds 2 baths1,509 sq. ft.
17714 Antlers Pass, Athens, AL 35611
MLS# 21931190Listed by: WEICHERT REALTORS-THE SP PLCE - New
 $259,900Active3 beds 2 baths1,708 sq. ft.
700 Meadowview Street, Athens, AL 35611
MLS# 21931182Listed by: DREAM KEY


Protect your home and budget from life's surprises with an Assurant Home Warranty, backed by a partner that supports you through every step of homeownership. Explore Plans.
© 2026 Better Homes and Gardens Real Estate LLC. An Anywhere Real Estate company. All rights reserved. Better Homes and Gardens® Real Estate is a registered trademark owned by Meredith Operations Corporation, licensed to Better Homes and Gardens Real Estate LLC and used with permission. Better Homes and Gardens Real Estate LLC fully supports the principles of the Fair Housing Act and the Equal Opportunity Act. Listing information is deemed reliable but is not guaranteed accurate.
Each office is independently owned and operated.
Any services or products provided by third parties are not provided by, affiliated with or related to Better Homes and Gardens Real Estate LLC, or its affiliated companies.