
5780 Snake Road, Athens, AL 35611
Local realty services provided by:Better Homes and Gardens Real Estate Southern Premiere
5780 Snake Road,Athens, AL 35611
$269,900
- 3 Beds
- 2 Baths
- 1,567 sq. ft.
- Townhouse
- Active
Listed by: lynn boswell
Office: exit river city realty
MLS#:21930355
Source:AL_NALMLS
Price summary
- Price:$269,900
- Price per sq. ft.:$172.24
About this home
Open split plan 3-bedroom 2-bath. Short walk to Lucy’s Branch Marina for dining and entertainment. Living room showcases gas fireplace, trey ceiling and crown molding. Kitchen has granite countertops, stylish back splash and trash compactor. Master bedroom has full ensuite with double sinks, whirlpool bath and two closets. Covered patio has partial view of the river. Back yard has privacy fence and artificial turf. 8x8’ room off patio provides extra space. Two car garage has FEMA approved storm shelter for added safety. Ventilation system for moisture prevention. Shed equipped with electrical. Move in ready! NO HOA restrictions. Showing by appointment only. Buyer to verify all information.
Contact an agent
Home facts
- Year built:2004
- Subdivision & Development:River Bend Subdivision
- Listing ID #:21930355
- Added:1 day(s) ago
- Updated:September 28, 2026 at 10:43 PM
Rooms and interior
- Bedrooms:3
- Total bathrooms:2
- Full bathrooms:2
- Rooms Total:8
- Kitchen Description:Dishwasher, Microwave, Range, Trash Compactor
- Basement Description:Crawl Space
- Living area:1,567 sq. ft.
Heating and cooling
- Cooling:Central Air
- Heating:Central Heater
- Central air:Yes
Structure and exterior
- Year built:2004
- Building area:1,567 sq. ft.
- Architectural Style:Ranch/1 Story
- Construction Materials:Brick
- Exterior Features:Sprinker System
- Foundation Description:Crawl Space
- Levels:1 Story
Schools
- High school:Clements
- Middle school:Clements
- Elementary school:Bluesprings Elementary
Utilities
- Water:Public
Finances and disclosures
- Price:$269,900
- Price per sq. ft.:$172.24
Features and amenities
- Appliances:Dishwasher, Microwave, Range, Trash Compactor
- Amenities:Sprinkler System, Trash Compactor

New listings near 5780 Snake Road
- New
 $328,900Active4 beds 2 baths1,841 sq. ft.
14474 Lannister Lane, Athens, AL 35613
MLS# 21930349Listed by: DHI REALTY - New
 $372,900Active4 beds 3 baths2,377 sq. ft.
14512 Lannister Lane, Athens, AL 35613
MLS# 21930350Listed by: DHI REALTY - New
 $529,900Active3 beds 2 baths2,644 sq. ft.
703 Box Street, Athens, AL 35611
MLS# 21930361Listed by: SOUTHERN RIDGE REAL ESTATE LLC - New
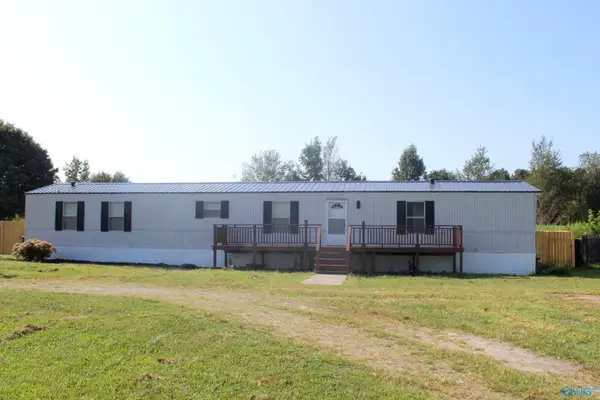 $149,000Active3 beds 2 baths1,280 sq. ft.
24104 Bain Road, Athens, AL 35613
MLS# 21930311Listed by: EXIT RIVER CITY REALTY 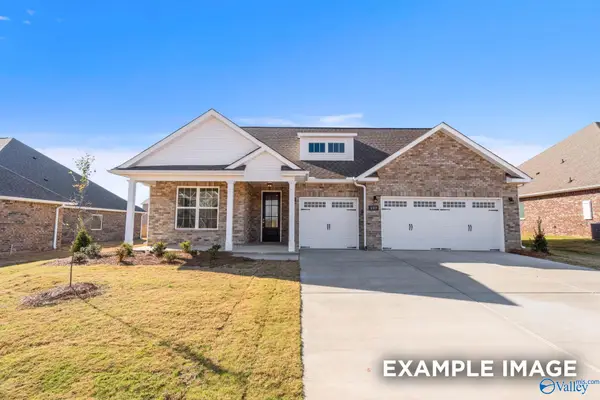 $411,229Pending3 beds 4 baths2,678 sq. ft.
22002 Huntington Pike, Athens, AL 35613
MLS# 21930297Listed by: DAVIDSON HOMES LLC 4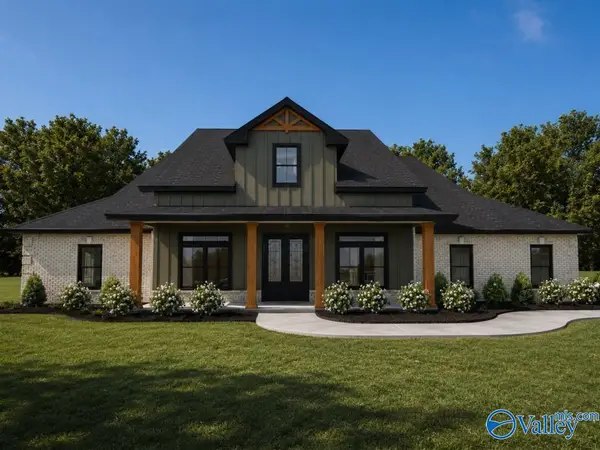 $677,200Pending4 beds 3 baths3,160 sq. ft.
Lot 6 Newby Chapel Road, Athens, AL 35613
MLS# 21930298Listed by: ESSENTIAL REAL ESTATE-MADISON- New
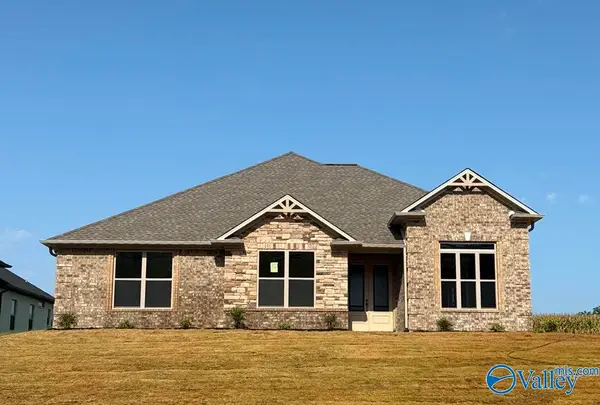 $474,900Active4 beds 3 baths2,745 sq. ft.
13607 Coldstream Way, Athens, AL 35611
MLS# 21930299Listed by: ESSENTIAL REAL ESTATE-MADISON 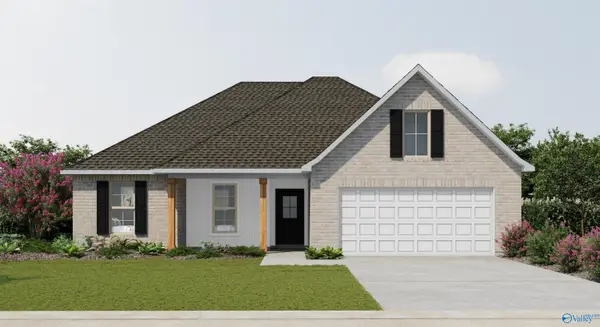 $314,990Pending4 beds 2 baths1,885 sq. ft.
25805 Pinot Drive, Athens, AL 35613
MLS# 21930290Listed by: DSLD HOMES GULF COAST LLC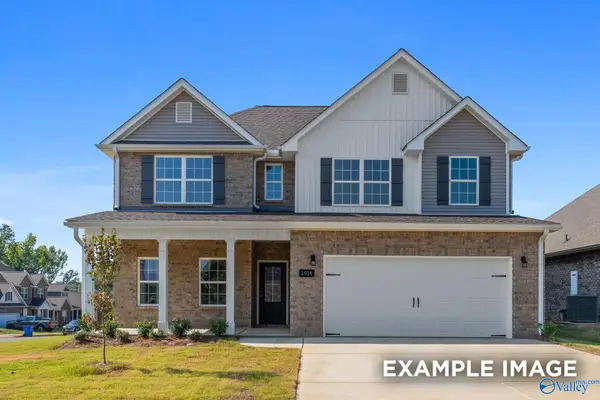 $342,853Pending5 beds 3 baths2,452 sq. ft.
21724 Huntington Pike, Athens, AL 35613
MLS# 21930296Listed by: DAVIDSON HOMES LLC 4


Protect your home and budget from life's surprises with an Assurant Home Warranty, backed by a partner that supports you through every step of homeownership. Explore Plans.
© 2026 Better Homes and Gardens Real Estate LLC. An Anywhere Real Estate company. All rights reserved. Better Homes and Gardens® Real Estate is a registered trademark owned by Meredith Operations Corporation, licensed to Better Homes and Gardens Real Estate LLC and used with permission. Better Homes and Gardens Real Estate LLC fully supports the principles of the Fair Housing Act and the Equal Opportunity Act. Listing information is deemed reliable but is not guaranteed accurate.
Each office is independently owned and operated.
Any services or products provided by third parties are not provided by, affiliated with or related to Better Homes and Gardens Real Estate LLC, or its affiliated companies.