
Edmonton - B Avondale Drive, Athens, AL 35613
Local realty services provided by:Better Homes and Gardens Real Estate Southern Premiere
Edmonton - B Avondale Drive,Athens, AL 35613
$481,900
- 4 Beds
- 3 Baths
- 2,720 sq. ft.
- Single family
- Active
Office: re/max legacy
MLS#:21930899
Source:AL_NALMLS
Price summary
- Price:$481,900
- Price per sq. ft.:$177.17
About this home
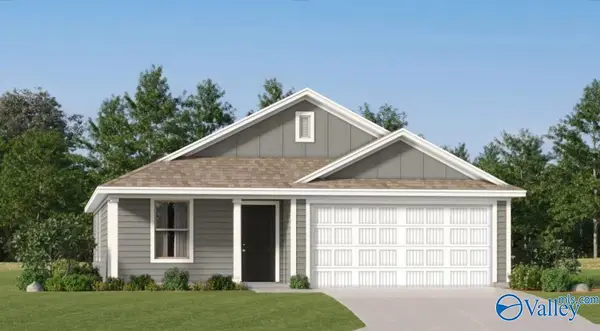
Proposed Construction-3-CAR GARAGE – NO CARPET – 12' CEILINGS – EXTENSIVE TRIM. The Edmonton B is a 4 bedroom, 3 bathroom home with sunroom. Gourmet Kitchen boasts 12' ceilings, soft-close custom cabinets with undercabinet lighting, large island with seating and storage, gas cooktop, cabinet vent hood, tile backsplash and walk-in pantry. Family room features 12' ceilings, recessed lighting, ceiling fan and gas-log fireplace. Sunroom includes 12' ceiling and fan. Primary suite offers double trey ceiling, recessed lights and fan. Bath showcases freestanding tub, tile shower with dual heads, frameless door and walk-in closet. Bedrooms have crown, fans & 2 w/ wk-ins. Wood shelving through-out.
Contact an agent
Home facts
- Subdivision & Development:WALTON CREEK
- Listing ID #:21930899
- Added:46 day(s) ago
- Updated:November 20, 2026 at 03:53 PM
Rooms and interior
- Bedrooms:4
- Total bathrooms:3
- Full bathrooms:3
- Rooms Total:8
- Kitchen Description:Dishwasher, Disposal, Microwave
- Living area:2,720 sq. ft.
Heating and cooling
- Cooling:Central Air
- Heating:Electric
- Central air:Yes
Structure and exterior
- Building area:2,720 sq. ft.
- Lot area:0.27 Acres
- Architectural Style:Ranch
- Construction Materials:Brick
- Exterior Features:Covered, Patio, Porch
- Foundation Description:Slab
Schools
- High school:EAST LIMESTONE
- Middle school:EAST LIMESTONE
- Elementary school:CREEKSIDE ELEMENTARY
Utilities
- Sewer:Public Sewer
Finances and disclosures
- Price:$481,900
- Price per sq. ft.:$177.17
Features and amenities
- Appliances:Dishwasher, Disposal
- Amenities:Cabana, Pool
- Pool features:Pool
Parking
- Parking description:Attached, Garage, Garage Door Opener

New listings near Edmonton - B Avondale Drive
- New
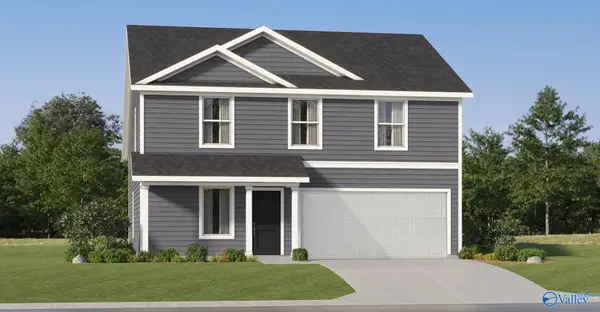 $300,250Active4 beds 3 baths1,891 sq. ft.
17660 Denham Circle, ATHENS, AL 35611
MLS# 21934503Listed by: LENNAR HOMES COASTAL REALTY - New
 $345,000Active3 beds 2 baths1,815 sq. ft.
802 Box Street, ATHENS, AL 35611
MLS# 21934474Listed by: INNOVATIVE REALTY SOLUTIONS - New
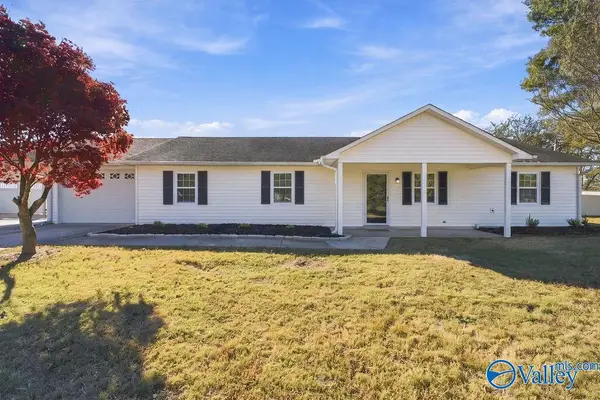 $230,000Active3 beds 2 baths1,592 sq. ft.
27922 Country Place, ATHENS, AL 35613
MLS# 21934466Listed by: KENDALL JAMES REALTY - New
 $309,900Active4 beds 3 baths1,943 sq. ft.
14935 Greenleaf, ATHENS, AL 35613
MLS# 21934455Listed by: CORNERSTONE REAL ESTATE - New
 $229,900Active3 beds 2 baths1,500 sq. ft.
22285 Buttermilk Way, ATHENS, AL 35614
MLS# 21934462Listed by: L. BRINDLEY REALTY & AUCTION - New
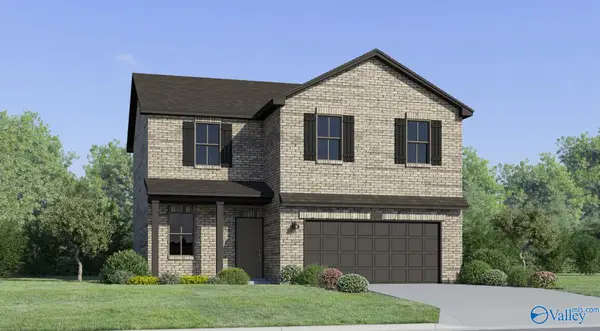 $264,717Active4 beds 3 baths1,753 sq. ft.
16503 Madi Rose Lane, ATHENS, AL 35613
MLS# 21934445Listed by: LENNAR HOMES COASTAL REALTY - New
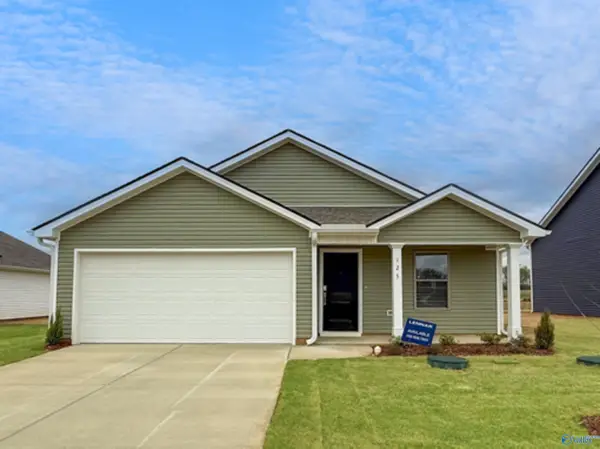 $264,150Active4 beds 2 baths1,667 sq. ft.
16540 Madi Rose Lane, ATHENS, AL 35613
MLS# 21934448Listed by: LENNAR HOMES COASTAL REALTY - New
 $395,000Active3 beds 2 baths2,229 sq. ft.
14368 White Creek Trail, ATHENS, AL 35611
MLS# 21934438Listed by: LEGEND REALTY - New
 $390,000Active4 beds 3 baths2,941 sq. ft.
17789 Cabernet Street, ATHENS, AL 35613
MLS# 21934406Listed by: AMERISELL REALTY - New
 $237,740Active3 beds 2 baths1,260 sq. ft.
16520 Madi Rose Lane, ATHENS, AL 35749
MLS# 21934410Listed by: LENNAR HOMES COASTAL REALTY


Protect your home and budget from life's surprises with an Assurant Home Warranty, backed by a partner that supports you through every step of homeownership. Explore Plans.
© 2026 Better Homes and Gardens Real Estate LLC. An Anywhere Real Estate company. All rights reserved. Better Homes and Gardens® Real Estate is a registered trademark owned by Meredith Operations Corporation, licensed to Better Homes and Gardens Real Estate LLC and used with permission. Better Homes and Gardens Real Estate LLC fully supports the principles of the Fair Housing Act and the Equal Opportunity Act. Listing information is deemed reliable but is not guaranteed accurate.
Each office is independently owned and operated.
Any services or products provided by third parties are not provided by, affiliated with or related to Better Homes and Gardens Real Estate LLC, or its affiliated companies.