
122 Cottage Lane, Atmore, AL 36502
Local realty services provided by:Better Homes and Gardens Real Estate Platinum Properties
122 Cottage Lane,Atmore, AL 36502
$267,900
- 3 Beds
- 2 Baths
- 1,633 sq. ft.
- Single family
- Pending
Listed by: jennifer lynn white
Office: firstsouth properties
MLS#:399763
Source:AL_BCAR
Price summary
- Price:$267,900
- Price per sq. ft.:$164.05
About this home
NEW LISTING IN OLDE TOWN! This charming 3BR/2BA brick craftsman style home built by Maxwell Construction showcases an open concept and split bedroom floor plan. A welcoming foyer leads you into the spacious living room featuring a cozy gas fireplace, cathedral ceilings, recess lighting and built-in bookcases. The traditional kitchen host granite countertops, stainless appliances, bar top and an adjacent dining room area. The primary suite is thoughtfully separated from the secondary bedrooms, helping reduce noise and offering a more private retreat. The home is equipped with a two-car garage, tankless hot water heater, HVAC replaced in 2025. Outside, enjoy the patio and enclosed backyard with plenty of space for gardening, pets, play, or simply relaxing in your own outdoor space. Conveniently located in Olde Town, this home combines charm, practicality, and freedom from HOA restrictions. Located in close to the hospital, downtown shopping, and locally owned restaurants. Schedule your private showing today and come see all this wonderful home has to offer!...
Contact an agent
Home facts
- Year built:2009
- Subdivision & Development:Olde Towne
- Listing ID #:399763
- Added:48 day(s) ago
- Updated:September 09, 2026 at 08:15 AM
Rooms and interior
- Bedrooms:3
- Total bathrooms:2
- Full bathrooms:2
- Flooring:Carpet, Tile, Wood
- Kitchen Description:Dishwasher, Electric Range, Microwave
- Bedroom Description:Split Bedroom Plan
- Living area:1,633 sq. ft.
Heating and cooling
- Cooling:Ceiling Fan(s), Electric
- Heating:Central, Electric
Structure and exterior
- Roof:Composition Shingle
- Year built:2009
- Building area:1,633 sq. ft.
- Lot Features:Less Than 1 Acre, Level
- Architectural Style:Craftsman
- Exterior Features:Patio
- Levels:1 Story
Schools
- High school:Not Baldwin County High
- Middle school:Not Baldwin County
- Elementary school:Not Baldwin County
Finances and disclosures
- Price:$267,900
- Price per sq. ft.:$164.05
Features and amenities
- Appliances:Dishwasher, Electric Range, Microwave, Plumbed For Ice Maker
- Amenities:Security System
Parking
- Parking description:Attached, Double Garage
New listings near 122 Cottage Lane
- New
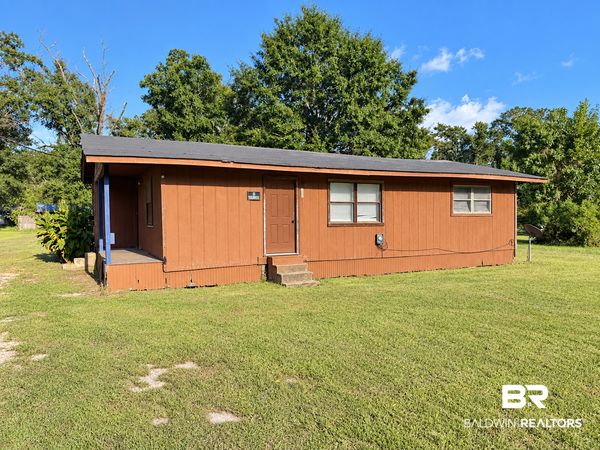 $40,000Active2 beds 1 baths1,004 sq. ft.
728 Johnson Street, Atmore, AL 36502
MLS# 410412Listed by: SOUTHERN REAL ESTATE - ATMORE - New
 $29,000Active1 Acres
400-A Block Ewing Dr, Atmore, AL 36502
MLS# 688459Listed by: SOUTHERN REAL ESTATE - New
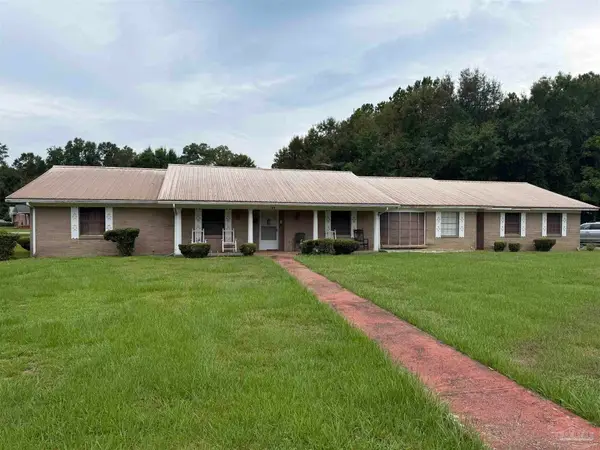 $229,000Active4 beds 3 baths3,252 sq. ft.
162 Bullard St, Atmore, AL 36502
MLS# 688460Listed by: SOUTHERN REAL ESTATE  $199,000Pending4 beds 2 baths1,540 sq. ft.
216 6th Ave, Atmore, AL 36502
MLS# 410090Listed by: PHD REALTY, LLC- New
 $19,900Active0 Acres
221 Perdido St, Atmore, AL 36562
MLS# 688296Listed by: PHD REAL ESTATE, LLC - New
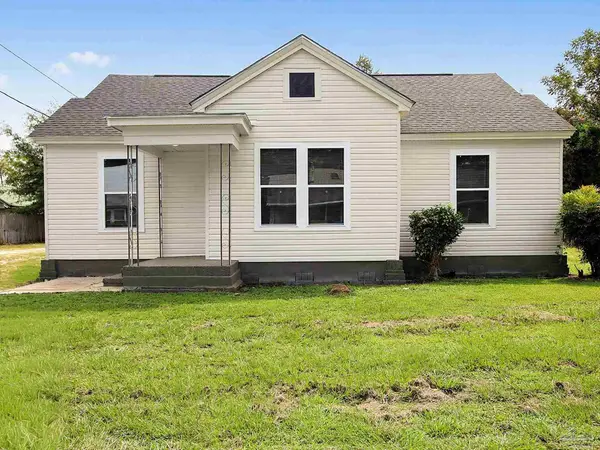 $199,900Active3 beds 2 baths1,537 sq. ft.
103 Forest Ave, Atmore, AL 36502
MLS# 688301Listed by: PHD REAL ESTATE, LLC - New
 $40,000Active0 Acres
120 Marshall Ln, Atmore, AL
MLS# 409884Listed by: PEARLY GATES REAL ESTATE LLC  $184,900Active3 beds 2 baths1,577 sq. ft.
8821 Jack Springs Rd, Atmore, AL 36502
MLS# 409847Listed by: EXIT REALTY LYON & ASSOCIATES, INC., FAIRHOPE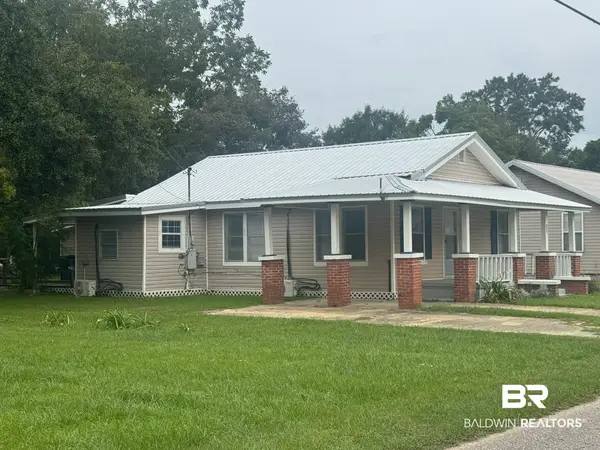 $89,900Pending3 beds 2 baths1,770 sq. ft.
233 Wilson, Atmore, AL 36502
MLS# 406461Listed by: PHD REALTY, LLC $358,000Active0 Acres
9109 Jack Springs Road, Atmore, AL 36502
MLS# 409539Listed by: FIRSTSOUTH PROPERTIES


Protect your home and budget from life's surprises with an Assurant Home Warranty, backed by a partner that supports you through every step of homeownership. Explore Plans.
© 2026 Better Homes and Gardens Real Estate LLC. An Anywhere Real Estate company. All rights reserved. Better Homes and Gardens® Real Estate is a registered trademark owned by Meredith Operations Corporation, licensed to Better Homes and Gardens Real Estate LLC and used with permission. Better Homes and Gardens Real Estate LLC fully supports the principles of the Fair Housing Act and the Equal Opportunity Act. Listing information is deemed reliable but is not guaranteed accurate.
Each office is independently owned and operated.
Any services or products provided by third parties are not provided by, affiliated with or related to Better Homes and Gardens Real Estate LLC, or its affiliated companies.