
140 St Stephens Ct, Atmore, AL 36502
Local realty services provided by:Better Homes and Gardens Real Estate Main Street Properties
140 St Stephens Ct,Atmore, AL 36502
$269,900
- 3 Beds
- 2 Baths
- 1,475 sq. ft.
- Single family
- Active
Listed by: brett helton
Office: phd realty, llc.
MLS#:409146
Source:AL_BCAR
Price summary
- Price:$269,900
- Price per sq. ft.:$182.98
About this home
Built in 2025 and packed with upgrades, this home is anything but your standard cookie-cutter! Step inside and you’ll immediately notice the extremely open floorplan, soaring vaulted ceilings in the living area, and a beautiful kitchen designed to impress. The spacious granite island and countertops are complemented by an abundance of cabinetry and a large walk-in pantry, giving you plenty of room for both everyday living and entertaining.
The spacious primary suite offers the perfect retreat, featuring a beautiful tray ceiling, two walk-in closets, and a master bathroom that is truly something to see. Enjoy a double vanity, garden tub, and separate walk-in shower, all finished with the same beautiful granite carried throughout the kitchen for a cohesive, upscale feel.
Throughout the home, you’ll find thoughtful upgrades and custom touches that set this property apart from the typical new construction—including gutters and so much more. And when it comes to efficiency, the numbers speak for themselves: the highest power bill this year has been just $159!
With 3 bedrooms, 2 bathrooms, an incredible open layout, beautiful finishes, tons of storage, and NO HOA, this 2024-built home offers the best of modern living without sacrificing comfort or functionality. If you’ve been waiting for a newer home that feels truly custom, this one deserves a look!...
Contact an agent
Home facts
- Year built:2025
- Subdivision & Development:Atmore
- Listing ID #:409146
- Added:54 day(s) ago
- Updated:October 11, 2026 at 03:47 PM
Rooms and interior
- Bedrooms:3
- Total bathrooms:2
- Full bathrooms:2
- Flooring:Luxury Vinyl Plank
- Kitchen Description:Cooktop, Dishwasher, Electric Range, Refrigerator
- Living area:1,475 sq. ft.
Heating and cooling
- Cooling:Ceiling Fan(s)
- Heating:Electric
Structure and exterior
- Roof:Composition Shingle
- Year built:2025
- Building area:1,475 sq. ft.
- Lot Features:Elevation High, Less Than 1 Acre, Level, Lot, No Trees
- Architectural Style:Traditional
- Exterior Features:Patio, Rear Porch
- Levels:1 Story
Schools
- High school:Not Baldwin County High
- Middle school:Not Baldwin County
- Elementary school:Not Baldwin County
Finances and disclosures
- Price:$269,900
- Price per sq. ft.:$182.98
Features and amenities
- Appliances:Cooktop, Dishwasher, Electric Range, Refrigerator
- Amenities:High Ceilings, Vaulted Ceiling(s)
Parking
- Parking description:Attached, Double Garage
New listings near 140 St Stephens Ct
- New
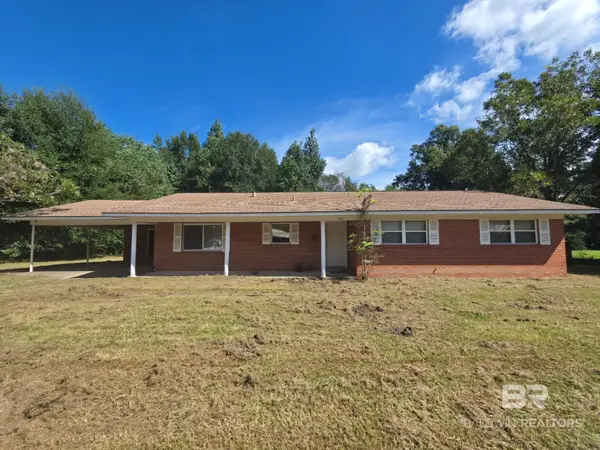 $179,000Active3 beds 2 baths1,482 sq. ft.
203 12th Avenue, Atmore, AL 36502
MLS# 411584Listed by: DALTON WADE, INC - New
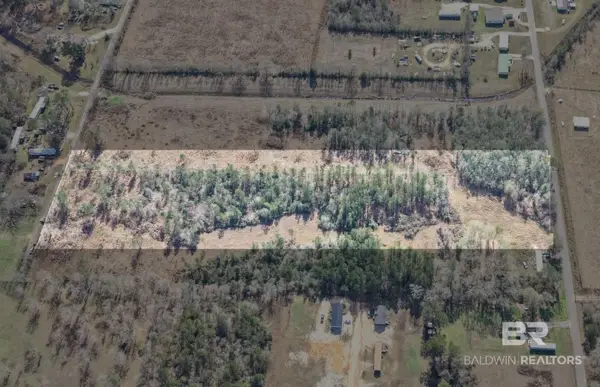 $60,000Active0 Acres
0 Virginia Dr., Atmore, AL 36502
MLS# 411785Listed by: CHARLES JUNIOR BROKERAGE - New
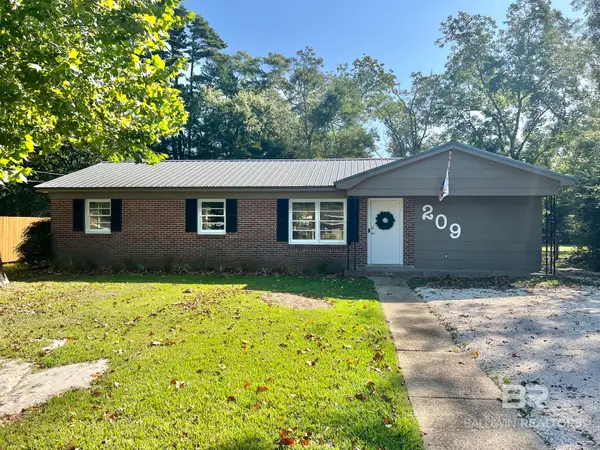 $169,000Active4 beds 2 baths1,518 sq. ft.
209 Greer Ave, Atmore, AL 36502
MLS# 411528Listed by: SOUTHERN REAL ESTATE - ATMORE - New
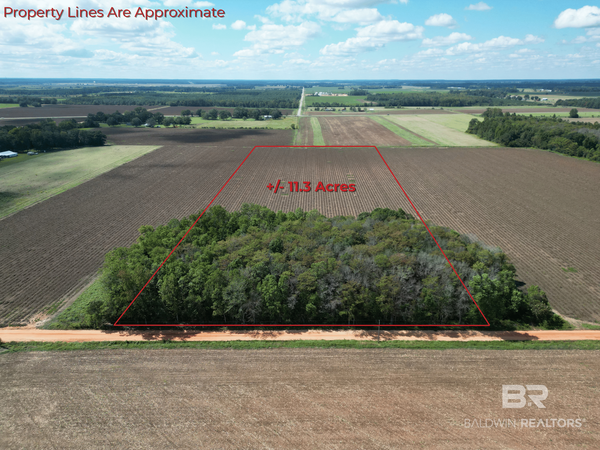 $75,000Active0 Acres
00 Dorriety Circle, Atmore, AL
MLS# 411750Listed by: PHD REALTY, LLC 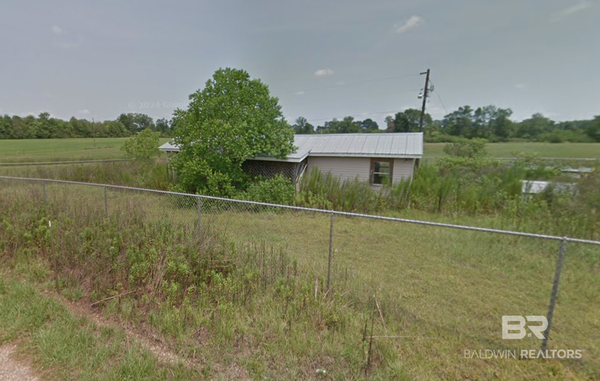 $65,000Pending0 Acres
994 Smith Dairy Road, Atmore, AL 36502
MLS# 411680Listed by: PHD REALTY, LLC- New
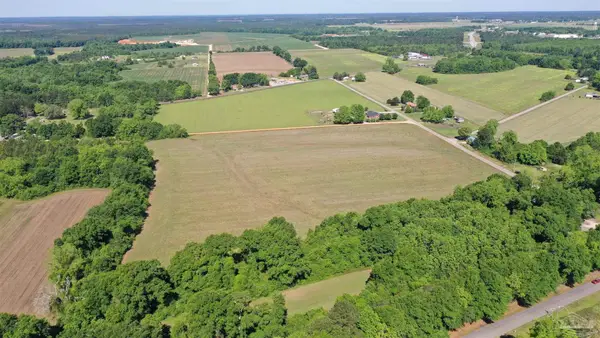 $30,000Active0 Acres
Lot 1 Dailey St, Atmore, AL 36502
MLS# 689907Listed by: PHD REAL PROPERTY, LLC - New
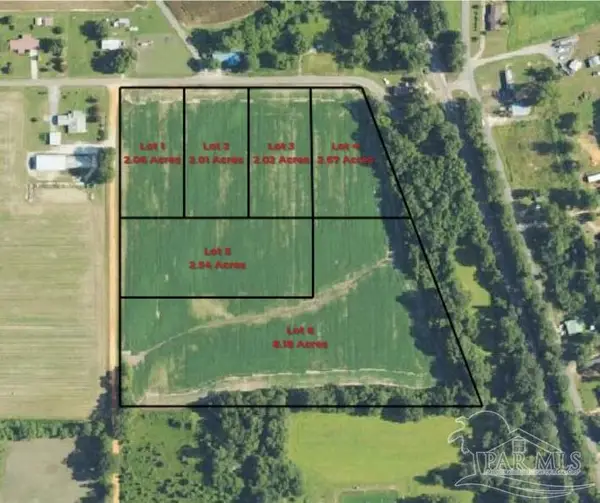 $30,000Active0 Acres
Lot 2 Dailey St, Atmore, AL 36502
MLS# 689909Listed by: PHD REAL PROPERTY, LLC - New
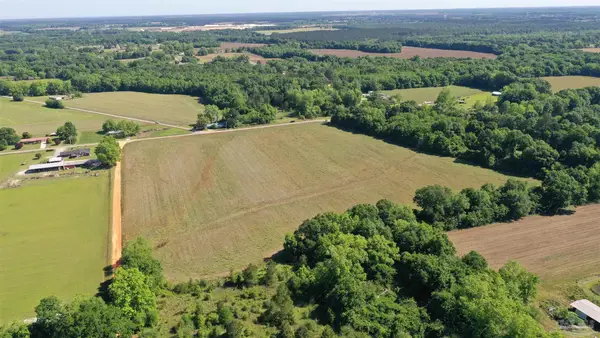 $30,000Active0 Acres
Lot 3 Dailey St, Atmore, AL 36502
MLS# 689910Listed by: PHD REAL PROPERTY, LLC - New
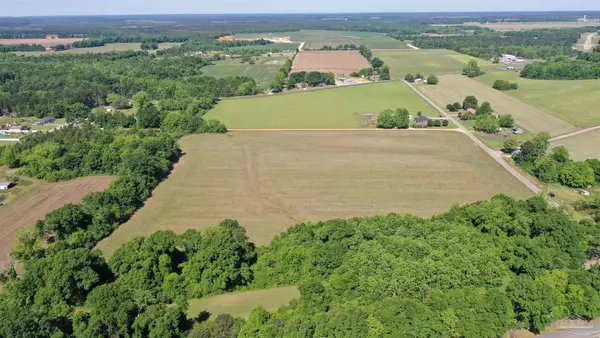 $40,000Active0 Acres
Lot 4 Dailey St, Atmore, AL 36502
MLS# 689911Listed by: PHD REAL PROPERTY, LLC - New
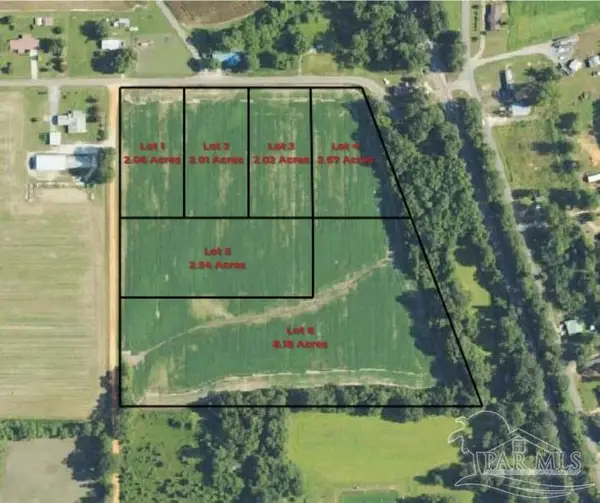 $40,000Active0 Acres
Lot 5 Dailey St, Atmore, AL 36502
MLS# 689913Listed by: PHD REAL PROPERTY, LLC


Protect your home and budget from life's surprises with an Assurant Home Warranty, backed by a partner that supports you through every step of homeownership. Explore Plans.
© 2026 Better Homes and Gardens Real Estate LLC. An Anywhere Real Estate company. All rights reserved. Better Homes and Gardens® Real Estate is a registered trademark owned by Meredith Operations Corporation, licensed to Better Homes and Gardens Real Estate LLC and used with permission. Better Homes and Gardens Real Estate LLC fully supports the principles of the Fair Housing Act and the Equal Opportunity Act. Listing information is deemed reliable but is not guaranteed accurate.
Each office is independently owned and operated.
Any services or products provided by third parties are not provided by, affiliated with or related to Better Homes and Gardens Real Estate LLC, or its affiliated companies.