
3401 Robinsonville Rd, Atmore, AL 36502
Local realty services provided by:Better Homes and Gardens Real Estate Platinum Properties
3401 Robinsonville Rd,Atmore, AL 36502
$359,900
- 3 Beds
- 2 Baths
- 1,878 sq. ft.
- Single family
- Active
Listed by: bub gideons
Office: reynolds real estate
MLS#:409030
Source:AL_BCAR
Price summary
- Price:$359,900
- Price per sq. ft.:$191.64
About this home
Beautifully Updated Ranch Home on 3.25 Acres in Atmore, Alabama
Welcome to this beautifully updated ranch-style home in Atmore, Escambia County, Alabama. Built in 1975 and situated on a spacious 3.25-acre lot, this 1,878-square-foot residence combines comfortable country living with modern updates throughout.
From the moment you arrive, the property makes a great impression with its huge front yard, generous lot size, and inviting ranch-style design. Inside, you'll find three spacious bedrooms and two bathrooms, along with an open and functional layout designed for everyday living and entertaining.
The home has been thoughtfully refreshed with all-new modern fixtures throughout the kitchen and bathrooms, new luxury vinyl flooring, and new interior paint. The foyer features distinctive split-brick flooring, adding character and warmth to the entryway.
The updated kitchen features brand-new stainless-steel appliances, including a refrigerator, electric range, dishwasher, and microwave. Modern finishes provide a clean, contemporary feel while maintaining the home's comfortable character.
The huge living room is one of the home's standout features. A beautiful brick fireplace creates a warm focal point, while the generous space offers exceptional flexibility. There's plenty of room to create a home library, children's playroom, home office, or additional entertaining area.
Additional updates include new modern shaker-style interior doors throughout the bedrooms and closets, along with fresh exterior paint that gives the home an attractive, refreshed appearance.
Outside, the 3.25-acre property provides abundant space for outdoor recreation, gardening, entertaining, or simply enjoying the privacy and peaceful surroundings. With approximately 291 x 645 feet of lot dimensions, the property offers substantial room for future landscaping and outdoor possibilities. Buyer to verify all information during due diligence....
Contact an agent
Home facts
- Year built:1975
- Subdivision & Development:None
- Listing ID #:409030
- Added:55 day(s) ago
- Updated:October 11, 2026 at 03:47 PM
Rooms and interior
- Bedrooms:3
- Total bathrooms:2
- Full bathrooms:2
- Flooring:Luxury Vinyl Plank, Split Brick
- Kitchen Description:Dishwasher, Electric Range, Ice Maker, Microwave, Refrigerator
- Living area:1,878 sq. ft.
Heating and cooling
- Cooling:Ceiling Fan(s), Electric
- Heating:Electric, Heat Pump
Structure and exterior
- Roof:Dimensional
- Year built:1975
- Building area:1,878 sq. ft.
- Architectural Style:Ranch
- Exterior Features:Front Porch
- Levels:1 Story
Schools
- High school:Not Baldwin County High
- Middle school:Not Baldwin County
- Elementary school:Not Baldwin County
Finances and disclosures
- Price:$359,900
- Price per sq. ft.:$191.64
Features and amenities
- Appliances:Dishwasher, Electric Range, Ice Maker, Microwave, Plumbed For Ice Maker, Refrigerator, Smoke Detector
- Amenities:Carbon Monoxide Detector(s), Internet, Smoke Detector, Window Treatments
Parking
- Parking description:Double Carport
New listings near 3401 Robinsonville Rd
- New
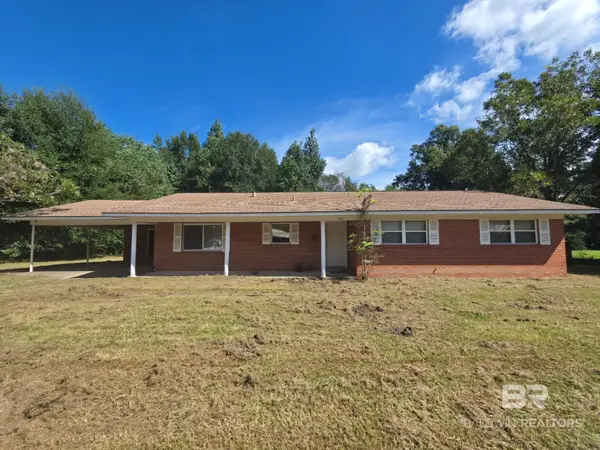 $179,000Active3 beds 2 baths1,482 sq. ft.
203 12th Avenue, Atmore, AL 36502
MLS# 411584Listed by: DALTON WADE, INC - New
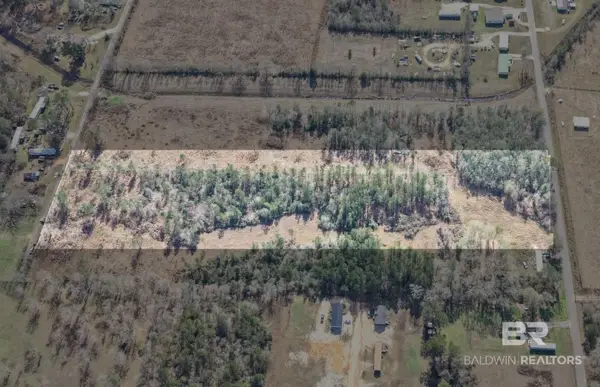 $60,000Active0 Acres
0 Virginia Dr., Atmore, AL 36502
MLS# 411785Listed by: CHARLES JUNIOR BROKERAGE - New
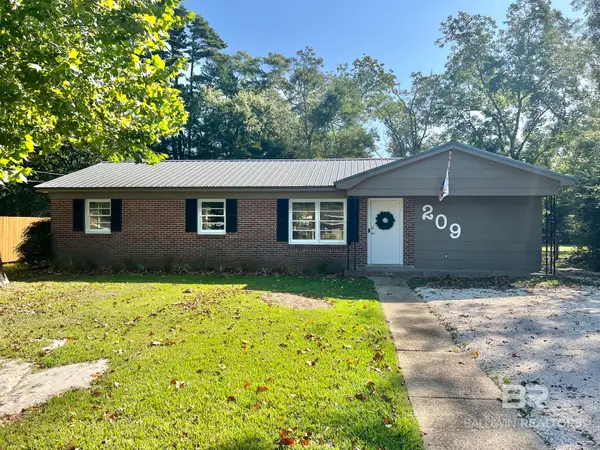 $169,000Active4 beds 2 baths1,518 sq. ft.
209 Greer Ave, Atmore, AL 36502
MLS# 411528Listed by: SOUTHERN REAL ESTATE - ATMORE - New
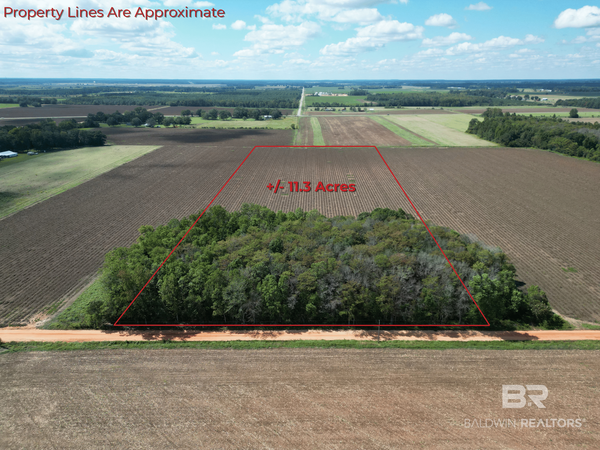 $75,000Active0 Acres
00 Dorriety Circle, Atmore, AL
MLS# 411750Listed by: PHD REALTY, LLC 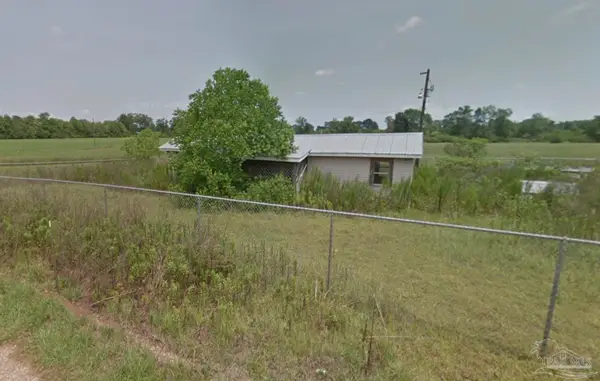 $65,000Pending0 Acres
994 Smith Dairy Rd, Atmore, AL 36502
MLS# 689981Listed by: PHD REAL PROPERTY, LLC- New
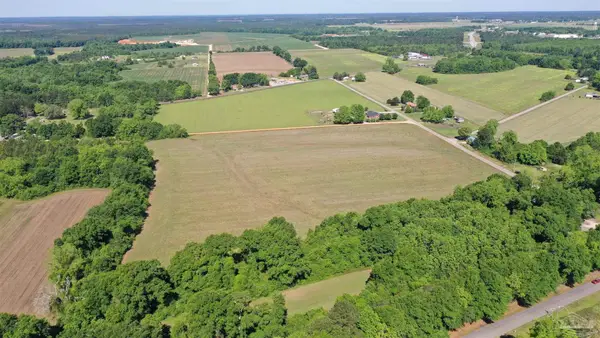 $30,000Active0 Acres
Lot 1 Dailey St, Atmore, AL 36502
MLS# 689907Listed by: PHD REAL PROPERTY, LLC - New
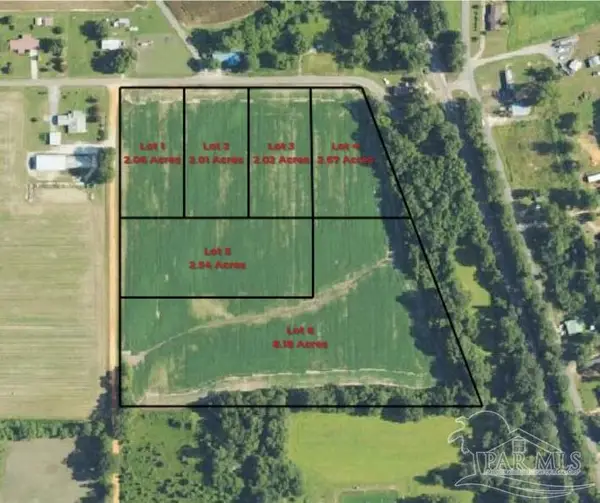 $30,000Active0 Acres
Lot 2 Dailey St, Atmore, AL 36502
MLS# 689909Listed by: PHD REAL PROPERTY, LLC - New
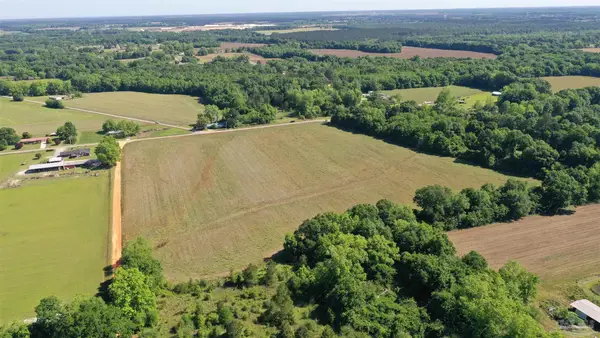 $30,000Active0 Acres
Lot 3 Dailey St, Atmore, AL 36502
MLS# 689910Listed by: PHD REAL PROPERTY, LLC - New
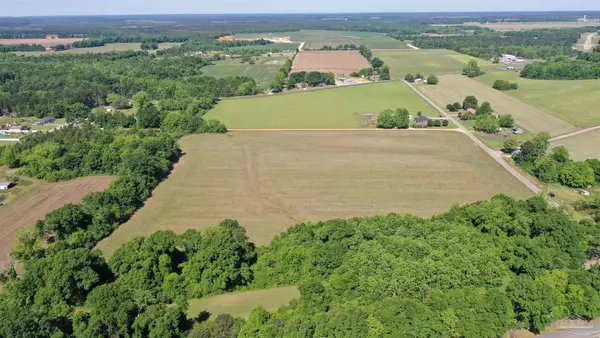 $40,000Active0 Acres
Lot 4 Dailey St, Atmore, AL 36502
MLS# 689911Listed by: PHD REAL PROPERTY, LLC - New
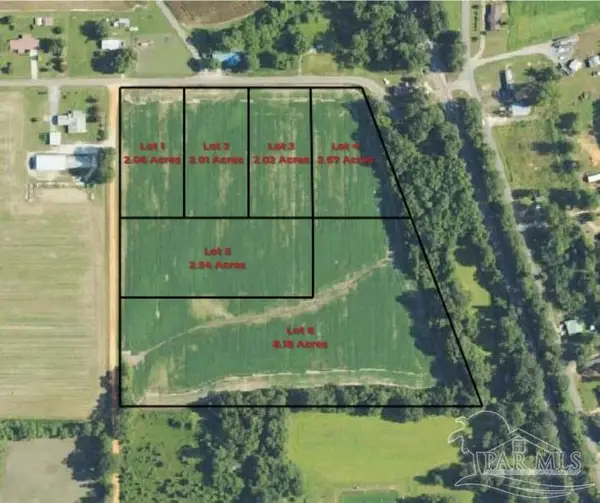 $40,000Active0 Acres
Lot 5 Dailey St, Atmore, AL 36502
MLS# 689913Listed by: PHD REAL PROPERTY, LLC


Protect your home and budget from life's surprises with an Assurant Home Warranty, backed by a partner that supports you through every step of homeownership. Explore Plans.
© 2026 Better Homes and Gardens Real Estate LLC. An Anywhere Real Estate company. All rights reserved. Better Homes and Gardens® Real Estate is a registered trademark owned by Meredith Operations Corporation, licensed to Better Homes and Gardens Real Estate LLC and used with permission. Better Homes and Gardens Real Estate LLC fully supports the principles of the Fair Housing Act and the Equal Opportunity Act. Listing information is deemed reliable but is not guaranteed accurate.
Each office is independently owned and operated.
Any services or products provided by third parties are not provided by, affiliated with or related to Better Homes and Gardens Real Estate LLC, or its affiliated companies.