
3470 Bell Fork Road, Atmore, AL 36502
Local realty services provided by:Better Homes and Gardens Real Estate Platinum Properties
3470 Bell Fork Road,Atmore, AL 36502
$705,000
- 2 Beds
- 2 Baths
- - sq. ft.
- Single family
- Sold
Listed by: patty helton davis
Office: phd realty, llc.
MLS#:399836
Source:AL_BCAR
Sorry, we are unable to map this address
Price summary
- Price:$705,000
About this home
ATMORE, AL — "DEER PARADISE" | 67.2± ACRES | SIZEMORE CREEK FRONTAGE | STOCKED POND | GUEST APARTMENT - Just over 67 acres, with the entire north side bordering Sizemore Creek, a stocked 1-acre pond, and a move-in-ready cottage — ready for hunting season, fishing trips, or slowing down for a weekend. Local history traces recreation along these banks back to 1909, when the creek ran thick with trout; today it's bass and bream in both the creek and pond. With no zoning restrictions, there's room to dream — a horse property, a garden or orchard, expanded food plots, or a family compound down the road.Built in 2021, custom built cottage overlooks the pond with 2 bedrooms, 1.5 baths, and 1,100 square feet finished with quartzite counters, vaulted wood ceilings, and an eat-in kitchen. It's wired for a generator and comes fully furnished, including a dining table and chairs the owner hand-built just for this home — a quaint touch with real character. The screened back porch has removable panes, so it opens up or closes in to enjoy every season comfortably.Above the detached 3-car carport, a 512 SF guest apartment offers its own space: 1 bedroom, 1 bath, a kitchenette, a mini-split for heat and air, and comfortable sleeping for guests. Out on the land, you'll find an established deer plot, a pump house, a brass fire pit, and blueberry bushes already producing. The pond stays aerated around the clock. Two gated entries and four separate electric meters — gate, cottage, pump house, and apartment — mean the infrastructure's already in place, along with a private well and septic system.It feels worlds away, with Magnolia Branch Wildlife Reserve and Little River State Forest nearby for hiking and trails, yet Atmore continues to grow just minutes away. A rare pairing of turnkey comfort and true recreational land, all on one deed....
Contact an agent
Home facts
- Year built:2021
- Subdivision & Development:Robinsonville
- Listing ID #:399836
- Added:60 day(s) ago
- Updated:September 09, 2026 at 06:22 AM
Rooms and interior
- Bedrooms:2
- Total bathrooms:2
- Full bathrooms:1
- Half bathrooms:1
- Flooring:Luxury Vinyl Plank
- Kitchen Description:Cooktop, Disposal, Electric Range, Microwave
Heating and cooling
- Cooling:Ceiling Fan(s)
- Heating:Heat Pump
Structure and exterior
- Roof:Dimensional
- Year built:2021
- Lot Features:Elevation High, Elevation Low, Gates, Heavily Wooded Lot, Level
- Architectural Style:Cottage
- Exterior Features:Front Porch, Porch Screened, Rear Porch
- Levels:1 Story
Schools
- High school:Not Baldwin County High
- Middle school:Not Baldwin County
- Elementary school:Not Baldwin County
Finances and disclosures
- Price:$705,000
Features and amenities
- Appliances:Cooktop, Disposal, Electric Range, Microwave, Plumbed For Ice Maker, Smoke Detector
- Amenities:High Ceilings, Internet, Smoke Detector, Window Treatments
Parking
- Parking description:Detached, Three Car Carport
New listings near 3470 Bell Fork Road
- New
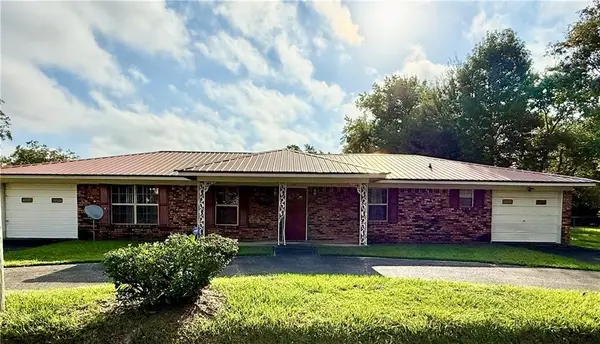 $170,000Active5 beds 4 baths2,084 sq. ft.
60 Sims Street, Atmore, AL 36502
MLS# 7839836Listed by: ROBERTS BROTHERS WEST  $83,600Pending3 beds 2 baths2,089 sq. ft.
151 Bullard Street, Atmore, AL 36502
MLS# 410846Listed by: EXP REALTY, LLC- New
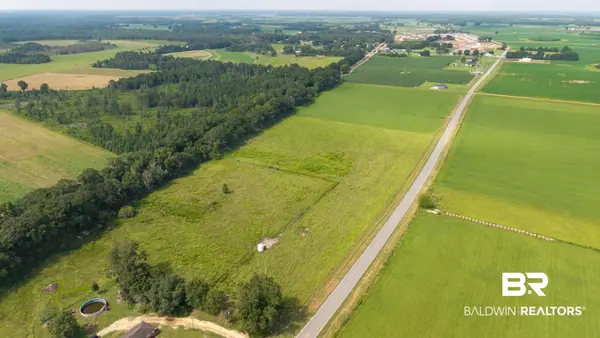 $270,000Active0 Acres
1430 Huxford Rd, Atmore, AL 36502
MLS# 410363Listed by: KELLER WILLIAMS AGC REALTY-DAPHNE  $175,000Active3 beds 1 baths1,708 sq. ft.
1450 Mccullough Road, Atmore, AL 36502
MLS# 409717Listed by: FIRSTSOUTH PROPERTIES $63,900Active2 beds 2 baths
606 E Poplar St, Atmore, AL 36502
MLS# 7835374Listed by: DAWSON'S REALTY & MORTGAGE'S, INC.
 $179,500Active3 beds 1 baths1,355 sq. ft.
313 Woodlawn Ave, Atmore, AL 36502
MLS# 688759Listed by: REYNOLDS REAL ESTATE $40,000Active2 beds 1 baths1,004 sq. ft.
728 Johnson St, Atmore, AL 36502
MLS# 688711Listed by: SOUTHERN REAL ESTATE $29,000Active1 Acres
400-A Block Ewing Dr, Atmore, AL 36502
MLS# 688459Listed by: SOUTHERN REAL ESTATE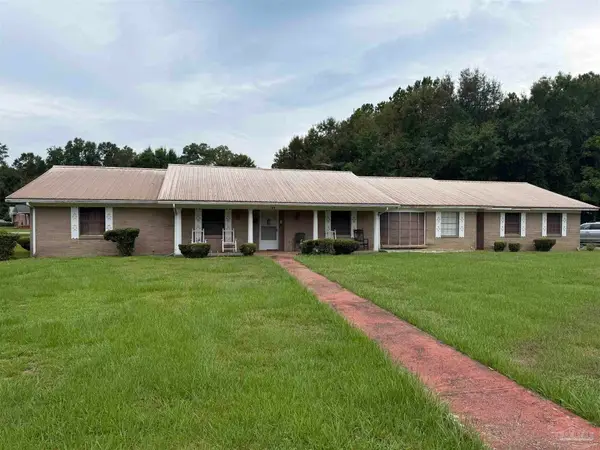 $229,000Active4 beds 3 baths3,252 sq. ft.
162 Bullard St, Atmore, AL 36502
MLS# 688460Listed by: SOUTHERN REAL ESTATE $199,000Pending4 beds 2 baths1,540 sq. ft.
216 6th Ave, Atmore, AL 36502
MLS# 410090Listed by: PHD REALTY, LLC


Protect your home and budget from life's surprises with an Assurant Home Warranty, backed by a partner that supports you through every step of homeownership. Explore Plans.
© 2026 Better Homes and Gardens Real Estate LLC. An Anywhere Real Estate company. All rights reserved. Better Homes and Gardens® Real Estate is a registered trademark owned by Meredith Operations Corporation, licensed to Better Homes and Gardens Real Estate LLC and used with permission. Better Homes and Gardens Real Estate LLC fully supports the principles of the Fair Housing Act and the Equal Opportunity Act. Listing information is deemed reliable but is not guaranteed accurate.
Each office is independently owned and operated.
Any services or products provided by third parties are not provided by, affiliated with or related to Better Homes and Gardens Real Estate LLC, or its affiliated companies.