
926 Tumbling Lane, Atmore, AL 36502
Local realty services provided by:Better Homes and Gardens Real Estate Main Street Properties
926 Tumbling Lane,Atmore, AL 36502
$115,000
- 3 Beds
- 2 Baths
- 1,560 sq. ft.
- Single family
- Pending
Listed by: patty bailey
Office: bailey realty group, llc.
MLS#:396853
Source:AL_BCAR
Price summary
- Price:$115,000
- Price per sq. ft.:$73.72
About this home
Charm and character abound! Grab this super cute 3/2 home before it's gone! Situated on approximately 2 acres (2 parcels), this home boasts a unique vibe! Features include a spacious living room with fireplace, vaulted ceilings, french doors, split bedroom plan, cozy primary bedroom with walk in close, primary bath offering a country flair with garden tub and separate shower, large utility room (washer and dryer will convey with sale), huge kitchen with island/eat up bar, drop cabinets and built in bench seat. Wood and metal create a warm barn door feel! Other amenities include a 24 x 40 shop (with concrete slab) with a 16 x 40 lean-to. Easy to show! Please ad parcel 30-26-06-24-0-200-008.000 to all offers.
Contact an agent
Home facts
- Year built:1995
- Subdivision & Development:Robinsonville
- Listing ID #:396853
- Added:111 day(s) ago
- Updated:September 09, 2026 at 08:15 AM
Rooms and interior
- Bedrooms:3
- Total bathrooms:2
- Full bathrooms:2
- Flooring:Laminate
- Kitchen Description:Dishwasher, Electric Range
- Bedroom Description:Split Bedroom Plan
- Living area:1,560 sq. ft.
Heating and cooling
- Cooling:Ceiling Fan(s), Electric
- Heating:Central
Structure and exterior
- Roof:Metal
- Year built:1995
- Building area:1,560 sq. ft.
- Lot Features:Metes And Bounds
- Architectural Style:Manufactured Home
- Exterior Features:Covered Patio, Front Porch
- Levels:1 Story
Schools
- High school:Not Baldwin County High
- Middle school:Not Baldwin County
- Elementary school:Not Baldwin County
Finances and disclosures
- Price:$115,000
- Price per sq. ft.:$73.72
Features and amenities
- Appliances:Dishwasher, Dryer, Electric Range, Plumbed For Ice Maker, Smoke Detector, Washer
- Laundry features:Dryer, Washer
- Amenities:Internet, Smoke Detector
Parking
- Parking description:No Garage/Carport Parking
New listings near 926 Tumbling Lane
- New
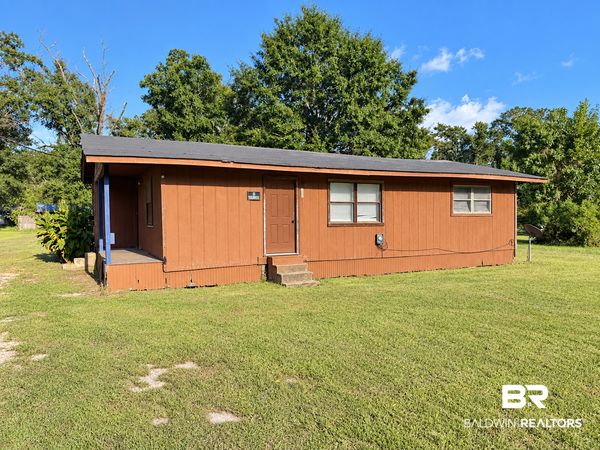 $40,000Active2 beds 1 baths1,004 sq. ft.
728 Johnson Street, Atmore, AL 36502
MLS# 410412Listed by: SOUTHERN REAL ESTATE - ATMORE - New
 $29,000Active1 Acres
400-A Block Ewing Dr, Atmore, AL 36502
MLS# 688459Listed by: SOUTHERN REAL ESTATE - New
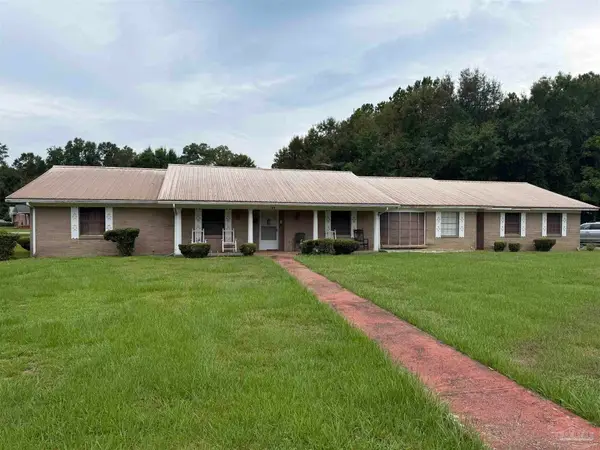 $229,000Active4 beds 3 baths3,252 sq. ft.
162 Bullard St, Atmore, AL 36502
MLS# 688460Listed by: SOUTHERN REAL ESTATE  $199,000Pending4 beds 2 baths1,540 sq. ft.
216 6th Ave, Atmore, AL 36502
MLS# 410090Listed by: PHD REALTY, LLC- New
 $19,900Active0 Acres
221 Perdido St, Atmore, AL 36562
MLS# 688296Listed by: PHD REAL ESTATE, LLC - New
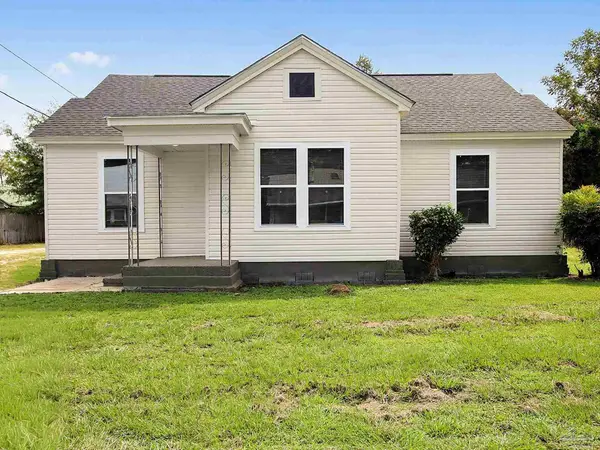 $199,900Active3 beds 2 baths1,537 sq. ft.
103 Forest Ave, Atmore, AL 36502
MLS# 688301Listed by: PHD REAL ESTATE, LLC - New
 $40,000Active0 Acres
120 Marshall Ln, Atmore, AL
MLS# 409884Listed by: PEARLY GATES REAL ESTATE LLC  $184,900Active3 beds 2 baths1,577 sq. ft.
8821 Jack Springs Rd, Atmore, AL 36502
MLS# 409847Listed by: EXIT REALTY LYON & ASSOCIATES, INC., FAIRHOPE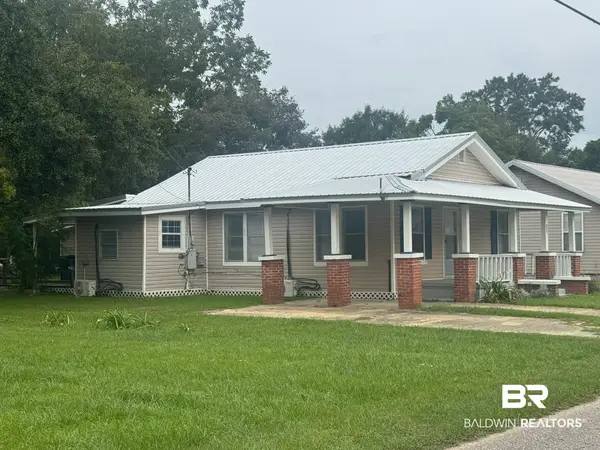 $89,900Pending3 beds 2 baths1,770 sq. ft.
233 Wilson, Atmore, AL 36502
MLS# 406461Listed by: PHD REALTY, LLC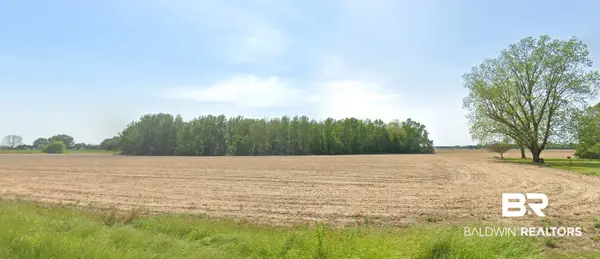 $358,000Active0 Acres
9109 Jack Springs Road, Atmore, AL 36502
MLS# 409539Listed by: FIRSTSOUTH PROPERTIES


Protect your home and budget from life's surprises with an Assurant Home Warranty, backed by a partner that supports you through every step of homeownership. Explore Plans.
© 2026 Better Homes and Gardens Real Estate LLC. An Anywhere Real Estate company. All rights reserved. Better Homes and Gardens® Real Estate is a registered trademark owned by Meredith Operations Corporation, licensed to Better Homes and Gardens Real Estate LLC and used with permission. Better Homes and Gardens Real Estate LLC fully supports the principles of the Fair Housing Act and the Equal Opportunity Act. Listing information is deemed reliable but is not guaranteed accurate.
Each office is independently owned and operated.
Any services or products provided by third parties are not provided by, affiliated with or related to Better Homes and Gardens Real Estate LLC, or its affiliated companies.