
98 Alexandra Drive, Atmore, AL 36502
Local realty services provided by:Better Homes and Gardens Real Estate Platinum Properties
98 Alexandra Drive,Atmore, AL 36502
$349,000
- 4 Beds
- 3 Baths
- 2,464 sq. ft.
- Single family
- Active
Listed by: deborah rowell, david dobson
Office: southern real estate - atmore
MLS#:413202
Source:AL_BCAR
Price summary
- Price:$349,000
- Price per sq. ft.:$141.64
About this home
Wow is right—this home sits pretty on a full acre right in town, giving you privacy without giving up convenience. It's the best of both worlds: so private, yet so close to everything. Eating your cake and having it too has never been easier. Inside, over 2,464 square feet of updated living space welcomes you with a grand entry foyer, a spacious living room, and a formal dining room. The big kitchen with its dining and keeping room, complete with fireplace, is made for everyday living and easy entertaining. Four bedrooms and two and a half baths give everyone room to spread out, while the double carport, screened porch, detached workshop, and greenhouse round out a property that truly has it all. Buyer to verify all information during due diligence.
Contact an agent
Home facts
- Year built:1970
- Subdivision & Development:None
- Listing ID #:413202
- Added:1 day(s) ago
- Updated:November 08, 2026 at 04:20 PM
Rooms and interior
- Bedrooms:4
- Total bathrooms:3
- Full bathrooms:2
- Half bathrooms:1
- Flooring:Luxury Vinyl Plank
- Kitchen Description:Dishwasher, Disposal, Double Oven, Electric Range
- Living area:2,464 sq. ft.
Heating and cooling
- Cooling:Ceiling Fan(s)
- Heating:Heat Pump
Structure and exterior
- Roof:Dimensional
- Year built:1970
- Building area:2,464 sq. ft.
- Lot Features:Corner Lot, Level, Some Trees
- Architectural Style:Ranch
- Exterior Features:Front Porch, Porch Screened
- Levels:1 Story
Schools
- High school:Not Baldwin County High
- Middle school:Not Baldwin County
- Elementary school:Not Baldwin County
Finances and disclosures
- Price:$349,000
- Price per sq. ft.:$141.64
Features and amenities
- Appliances:Dishwasher, Disposal, Double Oven, Electric Range, Plumbed For Ice Maker
- Amenities:Internet
Parking
- Parking description:Double Carport, Side Entrance
New listings near 98 Alexandra Drive
- New
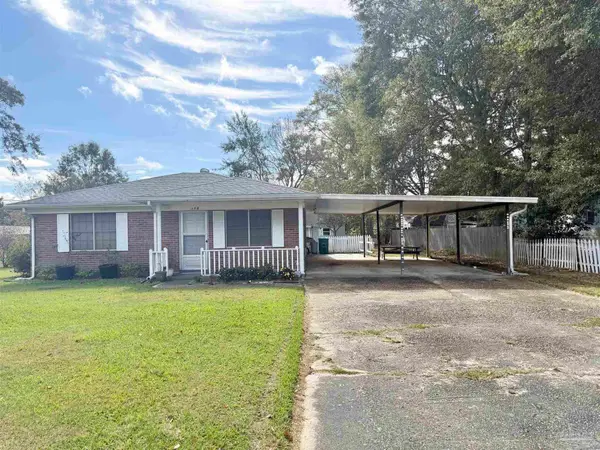 $98,500Active2 beds 1 baths806 sq. ft.
318 E School St, Atmore, AL 36502
MLS# 690957Listed by: SOUTHERN REAL ESTATE - New
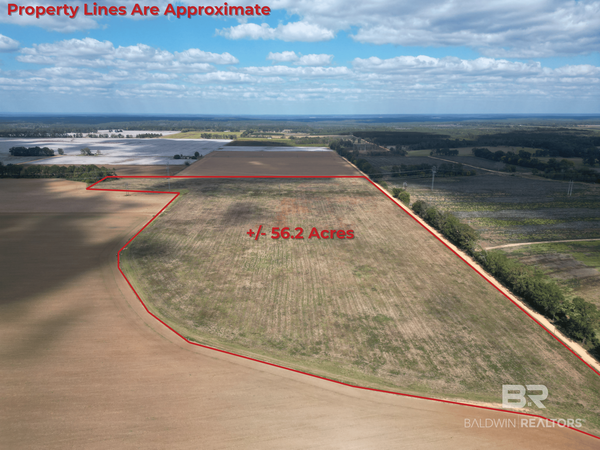 $367,000Active0 Acres
00 Rube Steadham Rd, Atmore, AL 36502
MLS# 412933Listed by: PHD REALTY, LLC - New
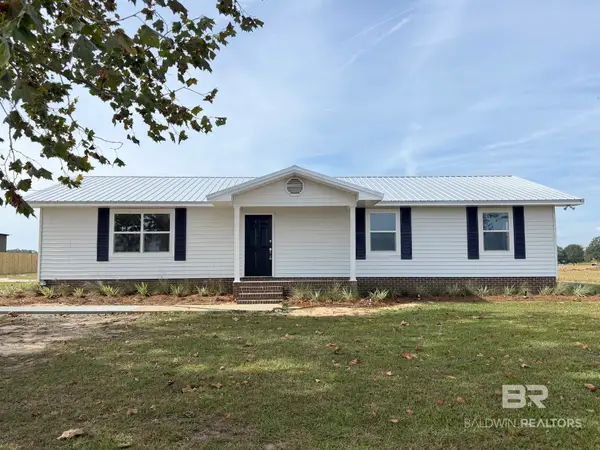 $239,000Active3 beds 2 baths1,975 sq. ft.
59575 Lottie Rd, Atmore, AL 36502
MLS# 412803Listed by: SOUTHERN REAL ESTATE - ATMORE - New
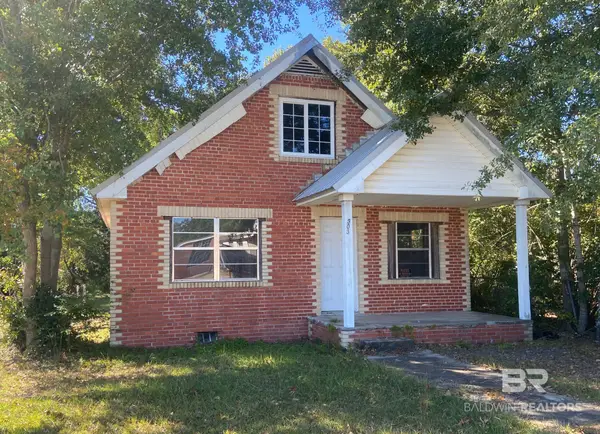 $62,000Active3 beds 2 baths1,170 sq. ft.
303 N Trammell Street, Atmore, AL 36502
MLS# 412874Listed by: REYNOLDS REAL ESTATE - New
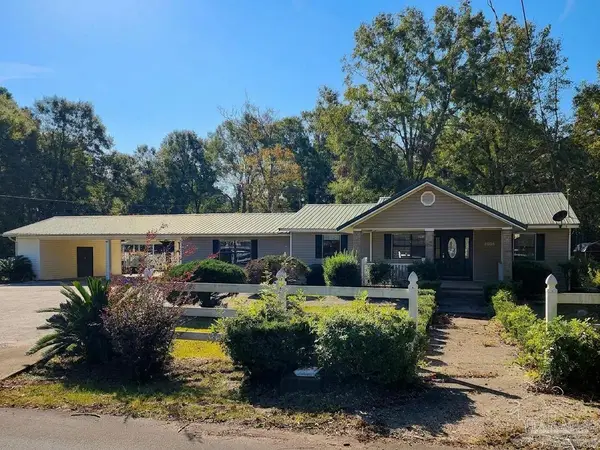 $139,900Active3 beds 2 baths1,501 sq. ft.
162 Fennell St, Atmore, AL 36502
MLS# 690622Listed by: REYNOLDS REAL ESTATE 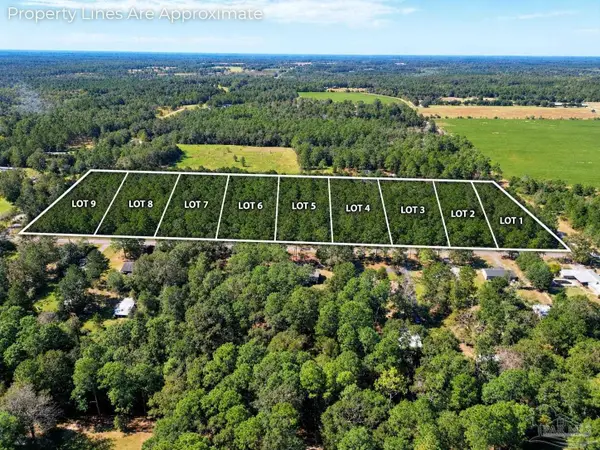 $39,900Active0 Acres
Lot 4 Rockaway Creek Rd, Atmore, AL 36502
MLS# 690537Listed by: PHD REAL PROPERTY, LLC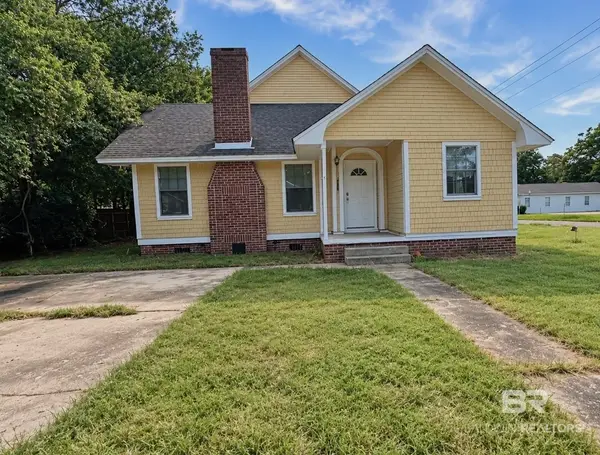 $129,000Active3 beds 2 baths2,547 sq. ft.
200 5th Avenue, Atmore, AL 36502
MLS# 412553Listed by: EXP REALTY LLC PORT CITY NORTH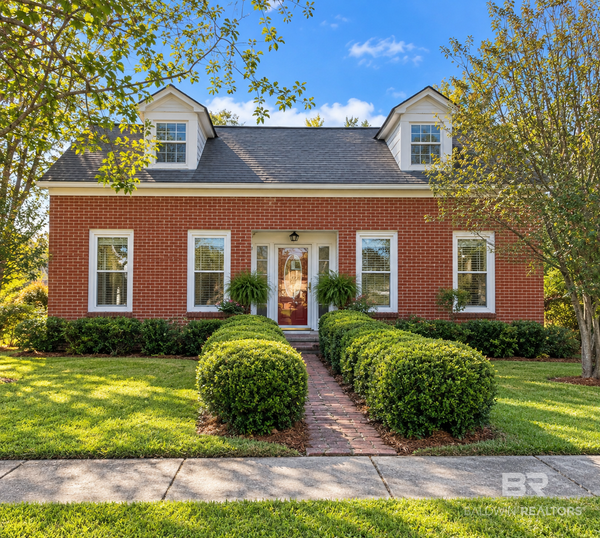 $130,000Active4 beds 3 baths2,606 sq. ft.
508 S Pensacola Avenue, Atmore, AL 36502
MLS# 412544Listed by: EXP REALTY LLC PORT CITY NORTH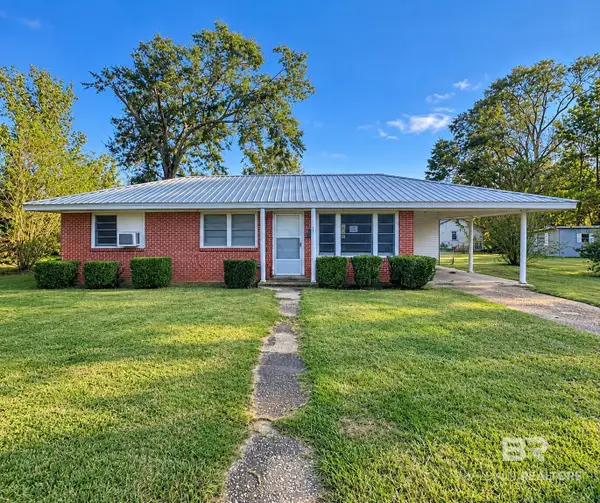 $105,000Active2 beds 1 baths1,025 sq. ft.
322 E School Street, Atmore, AL 36502
MLS# 412545Listed by: EXP REALTY LLC PORT CITY NORTH


Protect your home and budget from life's surprises with an Assurant Home Warranty, backed by a partner that supports you through every step of homeownership. Explore Plans.
© 2026 Better Homes and Gardens Real Estate LLC. An Anywhere Real Estate company. All rights reserved. Better Homes and Gardens® Real Estate is a registered trademark owned by Meredith Operations Corporation, licensed to Better Homes and Gardens Real Estate LLC and used with permission. Better Homes and Gardens Real Estate LLC fully supports the principles of the Fair Housing Act and the Equal Opportunity Act. Listing information is deemed reliable but is not guaranteed accurate.
Each office is independently owned and operated.
Any services or products provided by third parties are not provided by, affiliated with or related to Better Homes and Gardens Real Estate LLC, or its affiliated companies.