
6195 Sand Valley Road, Attalla, AL 35954
Local realty services provided by:Better Homes and Gardens Real Estate Southern Premiere
6195 Sand Valley Road,Attalla, AL 35954
$225,000
- 2 Beds
- 2 Baths
- 1,526 sq. ft.
- Single family
- Pending
Listed by: rachel hicks
Office: kw gadsden
MLS#:21918880
Source:AL_NALMLS
Price summary
- Price:$225,000
- Price per sq. ft.:$147.44
About this home
Nearly 3 acres, new flooring, and an updated primary bath... this 2BR/2BA has all the right upgrades! The oversized living room is made for gathering and the fireplace sets the perfect vibe for cozy nights in. The kitchen and dining combo keeps things flowing for everyday living and entertaining. Step out to a covered porch perfect for morning coffee... or evening hangs. Need space for your toys and tools? The 525 sq ft garage/storage building have you covered. Room to breathe AND move in ready... come see it before it's gone!
Contact an agent
Home facts
- Year built:1982
- Subdivision & Development:Metes And Bounds
- Listing ID #:21918880
- Added:136 day(s) ago
- Updated:October 06, 2026 at 08:46 AM
Rooms and interior
- Bedrooms:2
- Total bathrooms:2
- Full bathrooms:2
- Rooms Total:6
- Basement Description:Crawl Space
- Living area:1,526 sq. ft.
Heating and cooling
- Cooling:Central Air
- Heating:Central Heater
- Central air:Yes
Structure and exterior
- Year built:1982
- Building area:1,526 sq. ft.
- Architectural Style:Ranch/1 Story
- Construction Materials:Brick
- Exterior Features:Corner Lot, Covered Porch, Treed Lot
- Foundation Description:Crawl Space
- Levels:1 Story
Schools
- High school:Sardis High School
- Middle school:Sardis Middle School
- Elementary school:Whitesboro Elem School
Utilities
- Sewer:Septic Tank
Finances and disclosures
- Price:$225,000
- Price per sq. ft.:$147.44
Parking
- Parking description:Driveway-Concrete, One Car Carport

New listings near 6195 Sand Valley Road
- New
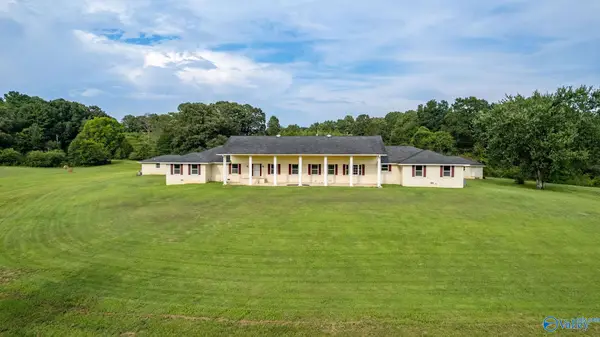 $945,000Active4 beds 3 baths5,300 sq. ft.
335 Joe Osborne Road, Attalla, AL 35954
MLS# 21930950Listed by: CORPORATE SOUTH REALTY,INC - New
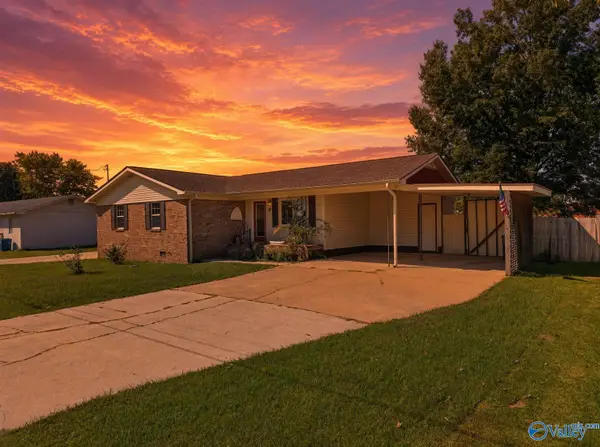 $199,900Active3 beds 2 baths1,310 sq. ft.
607 SE Brown Avenue, Attalla, AL 35954
MLS# 21930497Listed by: KW GADSDEN - New
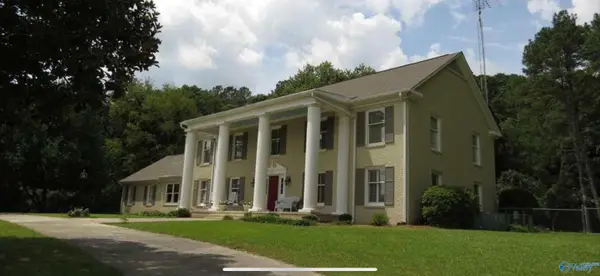 $749,900Active4 beds 4 baths5,799 sq. ft.
3170 Crudup Road, Attalla, AL 35954
MLS# 21930272Listed by: IMPACT REALTY, LLC - New
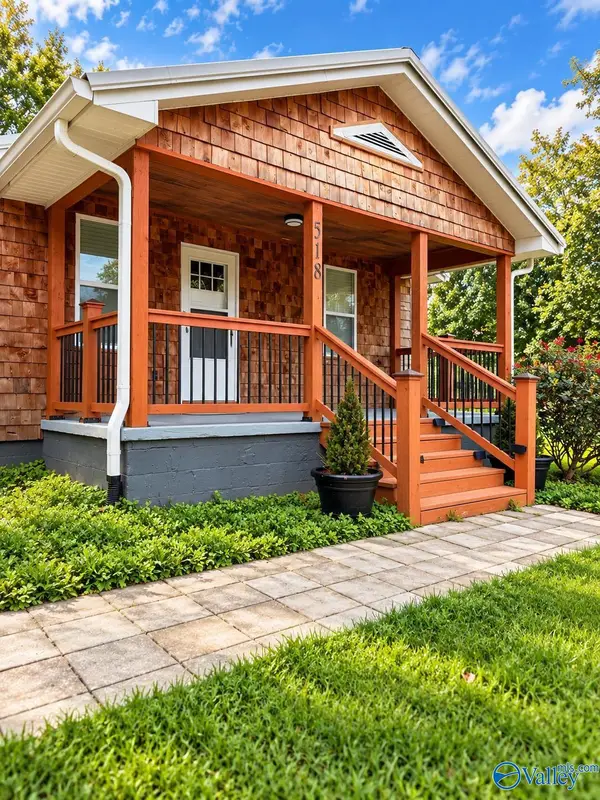 $149,900Active2 beds 1 baths1,000 sq. ft.
518 Noojin Street Sw, Attalla, AL 35954
MLS# 21930225Listed by: KW GADSDEN 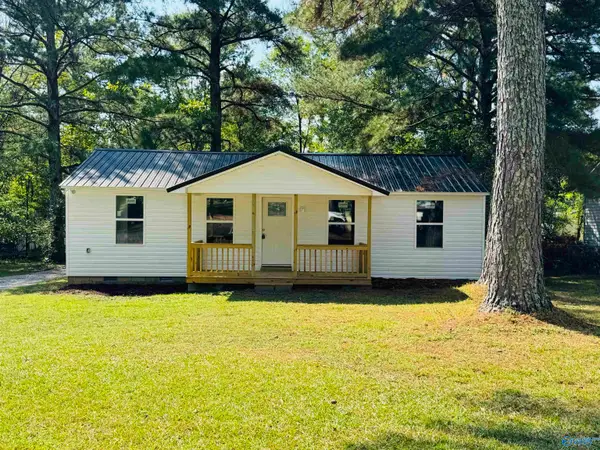 $197,900Active3 beds 2 baths1,400 sq. ft.
619 Plainview Street Se, Attalla, AL 35954
MLS# 21929970Listed by: KW GADSDEN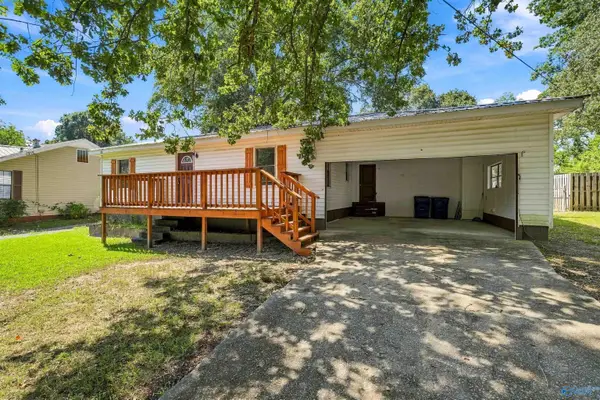 $139,000Active3 beds 2 baths1,316 sq. ft.
606 8th Avenue Sw, Attalla, AL 35954
MLS# 21929940Listed by: ERA KING REAL ESTATE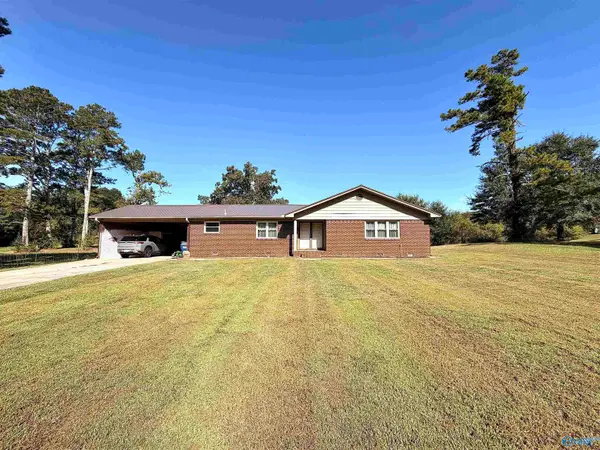 $165,000Active2 beds 2 baths1,546 sq. ft.
1630 Valley Drive, Attalla, AL 35954
MLS# 21929013Listed by: IMPACT REALTY, LLC $135,000Active3 beds 1 baths936 sq. ft.
317 Duck Springs Road, Attalla, AL 35954
MLS# 21928943Listed by: ERA KING REAL ESTATE $339,000Active4 beds 2 baths1,870 sq. ft.
161 Wesley Lane, Attalla, AL 35954
MLS# 21928831Listed by: ERA KING REAL ESTATE $97,500Active3 beds 2 baths1,400 sq. ft.
111 Willie Harris Drive, Attalla, AL 35954
MLS# 21928797Listed by: SWEET HOME ALABAMA REAL ESTATE


Protect your home and budget from life's surprises with an Assurant Home Warranty, backed by a partner that supports you through every step of homeownership. Explore Plans.
© 2026 Better Homes and Gardens Real Estate LLC. An Anywhere Real Estate company. All rights reserved. Better Homes and Gardens® Real Estate is a registered trademark owned by Meredith Operations Corporation, licensed to Better Homes and Gardens Real Estate LLC and used with permission. Better Homes and Gardens Real Estate LLC fully supports the principles of the Fair Housing Act and the Equal Opportunity Act. Listing information is deemed reliable but is not guaranteed accurate.
Each office is independently owned and operated.
Any services or products provided by third parties are not provided by, affiliated with or related to Better Homes and Gardens Real Estate LLC, or its affiliated companies.