
11 Creax Road, Axis, AL 36505
Local realty services provided by:Better Homes and Gardens Real Estate Main Street Properties
11 Creax Road,Axis, AL 36505
$629,900
- 4 Beds
- 3 Baths
- 2,725 sq. ft.
- Single family
- Active
Listed by: kym trest
Office: roberts brothers trec
MLS#:7812016
Source:AL_MAAR
Price summary
- Price:$629,900
- Price per sq. ft.:$231.16
About this home
Country living at its finest! Experience custom craftsmanship and modern comfort in this stunning custom built home situated on 1.28 acres in Axis, located within a sought-after school district. Offering approximately 2,725 square feet of heated and cooled living space, this thoughtfully designed home seamlessly blends modern farmhouse charm with upscale finishes throughout.
From the moment you arrive, you'll be impressed by the striking exterior featuring black trim and gutters that create exceptional curb appeal. Inside, the open-concept floor plan is enhanced by luxury vinyl plank flooring, a private office, and a desirable split-bedroom layout.
The chef-inspired kitchen is both beautiful and functional, showcasing custom white cabinetry, quartz countertops and backsplash, a farmhouse sink, a gas cooktop with vent hood, and a spacious walk-in pantry with built-in shelving.
The spacious primary suite is a true retreat, offering a spa-like ensuite with dual vanities, a soaking tub, a large walk-in shower, and an oversized walk-in closet.
An oversized garage provides endless possibilities for a workshop, additional storage, recreational vehicles, or hobbies. With quality craftsmanship, modern finishes, and peaceful country surroundings, this exceptional property offers a combination of luxury, comfort, and functionality. Don't miss your opportunity to make this beautiful home your own!
Buyer responsible for verifying all measurements and relevant details....
Contact an agent
Home facts
- Year built:2024
- Subdivision & Development:Bayland
- Listing ID #:7812016
- Added:33 day(s) ago
- Updated:August 31, 2026 at 12:44 AM
Rooms and interior
- Bedrooms:4
- Total bathrooms:3
- Full bathrooms:3
- Flooring:Ceramic Tile, Vinyl
- Dining Description:Open Floorplan, Separate Dining Room
- Kitchen Description:Dishwasher, Disposal, Gas Cooktop, Gas Oven, Range Hood, Refrigerator
- Living area:2,725 sq. ft.
Heating and cooling
- Cooling:Ceiling Fan(s), Central Air
- Heating:Central
- Central air:Yes
Structure and exterior
- Roof:Shingle
- Year built:2024
- Building area:2,725 sq. ft.
- Lot Features:Back Yard, Front Yard
- Architectural Style:Farmhouse
- Foundation Description:Slab
- Levels:1 Story
Schools
- High school:Mobile - Other
- Middle school:Mobile - Other
- Elementary school:Mobile - Other
Utilities
- Water:Available, Public
Finances and disclosures
- Price:$629,900
- Price per sq. ft.:$231.16
- Tax amount:$1,795
Features and amenities
- Appliances:Dishwasher, Disposal, Gas Cooktop, Gas Oven, Range Hood, Refrigerator, Tankless Water Heater
- Amenities:Dishwasher, Double Pane Windows, Electricity Available, Refrigerator, Underground Utilities
Parking
- Parking description:Garage, Garage Faces Side
- Garage:Yes
- Garage spaces:2
New listings near 11 Creax Road
- New
 $570,000Active0 Acres
0 Salco Road, Axis, AL 36505
MLS# 7828559Listed by: HARTLEY REAL ESTATE 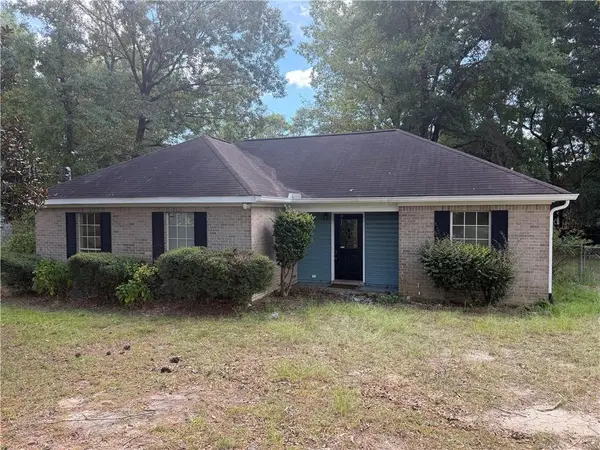 $239,900Active3 beds 2 baths1,277 sq. ft.
1075 Salco Road W, Axis, AL 36505
MLS# 7820003Listed by: EXP THE CUMMINGS COMPANY LLC- New
 $234,900Active3 beds 2 baths1,413 sq. ft.
13040 Fontaine Woods Court, Axis, AL 36505
MLS# 7810661Listed by: WELLHOUSE REAL ESTATE WEST LLC 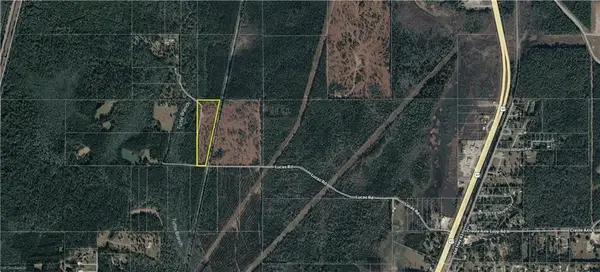 $39,869Active0 Acres
0 Lucas Road, Axis, AL 36505
MLS# 7808897Listed by: REALTY EXECUTIVES BAY GROUP $99,979Active0 Acres
0 Lucas Road, Axis, AL 36505
MLS# 7808586Listed by: REALTY EXECUTIVES BAY GROUP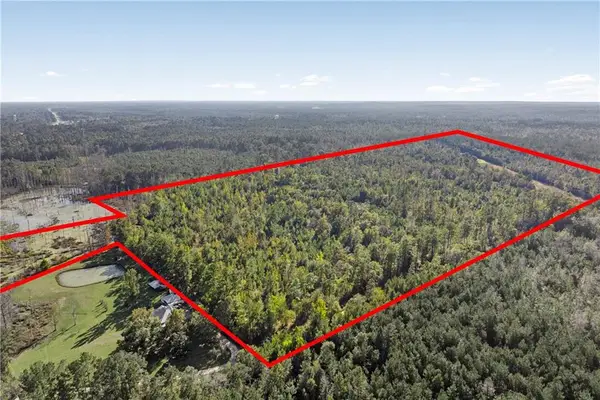 $500,000Active0 Acres
0 Highway 43, Axis, AL 36505
MLS# 7796563Listed by: ROBERTS BROTHERS TREC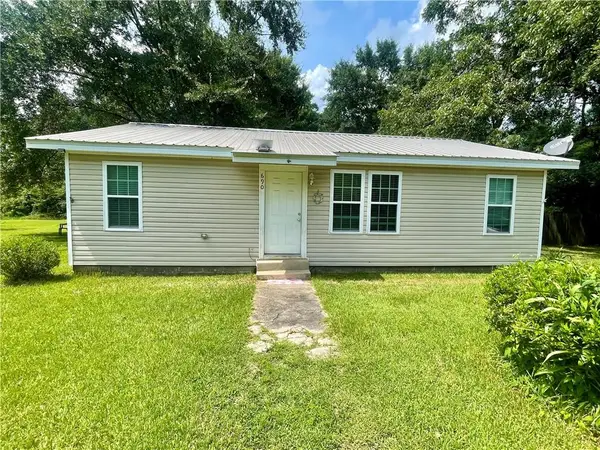 $145,000Active3 beds 1 baths1,102 sq. ft.
690 Le Moyne Circle S, Axis, AL 36505
MLS# 7795404Listed by: ELITE REAL ESTATE MOBILE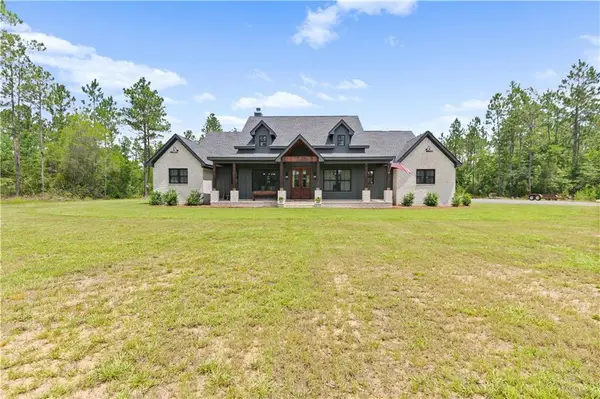 $705,000Active4 beds 3 baths3,100 sq. ft.
1100 Foxtrap Road, Axis, AL 36505
MLS# 7793569Listed by: KELLER WILLIAMS MOBILE $275,000Active0 Acres
0 Richie Road, Axis, AL 36505
MLS# 7788880Listed by: EXIT REALTY PROMISE


Protect your home and budget from life's surprises with an Assurant Home Warranty, backed by a partner that supports you through every step of homeownership. Explore Plans.
© 2026 Better Homes and Gardens Real Estate LLC. An Anywhere Real Estate company. All rights reserved. Better Homes and Gardens® Real Estate is a registered trademark owned by Meredith Operations Corporation, licensed to Better Homes and Gardens Real Estate LLC and used with permission. Better Homes and Gardens Real Estate LLC fully supports the principles of the Fair Housing Act and the Equal Opportunity Act. Listing information is deemed reliable but is not guaranteed accurate.
Each office is independently owned and operated.
Any services or products provided by third parties are not provided by, affiliated with or related to Better Homes and Gardens Real Estate LLC, or its affiliated companies.