
16151 Tolbert Road, Bay Minette, AL 36507
Local realty services provided by:Better Homes and Gardens Real Estate Platinum Properties
Listed by: sherry a roberts
Office: elite re solutions, llc. gulf coast
MLS#:396856
Source:AL_BCAR
Price summary
- Price:$395,000
- Price per sq. ft.:$164.58
About this home
VERY WELL MAINTAINED Heritage Home Build in the Pine Grove community! This beautiful brick home sits on 1.85 Acres and features a split floor plan with 4 bedrooms, 3 full baths, and a separate office. Spacious living room with wood-burning fireplace. French doors lead to a cozy covered back patio for entertaining and family gatherings. Attached double garage plus detached single carport. 10x20 storage building with electricity. Home also features an engineered upgraded septic system with effluent pump. A must-see property! Buyer to verify all information during due diligence.
Contact an agent
Home facts
- Year built:2011
- Subdivision & Development:Pine Grove
- Listing ID #:396856
- Added:94 day(s) ago
- Updated:August 23, 2026 at 02:52 PM
Rooms and interior
- Bedrooms:4
- Total bathrooms:3
- Full bathrooms:3
- Flooring:Carpet, Luxury Vinyl Plank, Tile
- Kitchen Description:Dishwasher, Electric Range
- Bedroom Description:Split Bedroom Plan
- Living area:2,400 sq. ft.
Heating and cooling
- Cooling:Ceiling Fan(s), Electric
- Heating:Central, Electric
Structure and exterior
- Roof:Composition Shingle
- Year built:2011
- Building area:2,400 sq. ft.
- Lot Features:Level, Some Trees
- Architectural Style:Traditional
- Exterior Features:Covered Patio, Front Porch, Patio, Storage
- Levels:1 Story
Schools
- High school:Baldwin County High
- Middle school:Bay Minette Middle
- Elementary school:Pine Grove Elementary
Utilities
- Water:Public
Finances and disclosures
- Price:$395,000
- Price per sq. ft.:$164.58
Features and amenities
- Appliances:Dishwasher, Electric Range
- Amenities:Window Treatments
Parking
- Total parking spaces:2
- Parking description:Attached, Double Garage, Garage Door Opener, Side Entrance
- Garage spaces:2
New listings near 16151 Tolbert Road
- New
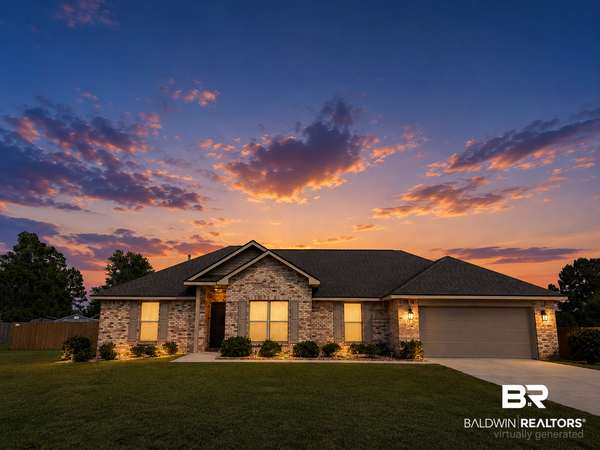 $319,900Active3 beds 2 baths1,687 sq. ft.
11020 Cord Avenue, Bay Minette, AL 36507
MLS# 409132Listed by: KELLER WILLIAMS AGC REALTY-DAPHNE - New
 $285,000Active4 beds 2 baths1,620 sq. ft.
313 Kennesaw Ave, Bay Minette, AL 36507
MLS# 409150Listed by: SWEET WILLOW REALTY - New
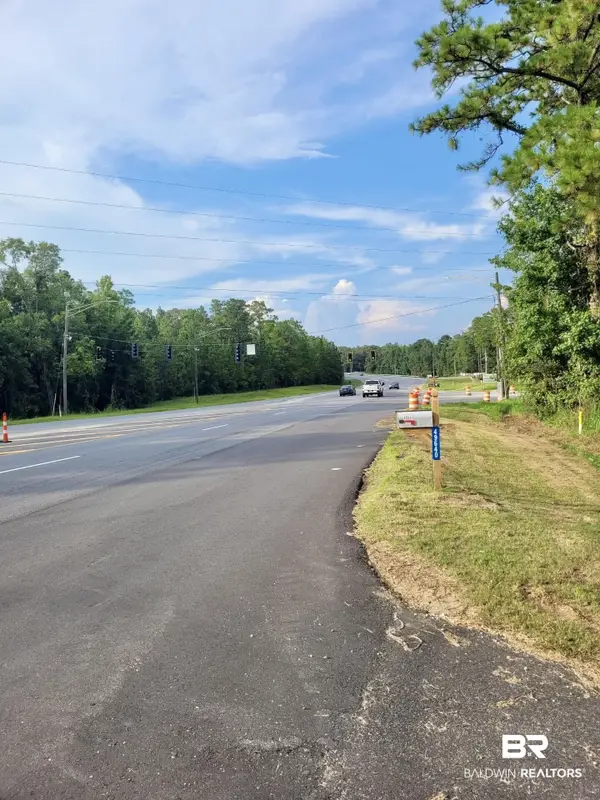 $799,900Active0 Acres
49640 Rabun Road, Bay Minette, AL 36507
MLS# 409370Listed by: DELTA REALTY LLC - New
 $506,000Active4 beds 3 baths2,294 sq. ft.
8392 Delta Woods Drive, Bay Minette, AL 36507
MLS# 409190Listed by: VPR UNITED REAL ESTATE LLC - New
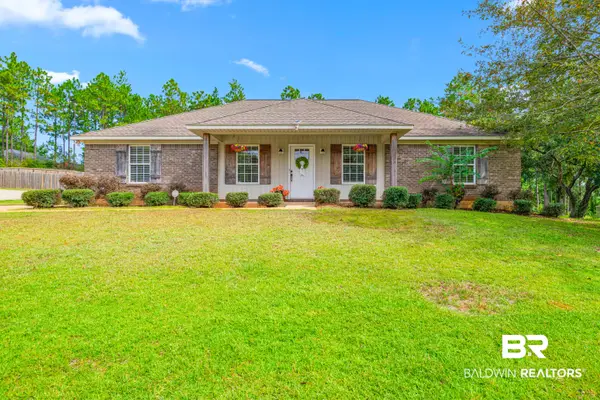 $279,900Active3 beds 2 baths1,806 sq. ft.
105 Lucy Drive, Bay Minette, AL 36507
MLS# 409245Listed by: ELITE REAL ESTATE SOLUTIONS, LLC  $250,000Active0 Acres
8 Patricks Landing, Bay Minette, AL 36507
MLS# 406756Listed by: DELTA REALTY LLC- New
 $485,000Active6 beds 3 baths4,419 sq. ft.
407 E 2nd Street, Bay Minette, AL 36507
MLS# 409098Listed by: BECK PROPERTIES - New
 $224,900Active3 beds 2 baths1,250 sq. ft.
1006 Mcmillan Ave, Bay Minette, AL 36507
MLS# 406734Listed by: BASTION REALTY SOUTH - New
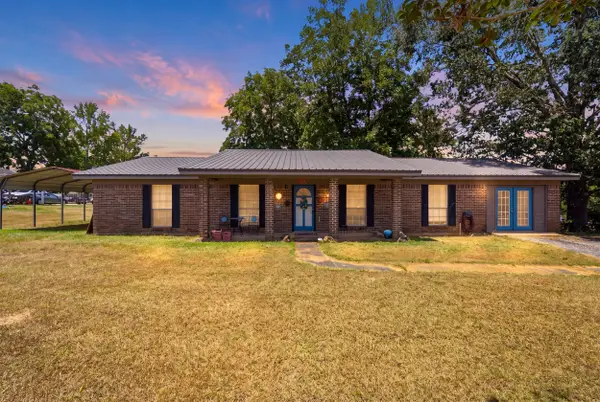 $259,900Active3 beds 2 baths1,624 sq. ft.
46005 Dawn Cir, Bay Minette, AL 36507
MLS# 408361Listed by: BAILEY REALTY GROUP, LLC  $180,000Active3 beds 2 baths1,431 sq. ft.
201 Stover Dr, Bay Minette, AL 36507
MLS# 407631Listed by: LOCAL PROPERTY INC.


Protect your home and budget from life's surprises with an Assurant Home Warranty, backed by a partner that supports you through every step of homeownership. Explore Plans.
© 2026 Better Homes and Gardens Real Estate LLC. An Anywhere Real Estate company. All rights reserved. Better Homes and Gardens® Real Estate is a registered trademark owned by Meredith Operations Corporation, licensed to Better Homes and Gardens Real Estate LLC and used with permission. Better Homes and Gardens Real Estate LLC fully supports the principles of the Fair Housing Act and the Equal Opportunity Act. Listing information is deemed reliable but is not guaranteed accurate.
Each office is independently owned and operated.
Any services or products provided by third parties are not provided by, affiliated with or related to Better Homes and Gardens Real Estate LLC, or its affiliated companies.