
1902 Mary Jane Drive, Bay Minette, AL 36507
Local realty services provided by:Better Homes and Gardens Real Estate Platinum Properties
1902 Mary Jane Drive,Bay Minette, AL 36507
$289,000
- 3 Beds
- 2 Baths
- 1,463 sq. ft.
- Single family
- Active
Listed by: jennifer w. andrews
Office: remax by the bay
MLS#:413040
Source:AL_BCAR
Price summary
- Price:$289,000
- Price per sq. ft.:$197.54
About this home
This beautifully maintained, move-in-ready home offers three bedrooms and two baths on a private, fully fenced lot. Built in 2018 by Truland Builders, the all-brick, Gold Fortified home features a desirable split floor plan and luxury vinyl plank flooring throughout. The kitchen is designed for both everyday living and entertaining, with granite countertops, a hop-up breakfast bar, gas range, and large pantry. An inviting breakfast area overlooks the backyard and opens to a covered rear patio with a built-in gas grill - perfect for outdoor dining and gatherings. The primary suite has a walk in closet and double vanities. Double Garage and hurricane shutters. With quality construction, thoughtful upgrades, and excellent upkeep throughout, this home is ready for its new owners. Centrally located near the hospital, public parks and pool. Buyer to verify all information during due diligence.
Contact an agent
Home facts
- Year built:2018
- Subdivision & Development:Canterbury Village
- Listing ID #:413040
- Added:3 day(s) ago
- Updated:November 08, 2026 at 04:20 PM
Rooms and interior
- Bedrooms:3
- Total bathrooms:2
- Full bathrooms:2
- Flooring:Luxury Vinyl Plank
- Kitchen Description:Dishwasher, Gas Range, Microwave, Refrigerator
- Bedroom Description:Split Bedroom Plan
- Living area:1,463 sq. ft.
Heating and cooling
- Cooling:Ceiling Fan(s), Electric
- Heating:Central
Structure and exterior
- Roof:Dimensional
- Year built:2018
- Building area:1,463 sq. ft.
- Lot Features:Less Than 1 Acre, Subdivision
- Architectural Style:Traditional
- Exterior Features:Covered Patio
- Levels:1 Story
Schools
- High school:Baldwin County High
- Middle school:Bay Minette Middle
- Elementary school:Bay Minette Elementary
Finances and disclosures
- Price:$289,000
- Price per sq. ft.:$197.54
Features and amenities
- Appliances:Dishwasher, Dryer, Gas Range, Microwave, Refrigerator, Smoke Detector, Washer
- Laundry features:Dryer, Washer
- Amenities:Internet, Smoke Detector
Parking
- Parking description:Attached, Double Garage, Garage Door Opener
New listings near 1902 Mary Jane Drive
- New
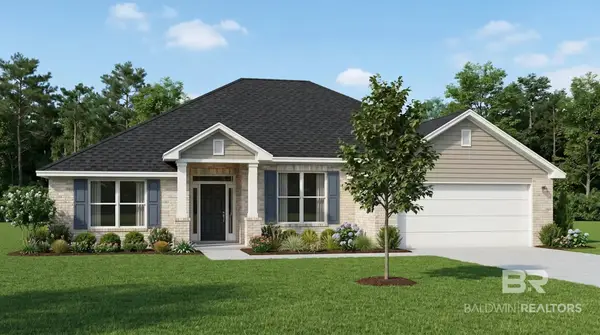 $368,450Active4 beds 3 baths2,300 sq. ft.
723 Primrose Drive, Bay Minette, AL 36507
MLS# 413217Listed by: ADAMS HOMES, LLC - New
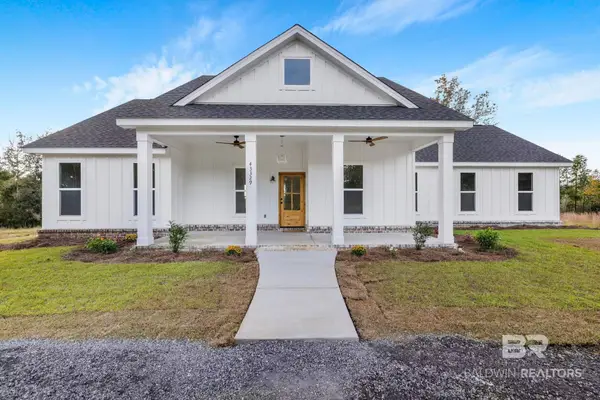 $650,000Active3 beds 3 baths2,008 sq. ft.
43329 Ohana Trl, Bay Minette, AL 36507
MLS# 413054Listed by: NEXTHOME COAST & COUNTRY - New
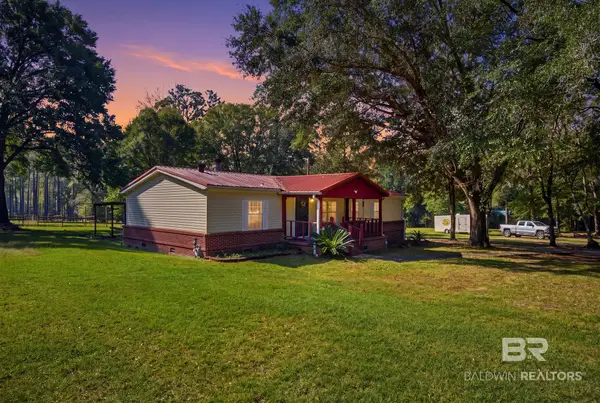 $299,900Active3 beds 2 baths1,596 sq. ft.
15560 Dogwood Rd, Bay Minette, AL 36507
MLS# 413198Listed by: BAILEY REALTY GROUP, LLC - New
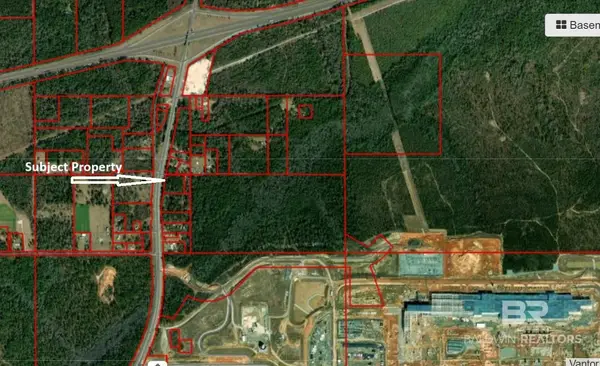 $1,500,000Active0 Acres
0 Rabun Rd Rabun Road, Bay Minette, AL 36507
MLS# 413135Listed by: BRETT R/E ROBINSON DEV OB - New
 $249,000Active4 beds 2 baths1,404 sq. ft.
219 Townsend Avenue, Bay Minette, AL 36507
MLS# 7863807Listed by: SWEET WILLOW REALTY - New
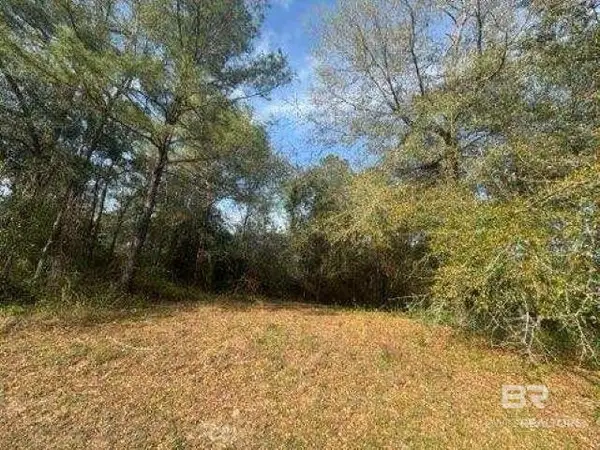 $55,000Active0 Acres
0 Delta Woods Drive, Bay Minette, AL 36507
MLS# 413006Listed by: ROBERTS BROTHERS, INC. - MALBIS - New
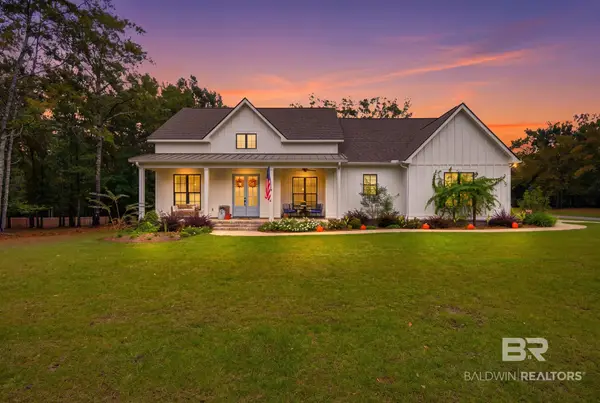 $499,900Active3 beds 3 baths2,474 sq. ft.
608 Cate Ln, Bay Minette, AL 36507
MLS# 413022Listed by: BAILEY REALTY GROUP, LLC - New
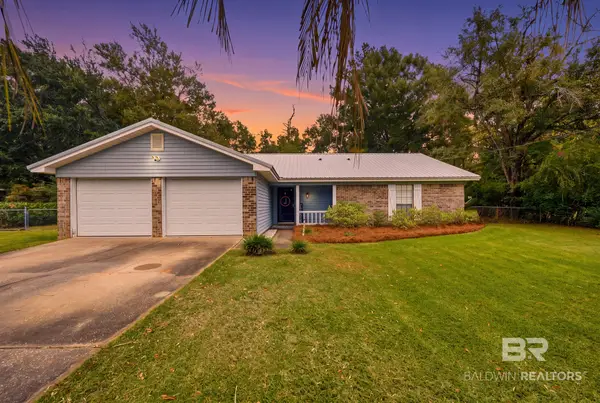 $275,000Active3 beds 2 baths1,717 sq. ft.
604 Hilton Avenue, Bay Minette, AL 36507
MLS# 412995Listed by: BAILEY REALTY GROUP, LLC - New
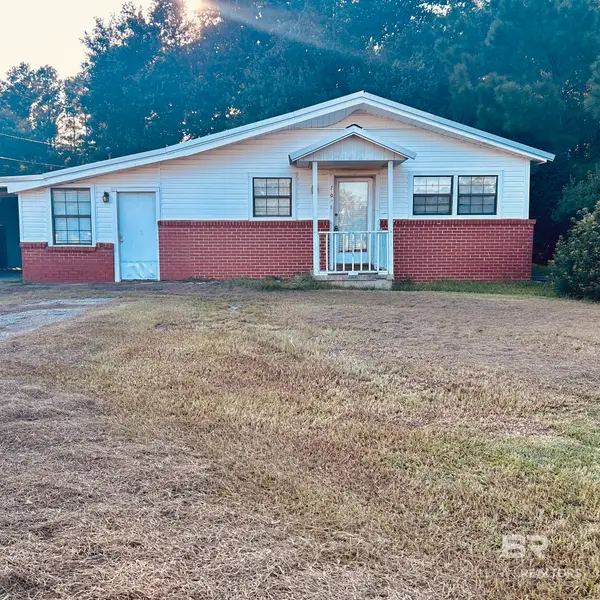 $179,900Active3 beds 1 baths1,406 sq. ft.
2308 S Us Highway 31, Bay Minette, AL 36507
MLS# 412930Listed by: DELTA REALTY LLC


Protect your home and budget from life's surprises with an Assurant Home Warranty, backed by a partner that supports you through every step of homeownership. Explore Plans.
© 2026 Better Homes and Gardens Real Estate LLC. An Anywhere Real Estate company. All rights reserved. Better Homes and Gardens® Real Estate is a registered trademark owned by Meredith Operations Corporation, licensed to Better Homes and Gardens Real Estate LLC and used with permission. Better Homes and Gardens Real Estate LLC fully supports the principles of the Fair Housing Act and the Equal Opportunity Act. Listing information is deemed reliable but is not guaranteed accurate.
Each office is independently owned and operated.
Any services or products provided by third parties are not provided by, affiliated with or related to Better Homes and Gardens Real Estate LLC, or its affiliated companies.