
1904 Mary Jane Drive, Bay Minette, AL 36507
Local realty services provided by:Better Homes and Gardens Real Estate Main Street Properties
1904 Mary Jane Drive,Bay Minette, AL 36507
$289,000
- 3 Beds
- 2 Baths
- 1,607 sq. ft.
- Single family
- Active
Upcoming open houses
- Sun, Nov 0102:00 pm - 04:00 pm
Listed by: rhea shea devilbiss, angel colley
Office: keller williams agc realty-daphne
MLS#:412086
Source:AL_BCAR
Price summary
- Price:$289,000
- Price per sq. ft.:$179.84
About this home
Welcome home to this inviting 3 bedroom, 2 bath home offering approximately 1,600 square feet of comfortable living space! The spacious family room features vaulted ceilings and a cozy gas fireplace in the sitting area, while the kitchen is equipped with stainless steel appliances. The primary suite offers trey ceilings and a private bath complete with double vanities, a garden tub, separate shower, water closet, and walk-in closet. A new Fortified roof adds peace of mind, and the 2-car garage includes convenient pull down attic access. Step outside to enjoy the large fenced backyard with a covered porch, storage shed, and playground, perfect for outdoor living and entertaining. A gas line is already in place on the porch, ready for your grill. This home combines comfortable living, functional spaces, and a backyard designed to enjoy! Buyer to verify all information during due diligence.
Contact an agent
Home facts
- Year built:2007
- Subdivision & Development:Canterbury Village
- Listing ID #:412086
- Added:9 day(s) ago
- Updated:October 25, 2026 at 03:23 PM
Rooms and interior
- Bedrooms:3
- Total bathrooms:2
- Full bathrooms:2
- Kitchen Description:Cooktop, Dishwasher, Disposal, Electric Range, Microwave
- Living area:1,607 sq. ft.
Heating and cooling
- Heating:Central, Electric
Structure and exterior
- Roof:Composition Shingle
- Year built:2007
- Building area:1,607 sq. ft.
- Lot Features:Less Than 1 Acre, Some Trees, Subdivision
- Architectural Style:Craftsman
- Exterior Features:Covered Patio, Rear Porch, Storage
- Levels:1 Story
Schools
- High school:Baldwin County High
- Middle school:Bay Minette Middle
- Elementary school:Bay Minette Elementary
Finances and disclosures
- Price:$289,000
- Price per sq. ft.:$179.84
Features and amenities
- Appliances:Cooktop, Dishwasher, Disposal, Electric Range, Microwave, Plumbed For Ice Maker, Smoke Detector
- Amenities:Smoke Detector, Vaulted Ceiling(s)
Parking
- Parking description:Attached, Double Garage, Garage Door Opener
New listings near 1904 Mary Jane Drive
- New
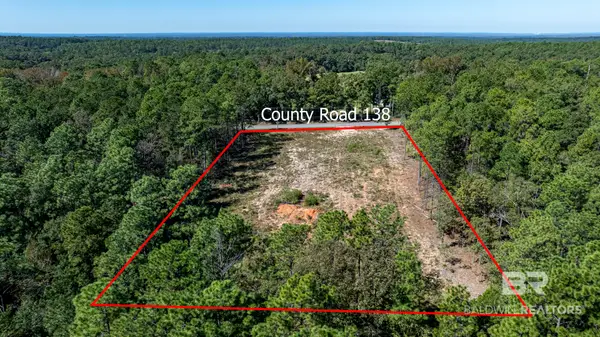 $99,500Active0 Acres
11040 County Road 138, Bay Minette, AL 36507
MLS# 412536Listed by: BAILEY REALTY GROUP, LLC - New
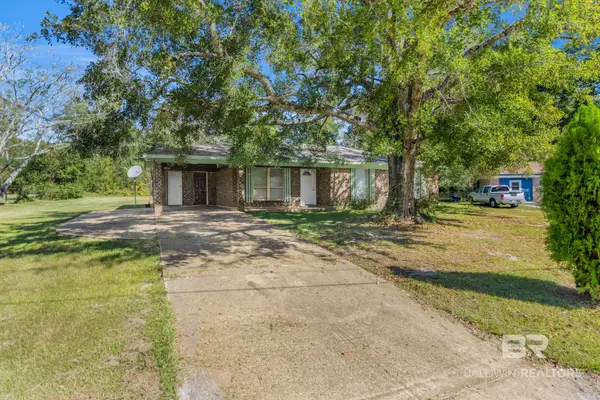 $209,900Active3 beds -- baths1,310 sq. ft.
815 Taylor Street, Bay Minette, AL 36507
MLS# 412520Listed by: NEXTHOME COAST & COUNTRY - New
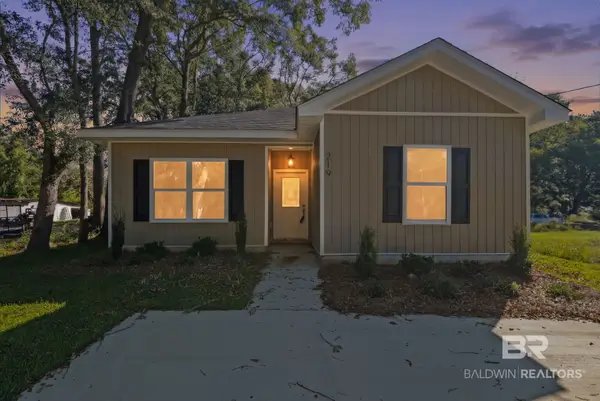 $249,000Active4 beds 2 baths1,404 sq. ft.
219 Townsend Ave, Bay Minette, AL 36507
MLS# 412225Listed by: SWEET WILLOW REALTY - New
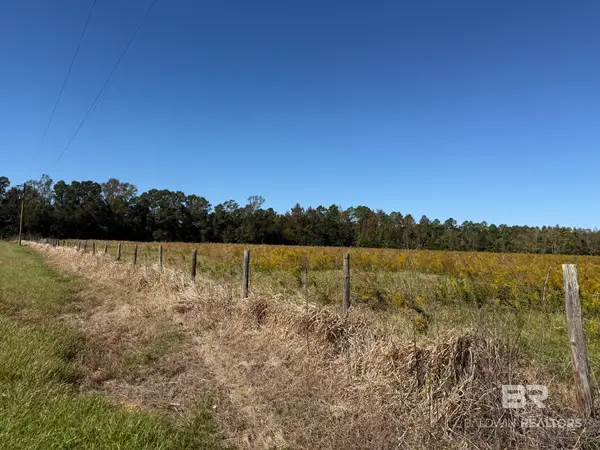 Listed by BHGRE$130,000Active0 Acres
15943 Dogwood Road, Bay Minette, AL 36507
MLS# 412492Listed by: BETTER HOMES AND GARDENS REAL ESTATE PLATINUM PROPERTIES DAPHNE BRANCH - New
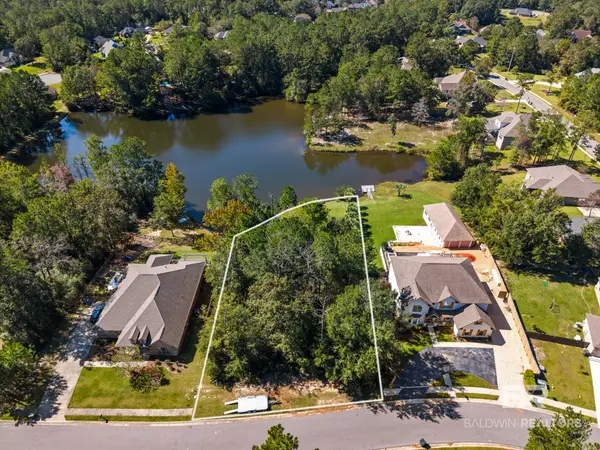 $59,000Active0 Acres
- Cramblitt Lane, Bay Minette, AL 36507
MLS# 412410Listed by: BELLATOR REAL ESTATE, LLC BECKHAM PARTNERS - New
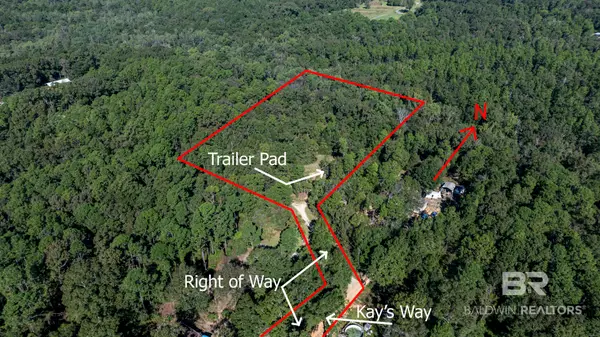 $89,900Active0 Acres
41700 Kay's Way, Bay Minette, AL 36507
MLS# 412412Listed by: BAILEY REALTY GROUP, LLC - New
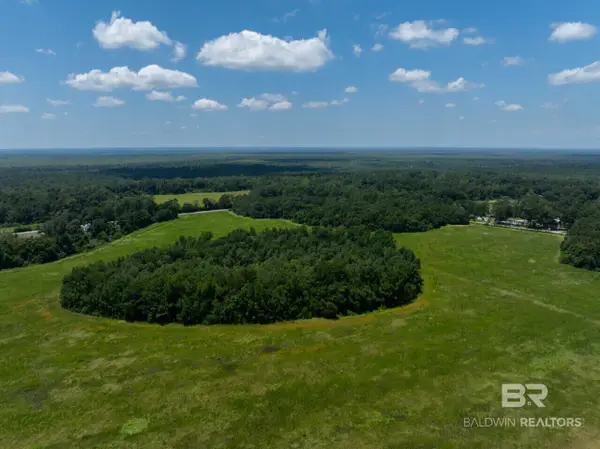 $3,550,000Active0 Acres
0 State Highway 225, Bay Minette, AL 36507
MLS# 412065Listed by: NATIONAL LAND REALTY - New
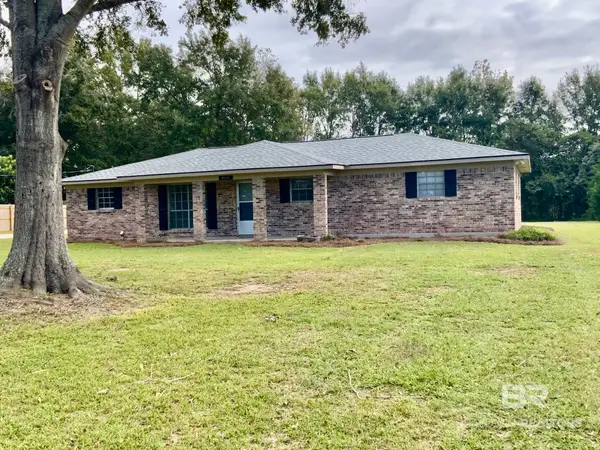 $238,500Active3 beds 2 baths1,648 sq. ft.
45718 Ann Avenue, Bay Minette, AL 36507
MLS# 412075Listed by: DELTA REALTY LLC - New
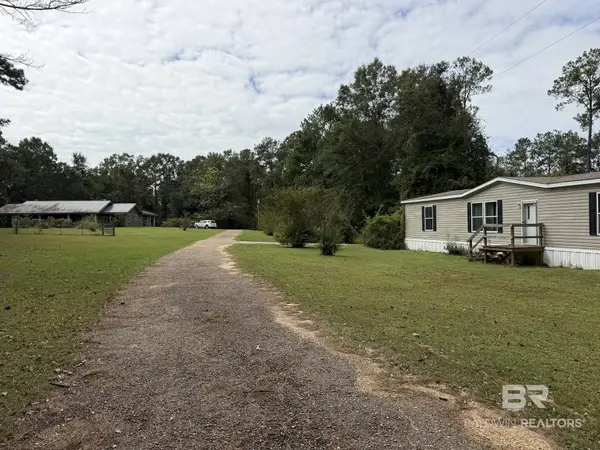 $439,900Active3 beds 2 baths2,161 sq. ft.
11296 Quinley Rd, Bay Minette, AL 36507
MLS# 412235Listed by: BAILEY REALTY GROUP, LLC - New
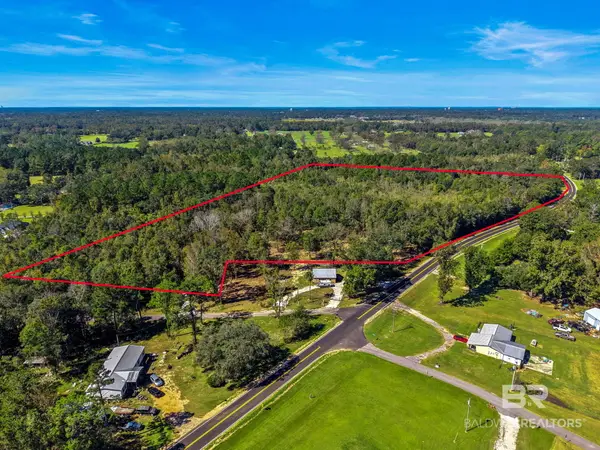 $169,900Active0 Acres
0 Old Brady Road, Bay Minette, AL 36507
MLS# 412173Listed by: FIV REALTY CO ALABAMA LLC


Protect your home and budget from life's surprises with an Assurant Home Warranty, backed by a partner that supports you through every step of homeownership. Explore Plans.
© 2026 Better Homes and Gardens Real Estate LLC. An Anywhere Real Estate company. All rights reserved. Better Homes and Gardens® Real Estate is a registered trademark owned by Meredith Operations Corporation, licensed to Better Homes and Gardens Real Estate LLC and used with permission. Better Homes and Gardens Real Estate LLC fully supports the principles of the Fair Housing Act and the Equal Opportunity Act. Listing information is deemed reliable but is not guaranteed accurate.
Each office is independently owned and operated.
Any services or products provided by third parties are not provided by, affiliated with or related to Better Homes and Gardens Real Estate LLC, or its affiliated companies.