
7530 Anglers Trail, Bay Minette, AL 36507
Local realty services provided by:Better Homes and Gardens Real Estate Main Street Properties
7530 Anglers Trail,Bay Minette, AL 36507
$1,000,000
- 5 Beds
- 6 Baths
- - sq. ft.
- Single family
- Sold
Listed by: jessyka thompson
Office: real broker, llc.
MLS#:398880
Source:AL_BCAR
Sorry, we are unable to map this address
Price summary
- Price:$1,000,000
- Monthly HOA dues:$33.33
About this home
Experience the perfect blend of luxury, privacy, and country living in this exceptional custom-built home on 3.2 acres in Tensaw Estates, located in North Baldwin County. This estate offers a great balance of quality craftsmanship and space to create your own vision while enjoying the convenience of nearby amenities. This 5-bedroom, 5.5-bath home features soaring ceilings, oversized windows and doorways, white oak flooring and beams, Taj Mahal quartzite countertops, designer lighting, and beautifully finished bathrooms with floor-to-ceiling subway tile. The chef's kitchen includes a gas range, oversized island, walk-in butler's pantry with custom built-ins and a wine cooler. The spacious primary suite offers a soaking tub, oversized walk-in shower, and closet with tailored shelving and hanging systems. Upstairs, a large extra room provides flexible space for media room, office, or playroom. Outside, enjoy a covered outdoor kitchen with a built-in grill and sink overlooking a heated saltwater pool with a waterfall. Additional features include a two-car garage with golf cart space, tankless water heater, generator-ready hookups, a large expandable attic, and a pole barn with water and power. Built Gold Fortified with Andersen impact windows, this home offers exceptional durability, energy efficiency, and peace of mind. Conveniently located just minutes from I-10 or I-65, this property provides easy access to all that Baldwin County has to offer, including shopping, dining, healthcare, and major employers. Outdoor enthusiasts will appreciate the nearby public boat launches for easy access to the Tensaw River Delta, or the sugar-white beaches of Gulf Shores and Orange Beach!...
Contact an agent
Home facts
- Year built:2023
- Subdivision & Development:Tensaw Estates
- Listing ID #:398880
- Added:68 day(s) ago
- Updated:September 09, 2026 at 06:22 AM
Rooms and interior
- Bedrooms:5
- Total bathrooms:6
- Full bathrooms:5
- Half bathrooms:1
- Flooring:Tile, Wood
- Kitchen Description:Dishwasher, Disposal, Gas Range, Refrigerator
Heating and cooling
- Cooling:Ceiling Fan(s)
- Heating:Central, Electric, Zoned
Structure and exterior
- Roof:Composition Shingle, Metal
- Year built:2023
- Architectural Style:Craftsman
- Exterior Features:Covered Patio, Front Porch, Irrigation Sprinkler, Outdoor Kitchen, Rear Porch, Storage
- Levels:1 Story
Schools
- High school:Baldwin County High
- Middle school:Bay Minette Middle
- Elementary school:Delta Elementary
Finances and disclosures
- Price:$1,000,000
Features and amenities
- Appliances:Dishwasher, Disposal, Gas Range, Refrigerator, Smoke Detector, Wine Cooler
- Amenities:Carbon Monoxide Detector(s), Smoke Detector, Wine Cooler
- Pool features:Fenced, Gunite, Heated, In Ground, Private, Salt Water
Parking
- Total parking spaces:10
- Parking description:Double Garage, Garage Door Opener
New listings near 7530 Anglers Trail
- New
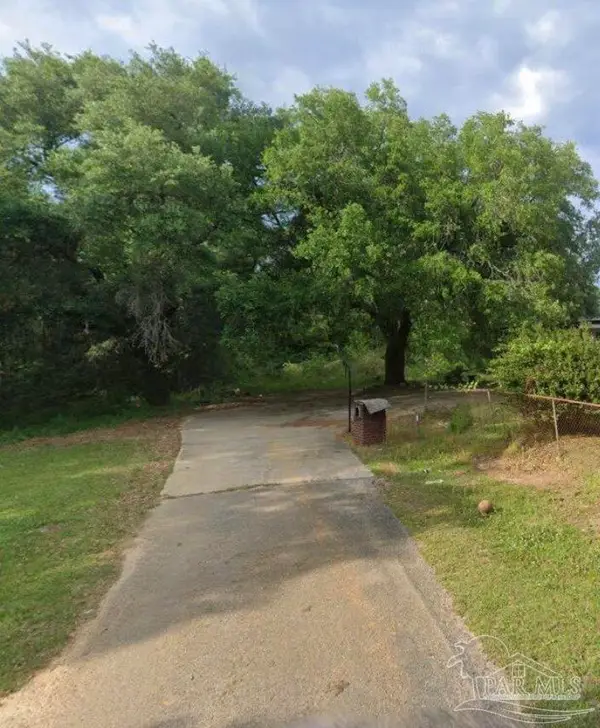 $27,500Active0 Acres
1004 W Hurricane Rd, Bay Minette, AL 36507
MLS# 688603Listed by: DALTON WADE, INC. - New
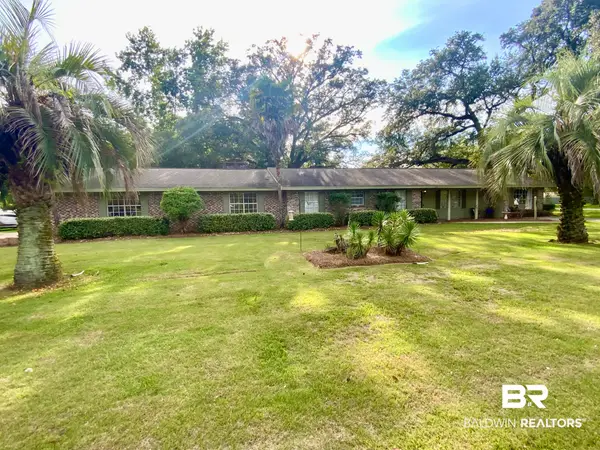 $299,900Active4 beds 2 baths2,116 sq. ft.
511 N Day Avenue, Bay Minette, AL 36507
MLS# 410193Listed by: DELTA REALTY LLC - New
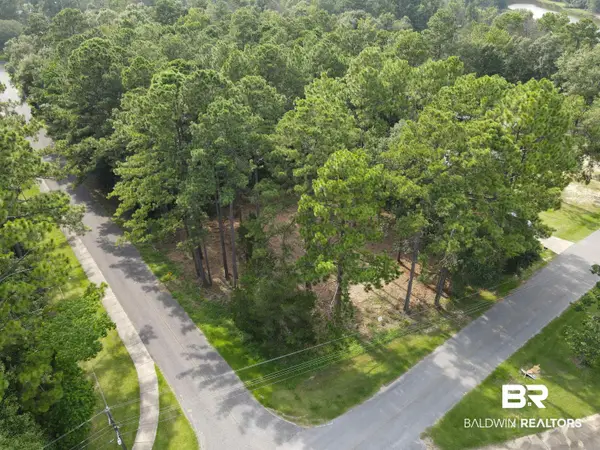 $35,000Active0 Acres
2 Norwood Drive, Bay Minette, AL 36507
MLS# 410190Listed by: WATERS EDGE REALTY - New
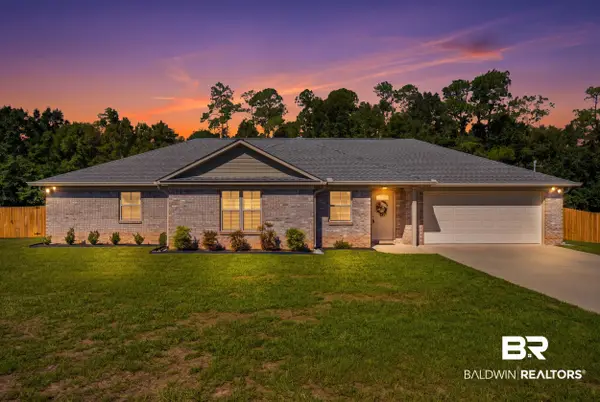 $314,900Active3 beds 2 baths1,684 sq. ft.
45579 Silsbee Ter, Bay Minette, AL 36507
MLS# 410195Listed by: BAILEY REALTY GROUP, LLC - New
 $199,900Active1 beds 1 baths672 sq. ft.
48819 Living Way, Bay Minette, AL 36507
MLS# 409950Listed by: DELTA REALTY LLC - New
 $269,900Active3 beds 2 baths1,634 sq. ft.
228 W 16th St, Bay Minette, AL 36507
MLS# 409819Listed by: BAILEY REALTY GROUP, LLC 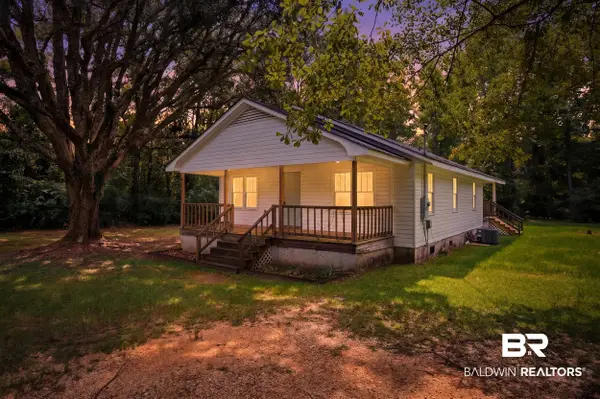 $225,000Active3 beds 2 baths1,324 sq. ft.
16360 Tolbert Rd, Bay Minette, AL 36507
MLS# 409809Listed by: BAILEY REALTY GROUP, LLC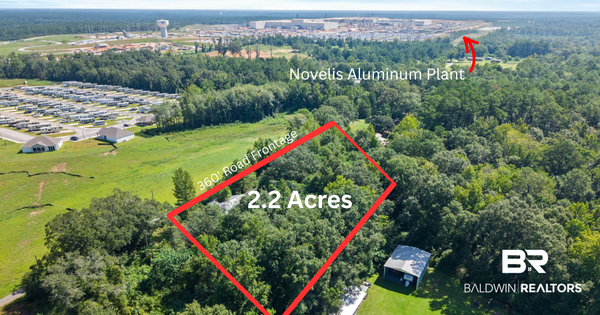 $399,900Active0 Acres
15340 Louis Cooper Road, Bay Minette, AL 36507
MLS# 409669Listed by: REMAX BY THE BAY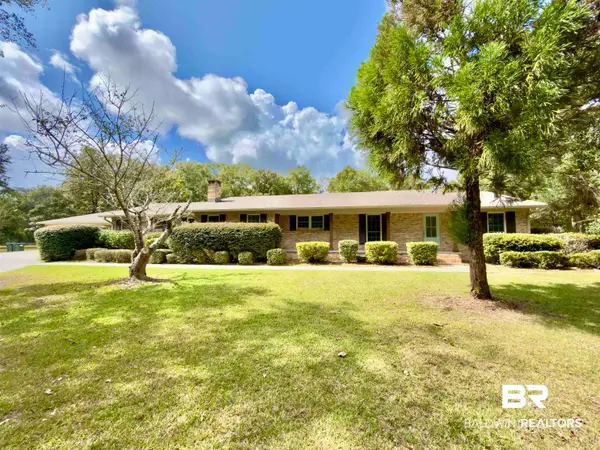 $699,900Active4 beds 3 baths2,956 sq. ft.
40855 Quinley Lane, Bay Minette, AL 36507
MLS# 409695Listed by: DELTA REALTY LLC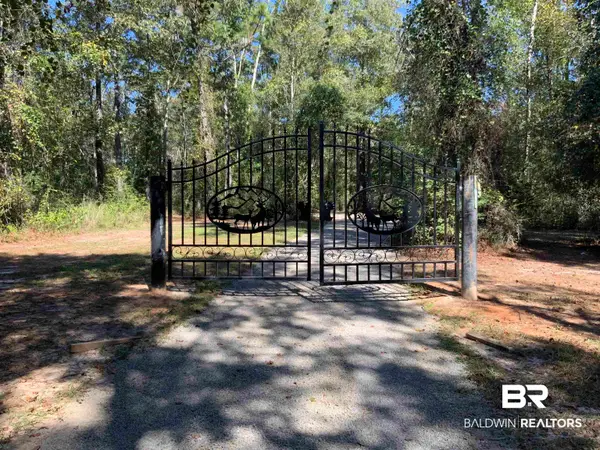 $425,000Active0 Acres
47580 Lea Baird Lane, Bay Minette, AL 36507
MLS# 409697Listed by: DELTA REALTY LLC


Protect your home and budget from life's surprises with an Assurant Home Warranty, backed by a partner that supports you through every step of homeownership. Explore Plans.
© 2026 Better Homes and Gardens Real Estate LLC. An Anywhere Real Estate company. All rights reserved. Better Homes and Gardens® Real Estate is a registered trademark owned by Meredith Operations Corporation, licensed to Better Homes and Gardens Real Estate LLC and used with permission. Better Homes and Gardens Real Estate LLC fully supports the principles of the Fair Housing Act and the Equal Opportunity Act. Listing information is deemed reliable but is not guaranteed accurate.
Each office is independently owned and operated.
Any services or products provided by third parties are not provided by, affiliated with or related to Better Homes and Gardens Real Estate LLC, or its affiliated companies.