
1016 Penfield Drive, Birmingham, AL 35217
Local realty services provided by:Better Homes and Gardens Real Estate Southern Premiere
1016 Penfield Drive,Birmingham, AL 35217
$19,900
- 3 Beds
- 2 Baths
- 1,301 sq. ft.
- Single family
- Active
Listed by: patrick godin
Office: zeriss realty, llc.
MLS#:21927970
Source:AL_NALMLS
Price summary
- Price:$19,900
- Price per sq. ft.:$15.3
About this home
Well laid out 3 bedroom, 2 full bath home on a full quarter acre. Adjacent lots are all unimproved providing additional privacy. With some work, this could be a wonderful house. Seller financing available. Casa de 3 dormitorios y 2 baños completos con una excelente distribución, situada en un terreno de un cuarto de acre. Los lotes colindantes no están edificados, lo que brinda mayor privacidad. Con algunas mejoras, podría convertirse en una casa maravillosa. Se ofrece financiación por parte del vendedor.
Contact an agent
Home facts
- Year built:1952
- Subdivision & Development:Penfield Park
- Listing ID #:21927970
- Added:2 day(s) ago
- Updated:September 03, 2026 at 02:43 PM
Rooms and interior
- Bedrooms:3
- Total bathrooms:2
- Full bathrooms:2
- Basement Description:Crawl Space
- Living area:1,301 sq. ft.
Heating and cooling
- Heating:Gas
Structure and exterior
- Year built:1952
- Building area:1,301 sq. ft.
- Architectural Style:Ranch/1 Story
- Construction Materials:Wood
- Foundation Description:Crawl Space
- Levels:1 Story
Schools
- High school:Huffman High
- Middle school:Smith Middle School
- Elementary school:Martha Gaskins
Utilities
- Water:Public
- Sewer:Public Sewer
Finances and disclosures
- Price:$19,900
- Price per sq. ft.:$15.3

New listings near 1016 Penfield Drive
- New
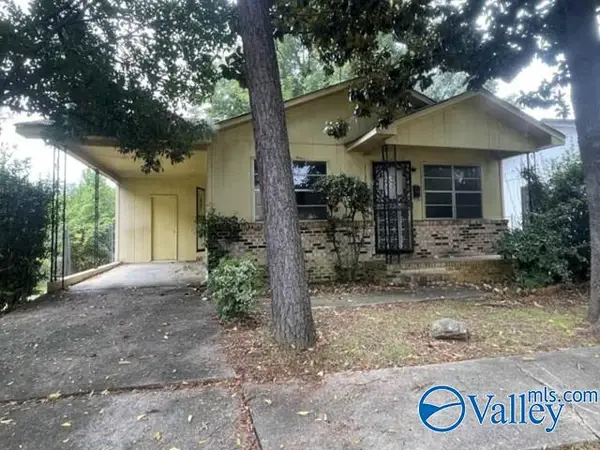 $38,000Active3 beds 2 baths1,040 sq. ft.
1120 16th Street Sw, Birmingham, AL 35211
MLS# 21928040Listed by: REAL HOME SVC AND SOLUTIONS - New
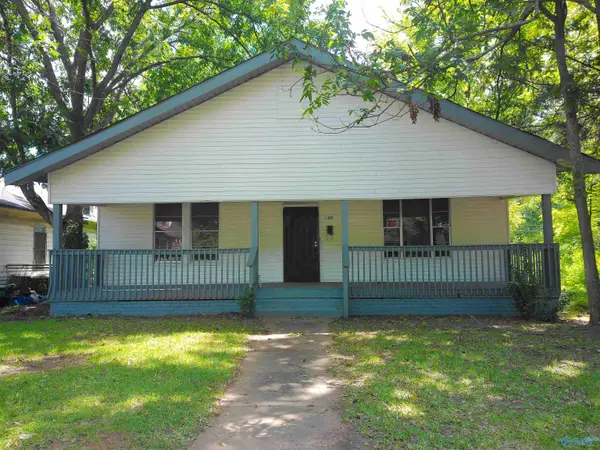 $145,000Active3 beds 2 baths1,512 sq. ft.
3203 Avenue D, Birmingham, AL 35281
MLS# 21927967Listed by: MATLOCK REALTY GROUP, LLC - New
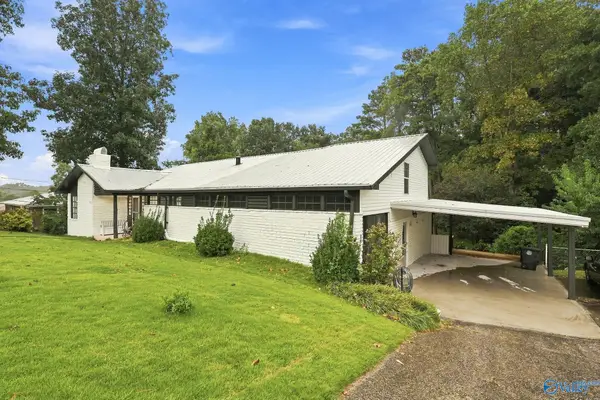 $319,900Active4 beds 3 baths3,401 sq. ft.
8933 Glenridge, Birmingham, AL 35206
MLS# 21927568Listed by: FIELDS AND BEAMS REALTY LLC  $12,990Active0 Acres
311 17th St Ensley, Birmingham, AL 35218
MLS# 687896Listed by: DALTON WADE, INC. $16,700Active4.87 Acres
2694 Ray St, Birmingham, AL 35224
MLS# 687894Listed by: DALTON WADE, INC. $8,900Active1.48 Acres
1432 N 92nd St, Birmingham, AL 35209
MLS# 686865Listed by: DALTON WADE, INC.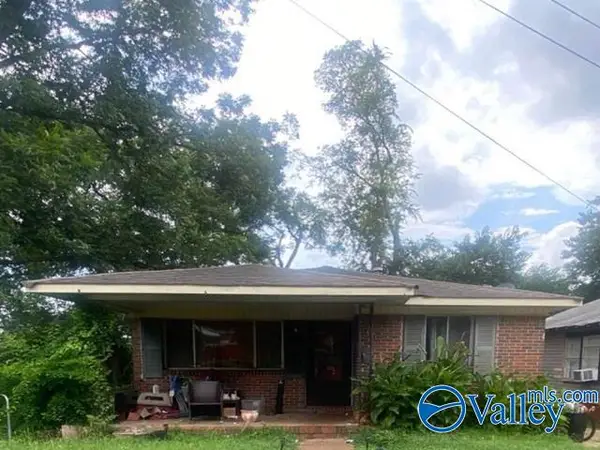 $84,000Active3 beds 1 baths1,110 sq. ft.
832 Gamma Street S, Birmingham, AL 35205
MLS# 21925073Listed by: REAL HOME SVC AND SOLUTIONS $338,800Active3 beds 2 baths1,325 sq. ft.
2001 S 4th Place, Birmingham, AL 35205
MLS# 21924305Listed by: RE/MAX UNLIMITED $13,900Active0 Acres
3038 SW 33rd St, Midfield, AL 35211
MLS# 686116Listed by: DALTON WADE, INC.


Protect your home and budget from life's surprises with an Assurant Home Warranty, backed by a partner that supports you through every step of homeownership. Explore Plans.
© 2026 Better Homes and Gardens Real Estate LLC. An Anywhere Real Estate company. All rights reserved. Better Homes and Gardens® Real Estate is a registered trademark owned by Meredith Operations Corporation, licensed to Better Homes and Gardens Real Estate LLC and used with permission. Better Homes and Gardens Real Estate LLC fully supports the principles of the Fair Housing Act and the Equal Opportunity Act. Listing information is deemed reliable but is not guaranteed accurate.
Each office is independently owned and operated.
Any services or products provided by third parties are not provided by, affiliated with or related to Better Homes and Gardens Real Estate LLC, or its affiliated companies.