
7121 Co Hwy 47, Blountsville, AL 35031
Local realty services provided by:Better Homes and Gardens Real Estate Southern Premiere
7121 Co Hwy 47,Blountsville, AL 35031
$170,000
- 4 Beds
- 2 Baths
- 1,744 sq. ft.
- Single family
- Active
Listed by: richard neese
Office: the richard neese team
MLS#:21925915
Source:AL_NALMLS
Price summary
- Price:$170,000
- Price per sq. ft.:$97.48
About this home
This 4-bedroom, 2-bath home offers 1,744 square feet of character-filled living space on a tree-lined setting. A spacious living room features a statement brick fireplace, large picture windows, and LVP flooring. The charming kitchen preserves its retro appeal with original white cabinetry, glass-front display cabinets, vintage hardware, warm-toned counters, and a classic metal drainboard sink. An enclosed sunroom adds a bright, flexible space framed by walls of windows, while the home’s mix of brick and siding exterior adds timeless curb appeal.
Contact an agent
Home facts
- Year built:1940
- Subdivision & Development:Metes And Bounds
- Listing ID #:21925915
- Added:47 day(s) ago
- Updated:September 24, 2026 at 02:36 PM
Rooms and interior
- Bedrooms:4
- Total bathrooms:2
- Full bathrooms:2
- Kitchen Description:Range, Refrigerator
- Basement Description:Crawl Space
- Living area:1,744 sq. ft.
Heating and cooling
- Cooling:Central Air
- Heating:Central Heater
- Central air:Yes
Structure and exterior
- Year built:1940
- Building area:1,744 sq. ft.
- Architectural Style:Ranch/1 Story
- Construction Materials:Stone
- Foundation Description:Crawl Space
- Levels:1 Story
Schools
- High school:J B Pennington
- Middle school:Blountsville
- Elementary school:Blountsville
Utilities
- Water:Public
- Sewer:Septic Tank
Finances and disclosures
- Price:$170,000
- Price per sq. ft.:$97.48
Features and amenities
- Appliances:Range, Refrigerator

New listings near 7121 Co Hwy 47
- New
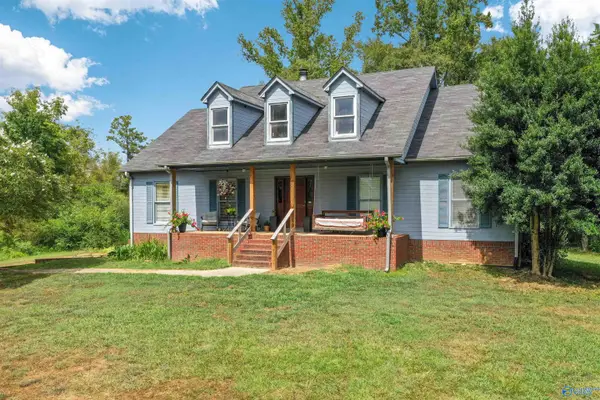 $329,900Active4 beds 2 baths3,170 sq. ft.
18035 County Highway 26, Blountsville, AL 35031
MLS# 21929166Listed by: WEISS REALTY LLC 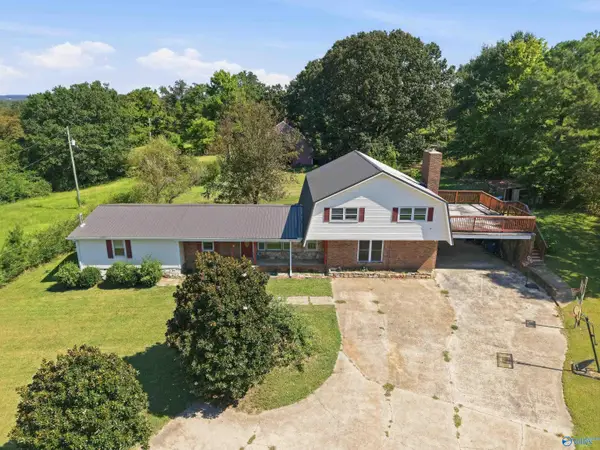 $350,000Active6 beds 3 baths3,313 sq. ft.
755 Back Bone Road, Blountsville, AL 35031
MLS# 21929000Listed by: SOUTHERN ELITE REALTY HSV-BR- Open Sun, 7 to 9pm
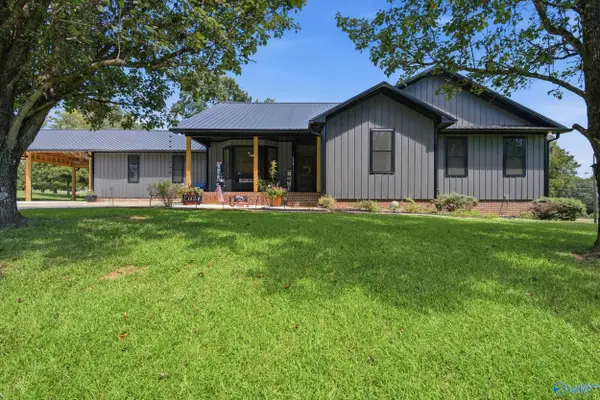 $369,900Active4 beds 3 baths2,327 sq. ft.
216 Maple Valley Circle, Blountsville, AL 35031
MLS# 21928055Listed by: A.H. SOTHEBYS INT. REALTY  $180,000Active0 Acres
001 Skyball Road, Blountsville, AL 35031
MLS# 21927005Listed by: SOUTHEASTERN LAND GROUP, INC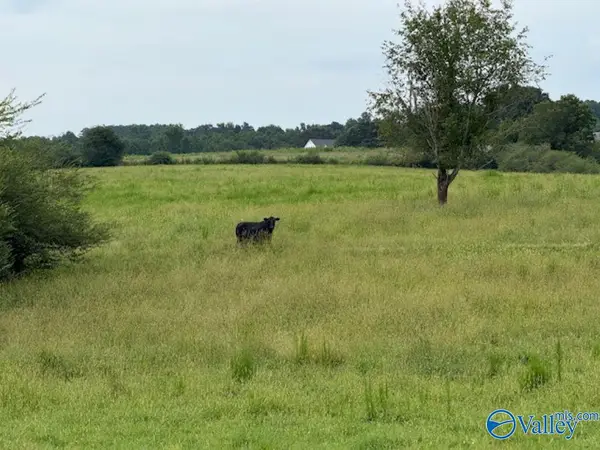 $495,000Active0 Acres
1470 Chamblee Mill Road, Blountsville, AL 35031
MLS# 21927242Listed by: RE/MAX PLATINUM $182,400Active0 Acres
22.80+/- acres County Highway 26, Blountsville, AL 35031
MLS# 21921160Listed by: SOUTHEASTERN LAND GROUP, INC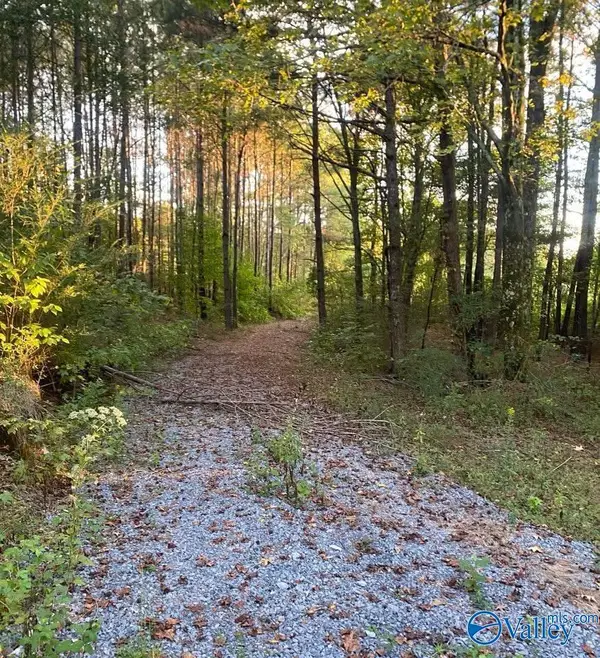 $47,500Pending0 Acres
3.7 Acres County Highway 10, Blountsville, AL 35031
MLS# 21920203Listed by: AINSWORTH REAL ESTATE, LLC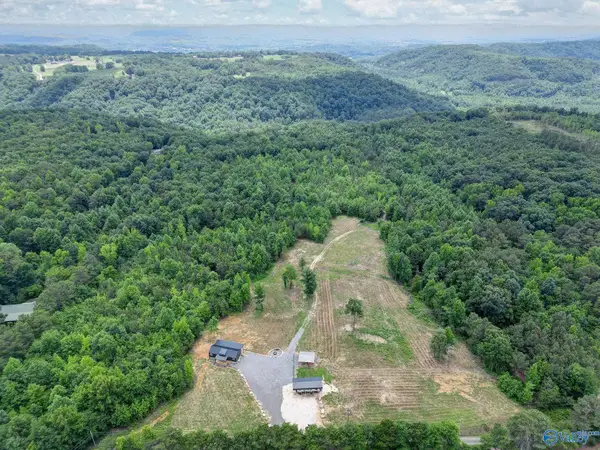 $625,000Active1 beds -- baths640 sq. ft.
1129 Sloan Drive, Blountsville, AL 35031
MLS# 21920041Listed by: RE/MAX GUNTERSVILLE $87,900Active2 beds 2 baths1,250 sq. ft.
5373 Old Scott Road, Blountsville, AL 35031
MLS# 21918257Listed by: SOUTHERN ELITE REALTY HSV


Protect your home and budget from life's surprises with an Assurant Home Warranty, backed by a partner that supports you through every step of homeownership. Explore Plans.
© 2026 Better Homes and Gardens Real Estate LLC. An Anywhere Real Estate company. All rights reserved. Better Homes and Gardens® Real Estate is a registered trademark owned by Meredith Operations Corporation, licensed to Better Homes and Gardens Real Estate LLC and used with permission. Better Homes and Gardens Real Estate LLC fully supports the principles of the Fair Housing Act and the Equal Opportunity Act. Listing information is deemed reliable but is not guaranteed accurate.
Each office is independently owned and operated.
Any services or products provided by third parties are not provided by, affiliated with or related to Better Homes and Gardens Real Estate LLC, or its affiliated companies.