
111 Smith Lane, Boaz, AL 35956
Local realty services provided by:Better Homes and Gardens Real Estate Southern Premiere
111 Smith Lane,Boaz, AL 35956
$560,000
- 4 Beds
- 4 Baths
- - sq. ft.
- Single family
- Sold
Listed by: julie whitt
Office: south towne realtors, llc.
MLS#:21918607
Source:AL_NALMLS
Sorry, we are unable to map this address
Price summary
- Price:$560,000
About this home
Welcome home to this beautifully updated 4 bed, 4 bath property tucked away on Smith Lane in Sardis. From the classy chic finishes to the open floor plan, this home offers the perfect blend of comfort and style. The spacious layout is ideal for entertaining with a large back deck overlooking the backyard and peaceful stream. Inside you’ll find updated features throughout along with a man cave perfect for game days, or relaxing after a long day. The oversized master suite features double closets and a gorgeous tile shower designed for comfort and relaxation. If you’ve been searching for space, charm, and a setting made for gathering with family and friends, this one checks all the boxes.
Contact an agent
Home facts
- Year built:2006
- Subdivision & Development:Pinewood Subdivision
- Listing ID #:21918607
- Added:118 day(s) ago
- Updated:September 16, 2026 at 06:19 AM
Rooms and interior
- Bedrooms:4
- Total bathrooms:4
- Full bathrooms:3
- Half bathrooms:1
- Rooms Total:11
- Kitchen Description:Central Vacuum, Dishwasher, Disposal, Gas Oven, Microwave, Refrigerator, Trash Compactor
- Basement Description:Crawl Space
Heating and cooling
- Cooling:Central Air, Electric
- Heating:Central Heater
- Central air:Yes
Structure and exterior
- Year built:2006
- Architectural Style:Open Floor Plan, Traditional
- Construction Materials:Brick
- Exterior Features:Covered Patio, Covered Porch, Cul-de-Sac, Deck, Front Porch, Sidewalks, Storm Shelter
- Foundation Description:Crawl Space
- Levels:One and One Half
Schools
- High school:Sardis High School
- Middle school:Sardis Middle School
- Elementary school:Whitesboro Elem School
Utilities
- Water:Public
- Sewer:Septic Tank
Finances and disclosures
- Price:$560,000
Features and amenities
- Appliances:Dishwasher, Microwave, Refrigerator, Trash Compactor
- Amenities:Trash Compactor
Parking
- Parking description:Driveway-Concrete, Garage Door Opener, Garage Faces Side, Workshop in Garage

New listings near 111 Smith Lane
- New
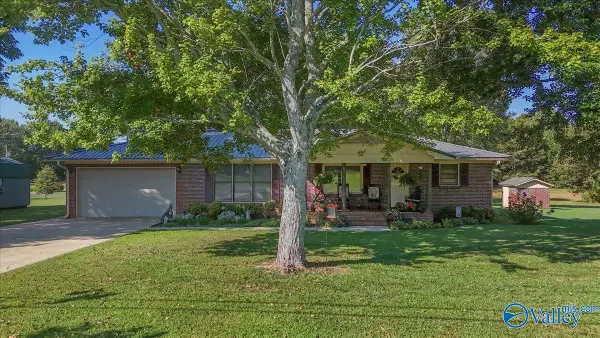 $245,000Active3 beds 3 baths1,575 sq. ft.
430 Watts Road, Boaz, AL 35957
MLS# 21929257Listed by: MAIN STREET REALTY PLUS, LLC - New
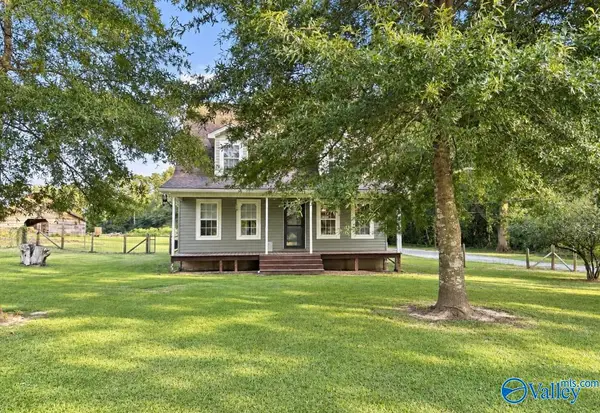 $229,900Active4 beds 2 baths1,400 sq. ft.
45404 Alabama State Highway 75, Boaz, AL 35957
MLS# 21929265Listed by: MAIN STREET REALTY PLUS, LLC - New
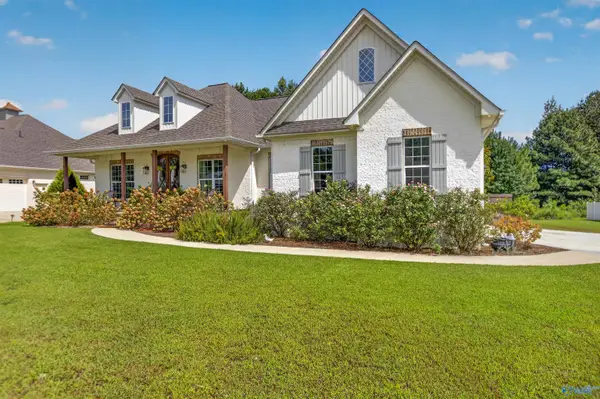 $429,900Active3 beds 2 baths1,700 sq. ft.
299 Kayla Circle, Boaz, AL 35957
MLS# 21929094Listed by: KW GADSDEN - New
 $149,900Active2 beds 2 baths1,060 sq. ft.
24 Laser Drive, Boaz, AL 35957
MLS# 21928883Listed by: EPIQUE REALTY INC - New
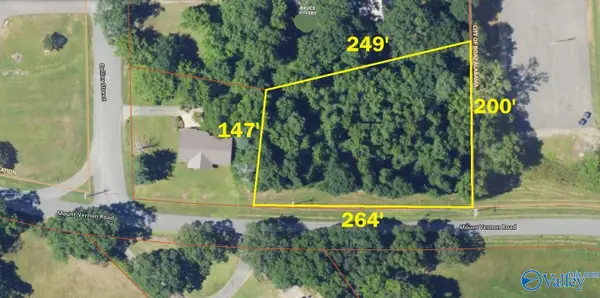 $25,000Active0 Acres
809 Mount Vernon Road, Boaz, AL 35957
MLS# 21928721Listed by: THE REAL ESTATE GROUP - New
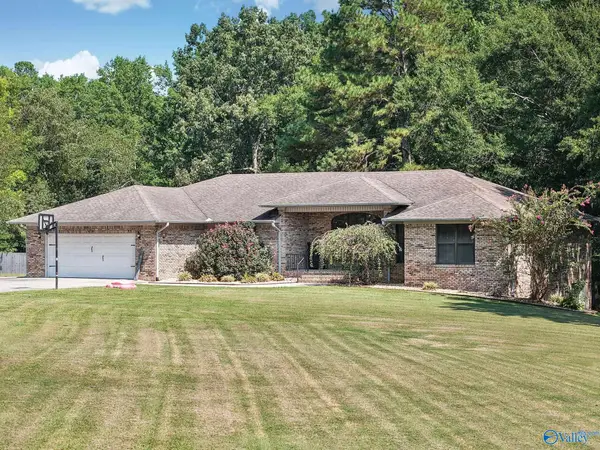 $489,900Active4 beds 2 baths2,966 sq. ft.
622 Butler Avenue, Boaz, AL 35957
MLS# 21928737Listed by: SOUTH TOWNE REALTORS, LLC - New
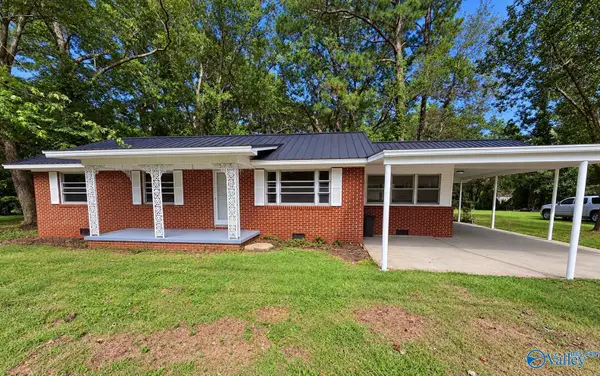 $179,900Active3 beds 1 baths1,475 sq. ft.
306 Church Street, Boaz, AL 35957
MLS# 21928668Listed by: SOUTH TOWNE REALTORS, LLC - New
 $189,900Active3 beds 2 baths1,262 sq. ft.
213 Falkner Circle, Boaz, AL 35957
MLS# 21928571Listed by: MAIN STREET REALTY PLUS, LLC  $200,000Pending3 beds 3 baths2,619 sq. ft.
935 Mcville Road, Boaz, AL 35957
MLS# 21928553Listed by: MATLOCK REALTY GROUP, LLC- New
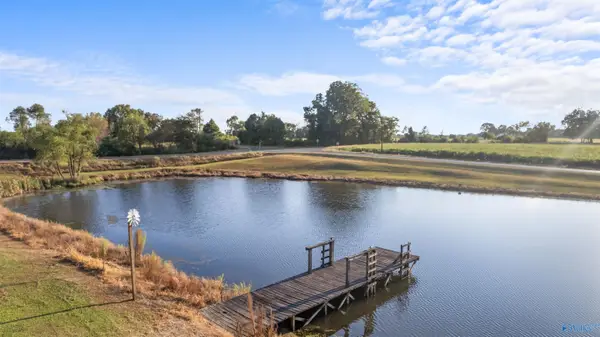 $319,900Active4 beds 2 baths2,713 sq. ft.
1548 County Road 380, Boaz, AL 35957
MLS# 21928538Listed by: IMPACT REALTY, LLC


Protect your home and budget from life's surprises with an Assurant Home Warranty, backed by a partner that supports you through every step of homeownership. Explore Plans.
© 2026 Better Homes and Gardens Real Estate LLC. An Anywhere Real Estate company. All rights reserved. Better Homes and Gardens® Real Estate is a registered trademark owned by Meredith Operations Corporation, licensed to Better Homes and Gardens Real Estate LLC and used with permission. Better Homes and Gardens Real Estate LLC fully supports the principles of the Fair Housing Act and the Equal Opportunity Act. Listing information is deemed reliable but is not guaranteed accurate.
Each office is independently owned and operated.
Any services or products provided by third parties are not provided by, affiliated with or related to Better Homes and Gardens Real Estate LLC, or its affiliated companies.