
1347 Happy Hill Cut Off Road, Boaz, AL 35956
Local realty services provided by:Better Homes and Gardens Real Estate Southern Premiere
1347 Happy Hill Cut Off Road,Boaz, AL 35956
$399,800
- 4 Beds
- 3 Baths
- 2,646 sq. ft.
- Single family
- Active
Listed by: julie whitt
Office: south towne realtors, llc.
MLS#:21918555
Source:AL_NALMLS
Price summary
- Price:$399,800
- Price per sq. ft.:$151.1
About this home
Located in the desirable Sardis community. This custom-built home offers the perfect combination of custom craftsmanship and peaceful country living. 4 bedrooms, 3 bathrooms, and approximately 2,650± square feet situated on a beautiful 3± acre corner lot. Inside, you’ll find warm wood finishes, hardwood floors, solid wood cabinets, and a spacious formal dining room perfect for gatherings and entertaining. Relax on the inviting front porch and enjoy the quiet country setting with plenty of space to spread out. If you’ve been searching for quality construction, timeless character, and acreage in Sardis, this one is a must see!
Contact an agent
Home facts
- Year built:1995
- Listing ID #:21918555
- Added:50 day(s) ago
- Updated:July 09, 2026 at 02:40 PM
Rooms and interior
- Bedrooms:4
- Total bathrooms:3
- Full bathrooms:2
- Kitchen Description:Central Vacuum, Dishwasher, Microwave, Range, Refrigerator
- Basement Description:Crawl Space
- Living area:2,646 sq. ft.
Heating and cooling
- Cooling:Central Air
- Heating:Central Heater
- Central air:Yes
Structure and exterior
- Year built:1995
- Building area:2,646 sq. ft.
- Architectural Style:Traditional
- Construction Materials:Brick
- Foundation Description:Crawl Space
- Levels:2 Story
Schools
- High school:Sardis High School
- Middle school:Sardis Middle School
- Elementary school:Carlisle Elementary School
Utilities
- Water:Public
- Sewer:Septic Tank
Finances and disclosures
- Price:$399,800
- Price per sq. ft.:$151.1
Features and amenities
- Appliances:Dishwasher, Microwave, Range, Refrigerator
- Amenities:Security System
Parking
- Parking description:Garage Door Opener

New listings near 1347 Happy Hill Cut Off Road
- New
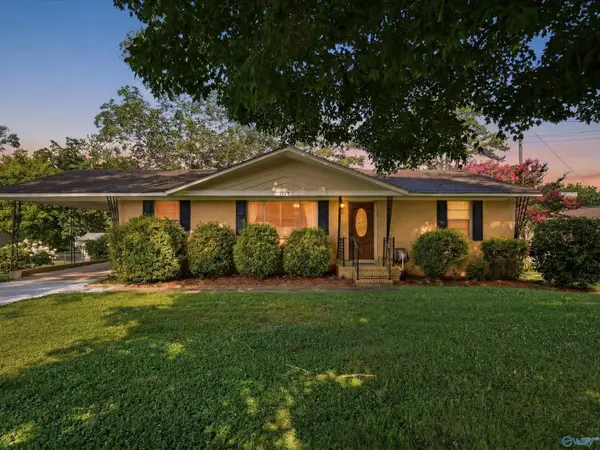 $199,900Active3 beds 2 baths1,409 sq. ft.
1008 Brown Street, Boaz, AL 35957
MLS# 21923084Listed by: LEADING EDGE RE GROUP-GTSV. - New
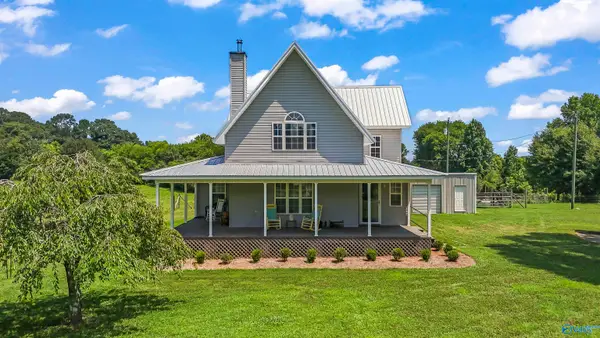 $2,599,777Active3 beds 2 baths1,695 sq. ft.
59 Gore Road, Boaz, AL 35957
MLS# 21922962Listed by: LEADING EDGE RE GROUP-GTSV. - New
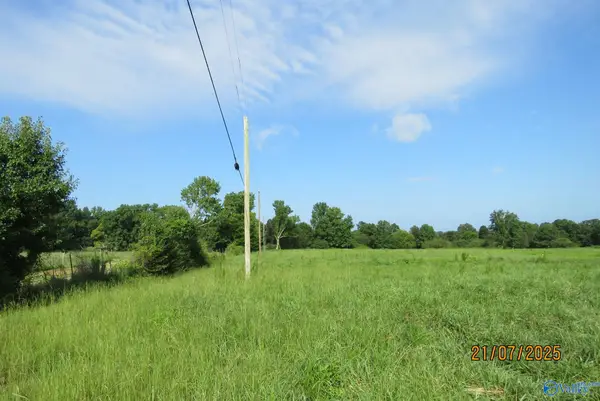 $41,280Active0 Acres
Tract 14 Brown Road, Boaz, AL 35957
MLS# 21922822Listed by: AINSWORTH REAL ESTATE, LLC - New
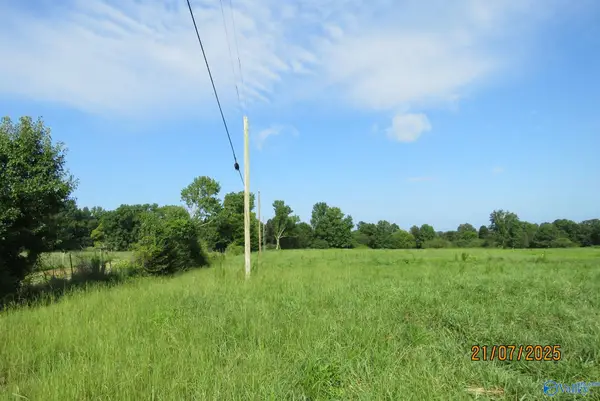 $42,441Active0 Acres
Tract 15 Brown Road, Boaz, AL 35957
MLS# 21922825Listed by: AINSWORTH REAL ESTATE, LLC - New
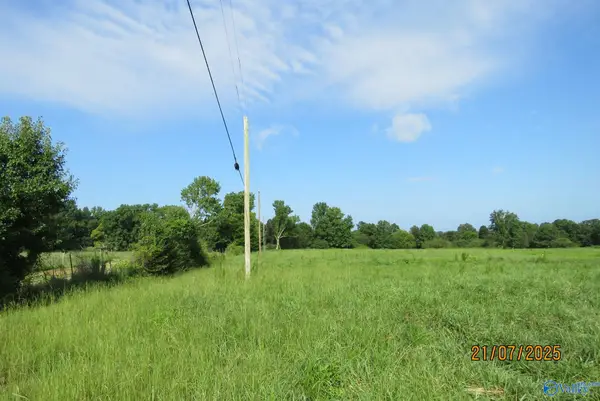 $38,700Active0 Acres
Tract 12 Brown Road, Boaz, AL 35957
MLS# 21922814Listed by: AINSWORTH REAL ESTATE, LLC - New
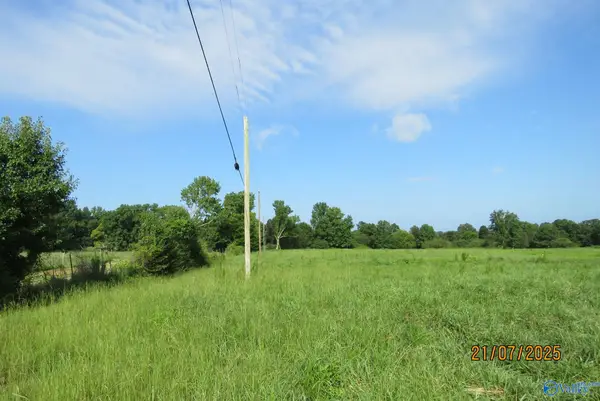 $39,603Active0 Acres
Tract 13 Brown Road, Boaz, AL 35957
MLS# 21922817Listed by: AINSWORTH REAL ESTATE, LLC - New
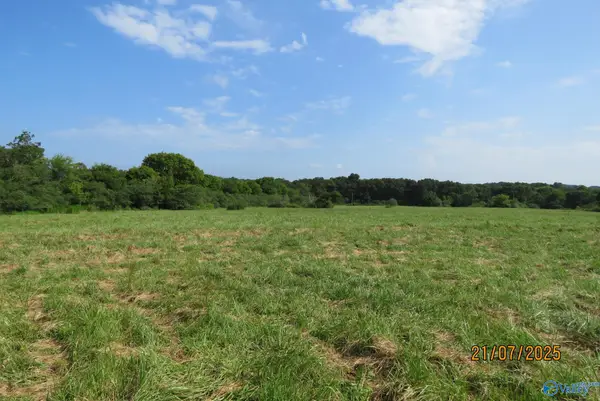 $80,206Active0 Acres
Tract 8 Brown Road, Boaz, AL 35957
MLS# 21922803Listed by: AINSWORTH REAL ESTATE, LLC - New
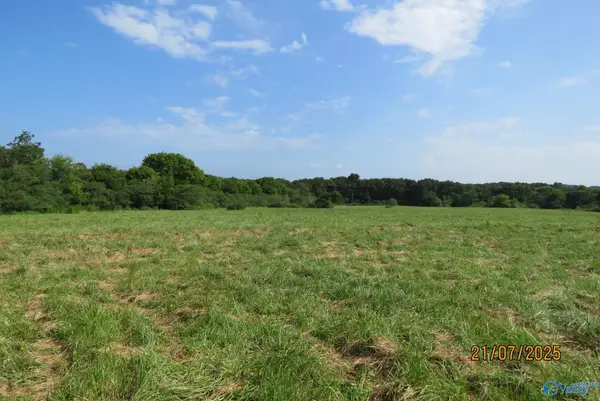 $70,567Active0 Acres
Tract 9 Brown Road, Boaz, AL 35957
MLS# 21922804Listed by: AINSWORTH REAL ESTATE, LLC - New
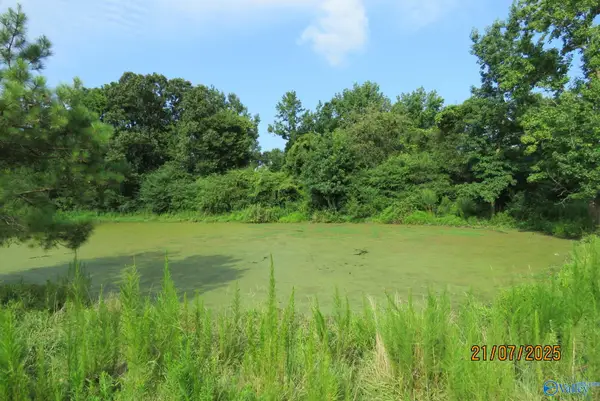 $73,899Active0 Acres
Tract 10 Brown Road, Boaz, AL 35957
MLS# 21922805Listed by: AINSWORTH REAL ESTATE, LLC - New
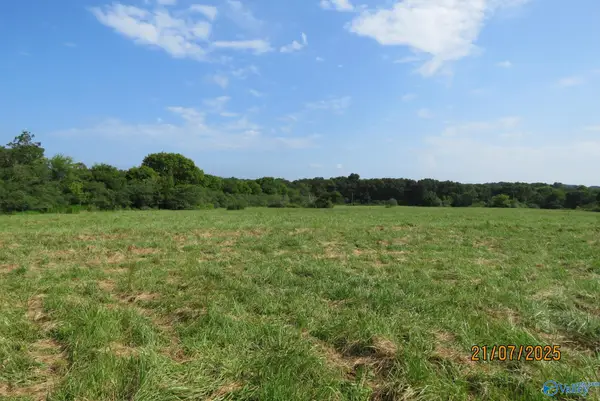 $76,993Active0 Acres
Tract 6 Brown Road, Boaz, AL 35957
MLS# 21922799Listed by: AINSWORTH REAL ESTATE, LLC


Protect your home and budget from life's surprises with an Assurant Home Warranty, backed by a partner that supports you through every step of homeownership. Explore Plans.
© 2026 Better Homes and Gardens Real Estate LLC. An Anywhere Real Estate company. All rights reserved. Better Homes and Gardens® Real Estate is a registered trademark owned by Meredith Operations Corporation, licensed to Better Homes and Gardens Real Estate LLC and used with permission. Better Homes and Gardens Real Estate LLC fully supports the principles of the Fair Housing Act and the Equal Opportunity Act. Listing information is deemed reliable but is not guaranteed accurate.
Each office is independently owned and operated.
Any services or products provided by third parties are not provided by, affiliated with or related to Better Homes and Gardens Real Estate LLC, or its affiliated companies.