
204 Dogwood Circle, Boaz, AL 35956
Local realty services provided by:Better Homes and Gardens Real Estate Southern Premiere
204 Dogwood Circle,Boaz, AL 35956
$299,000
- 3 Beds
- 2 Baths
- 1,720 sq. ft.
- Single family
- Active
Listed by: morgan whaley hill
Office: ainsworth real estate, llc.
MLS#:21930640
Source:AL_NALMLS
Price summary
- Price:$299,000
- Price per sq. ft.:$173.84
About this home
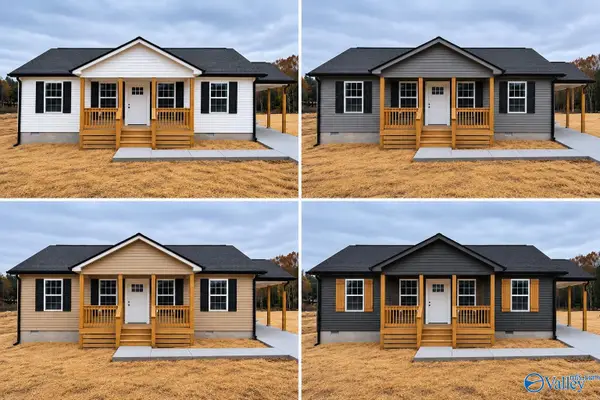
Welcome to this beautiful New Construction Barndominium that offers peaceful living with mature shaded areas all while being less than 10 minutes from the heart of Boaz. Located in a quiet subdivision, this 3 bedroom, 2 bathroom home is thoughtfully designed with functionality and convenience in mind. Inside you will find generous cabinet space and a unique grocery pass-through pantry door connecting directly to the garage, making unloading groceries easy. Construction is projected to be complete by the end of October. Please Note, Some of these photos have been AI generated to give a projected finish view of what the home is going to look like when complete. More pictures to come.
Contact an agent
Home facts
- Year built:2026
- Subdivision & Development:Etherton Subdivision
- Listing ID #:21930640
- Added:6 day(s) ago
- Updated:October 08, 2026 at 03:27 PM
Rooms and interior
- Bedrooms:3
- Total bathrooms:2
- Full bathrooms:2
- Kitchen Description:Electric Water Heater, Microwave, Range, Refrigerator
- Living area:1,720 sq. ft.
Heating and cooling
- Cooling:Central Air, Electric
- Heating:Central Heater, Electric
- Central air:Yes
Structure and exterior
- Year built:2026
- Building area:1,720 sq. ft.
- Architectural Style:Open Floor Plan, Ranch/1 Story
- Construction Materials:Wood
- Exterior Features:Covered Porch, Front Porch
- Foundation Description:Slab
- Levels:1 Story
Schools
- High school:Sardis High School
- Middle school:Sardis Middle School
- Elementary school:Whitesboro Elem School
Utilities
- Sewer:Septic Tank
Finances and disclosures
- Price:$299,000
- Price per sq. ft.:$173.84
Features and amenities
- Appliances:Electric Water Heater, Microwave, Range, Refrigerator
Parking
- Parking description:Garage Door Opener

New listings near 204 Dogwood Circle
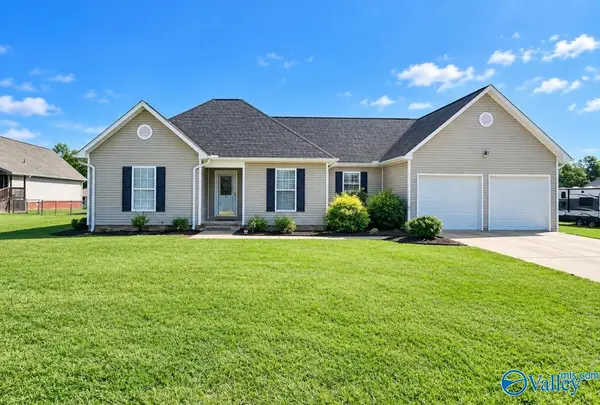 $294,900Pending3 beds 2 baths2,000 sq. ft.
534 East Henderson Road, Boaz, AL 35957
MLS# 21931057Listed by: MAIN STREET REALTY PLUS, LLC- New
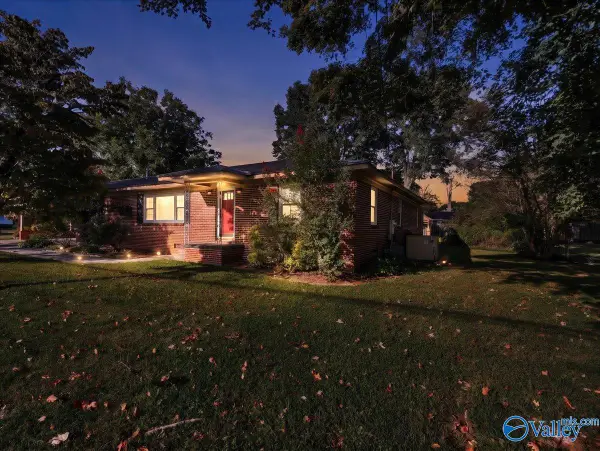 $269,900Active3 beds 2 baths2,395 sq. ft.
914 Brown Street, Boaz, AL 35957
MLS# 21930715Listed by: AINSWORTH REAL ESTATE, LLC - New
 $195,000Active5 beds 2 baths1,616 sq. ft.
501 Royal Avenue #1, Boaz, AL 35962
MLS# 21930378Listed by: ALABAMA LAKE HOMES 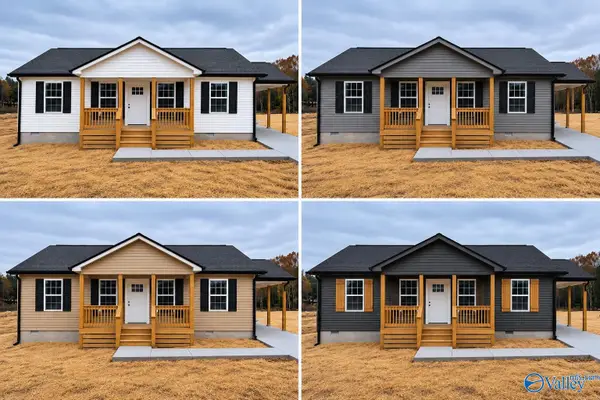 $209,900Pending3 beds 2 baths1,200 sq. ft.
688 Doris Street, Boaz, AL 35957
MLS# 21930250Listed by: SOUTH TOWNE REALTORS, LLC- New
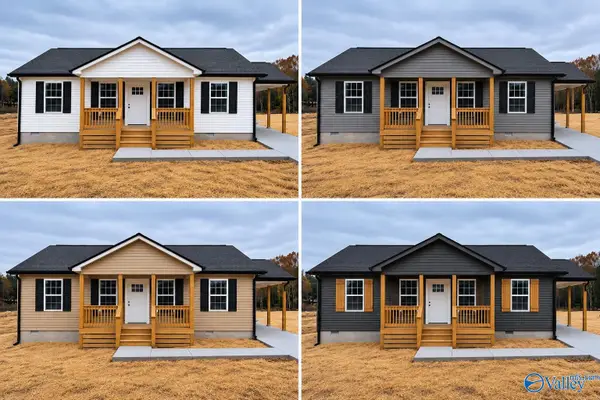 $214,900Active3 beds 2 baths1,200 sq. ft.
676 Doris Street, Boaz, AL 35957
MLS# 21930246Listed by: SOUTH TOWNE REALTORS, LLC - New
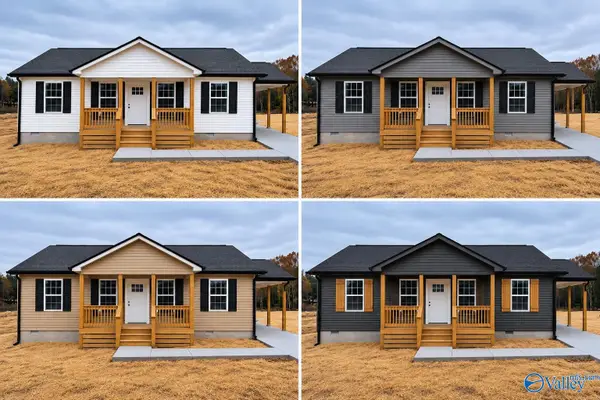 $214,900Active3 beds 2 baths1,200 sq. ft.
680 Doris Street, Boaz, AL 35957
MLS# 21930247Listed by: SOUTH TOWNE REALTORS, LLC - New
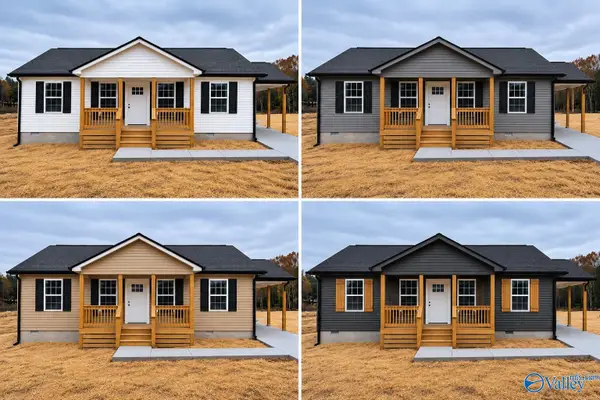 $214,900Active3 beds 2 baths1,200 sq. ft.
684 Doris Street, Boaz, AL 35957
MLS# 21930249Listed by: SOUTH TOWNE REALTORS, LLC - New
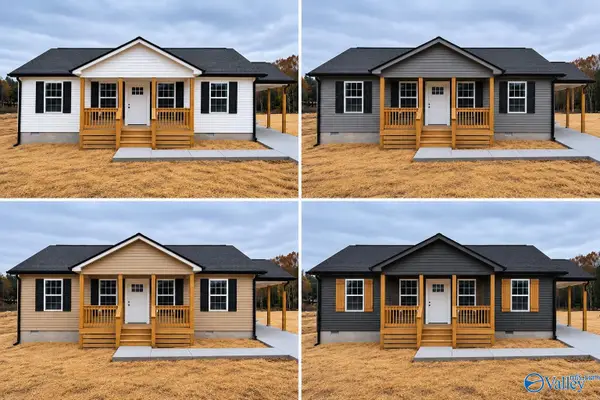 $214,900Active3 beds 2 baths1,200 sq. ft.
692 Doris Street, Boaz, AL 35957
MLS# 21930251Listed by: SOUTH TOWNE REALTORS, LLC - New
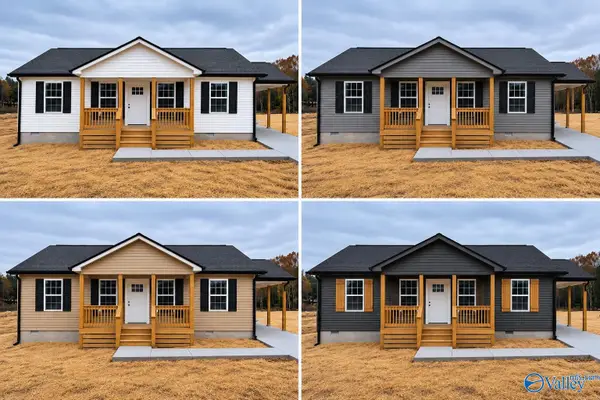 $214,900Active3 beds 2 baths1,200 sq. ft.
696 Doris Street, Boaz, AL 35957
MLS# 21930252Listed by: SOUTH TOWNE REALTORS, LLC - New
 $219,900Active3 beds 2 baths1,200 sq. ft.
700 Doris Street, Boaz, AL 35957
MLS# 21930253Listed by: SOUTH TOWNE REALTORS, LLC


Protect your home and budget from life's surprises with an Assurant Home Warranty, backed by a partner that supports you through every step of homeownership. Explore Plans.
© 2026 Better Homes and Gardens Real Estate LLC. An Anywhere Real Estate company. All rights reserved. Better Homes and Gardens® Real Estate is a registered trademark owned by Meredith Operations Corporation, licensed to Better Homes and Gardens Real Estate LLC and used with permission. Better Homes and Gardens Real Estate LLC fully supports the principles of the Fair Housing Act and the Equal Opportunity Act. Listing information is deemed reliable but is not guaranteed accurate.
Each office is independently owned and operated.
Any services or products provided by third parties are not provided by, affiliated with or related to Better Homes and Gardens Real Estate LLC, or its affiliated companies.