
5218 County Road 479, Boaz, AL 35957
Local realty services provided by:Better Homes and Gardens Real Estate Southern Premiere
5218 County Road 479,Boaz, AL 35957
$549,000
- 4 Beds
- 3 Baths
- 3,100 sq. ft.
- Single family
- Active
Listed by: jill freeman
Office: re/max marketplace
MLS#:21925842
Source:AL_NALMLS
Price summary
- Price:$549,000
- Price per sq. ft.:$177.1
About this home
Experience the blend of rustic charm and modern comfort in this stunning custom barndominium featuring beautiful stone accents. The beautifully designed kitchen has an oversized granite island, stainless steel appliances, walk-in pantry, open concept design and high end finishes. Living room has dramatic vaulted ceilings with tongue-and-groove wood finishes, and exposed steel trusses. Ideal layout for entertaining and large gatherings. Spray foam throughout and lots of storage. 26X40 garage and a standout feature of this property is a 28X42 full working body shop with power and water. Ingersoll Rand air compressor included. All sitting on 1.05 flat acres.
Contact an agent
Home facts
- Year built:2023
- Subdivision & Development:Metes And Bounds
- Listing ID #:21925842
- Added:45 day(s) ago
- Updated:September 21, 2026 at 02:40 PM
Rooms and interior
- Bedrooms:4
- Total bathrooms:3
- Full bathrooms:2
- Half bathrooms:1
- Rooms Total:10
- Living area:3,100 sq. ft.
Heating and cooling
- Cooling:Central Air
- Heating:Central Heater, Electric
- Central air:Yes
Structure and exterior
- Year built:2023
- Building area:3,100 sq. ft.
- Architectural Style:Open Floor Plan
- Construction Materials:Stacked Stone
- Exterior Features:Covered Patio, Covered Porch, Curb/Gutters, Front Porch, Patio
- Foundation Description:Slab
Schools
- High school:Crossville
- Middle school:Crossville
- Elementary school:Crossville
Utilities
- Sewer:Septic Tank
Finances and disclosures
- Price:$549,000
- Price per sq. ft.:$177.1
Parking
- Parking description:Driveway-Concrete, Garage Door Opener, Garage Faces Side, Workshop in Garage

New listings near 5218 County Road 479
- New
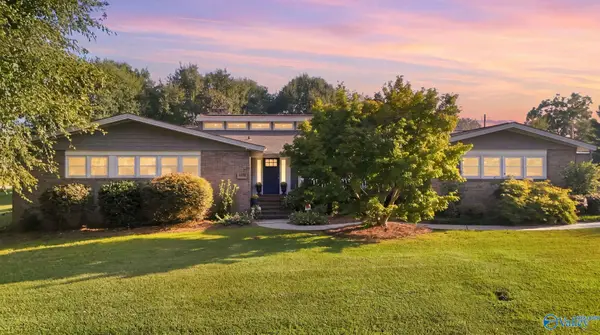 $399,900Active3 beds 2 baths3,500 sq. ft.
1300 Bruce Road, Boaz, AL 35957
MLS# 21929617Listed by: SOUTH TOWNE REALTORS, LLC - New
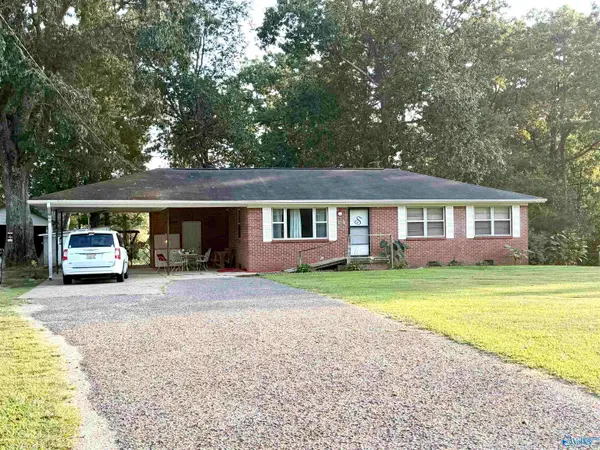 $245,000Active3 beds 2 baths1,636 sq. ft.
3546 Beulah Road, Boaz, AL 35957
MLS# 21929473Listed by: SUE HOLLAND REALTY LLC - New
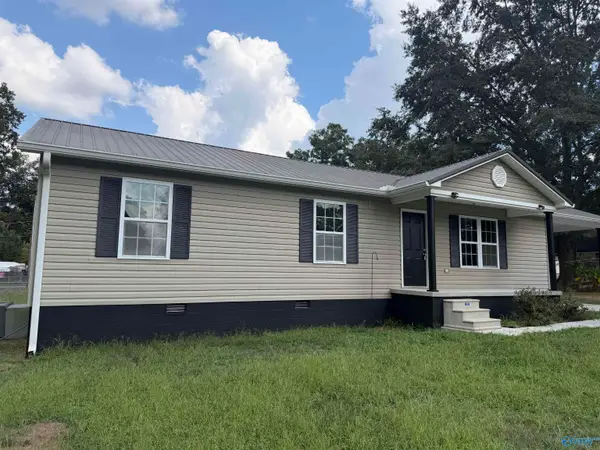 $218,900Active3 beds 2 baths1,346 sq. ft.
807 Snowden Drive, Boaz, AL 35957
MLS# 21929385Listed by: MAIN STREET REALTY PLUS, LLC - New
 $39,000Active0 Acres
1 Martin Road, Boaz, AL 35957
MLS# 21929304Listed by: THE REAL ESTATE GROUP - New
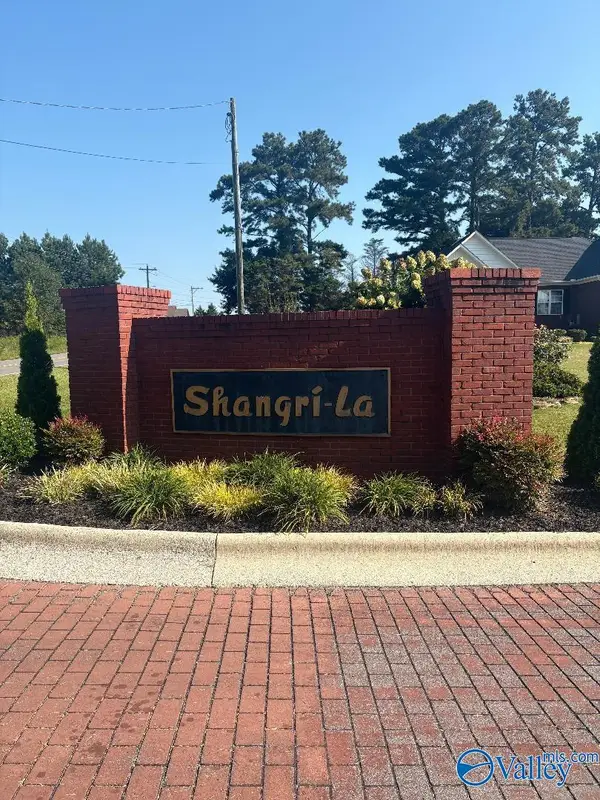 $39,000Active0 Acres
Lot 24 Paradise Drive, Boaz, AL 35957
MLS# 21929307Listed by: THE REAL ESTATE GROUP - New
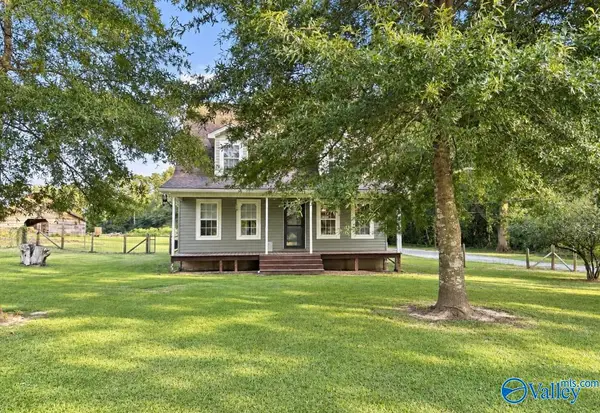 $229,900Active4 beds 2 baths1,620 sq. ft.
45404 Alabama State Highway 75, Boaz, AL 35957
MLS# 21929265Listed by: MAIN STREET REALTY PLUS, LLC - New
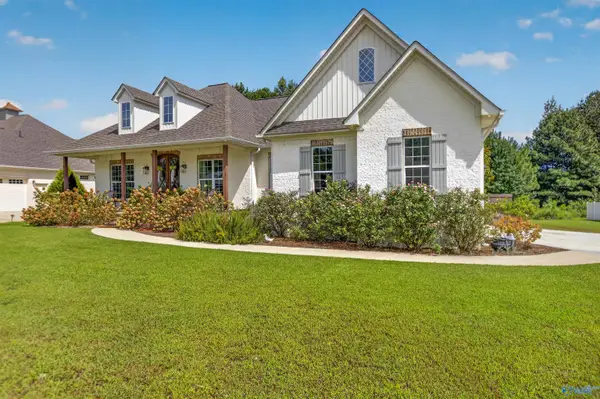 $409,900Active3 beds 2 baths1,700 sq. ft.
299 Kayla Circle, Boaz, AL 35957
MLS# 21929094Listed by: KW GADSDEN - New
 $149,900Active2 beds 2 baths1,060 sq. ft.
24 Laser Drive, Boaz, AL 35957
MLS# 21928883Listed by: EPIQUE REALTY INC 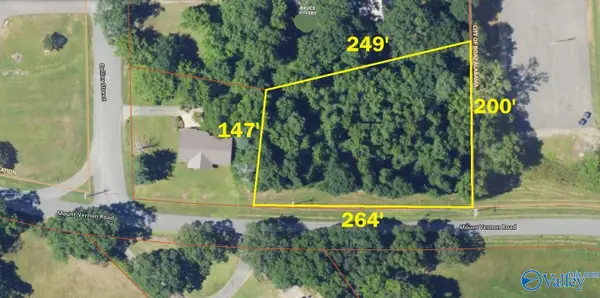 $25,000Pending0 Acres
809 Mount Vernon Road, Boaz, AL 35957
MLS# 21928721Listed by: THE REAL ESTATE GROUP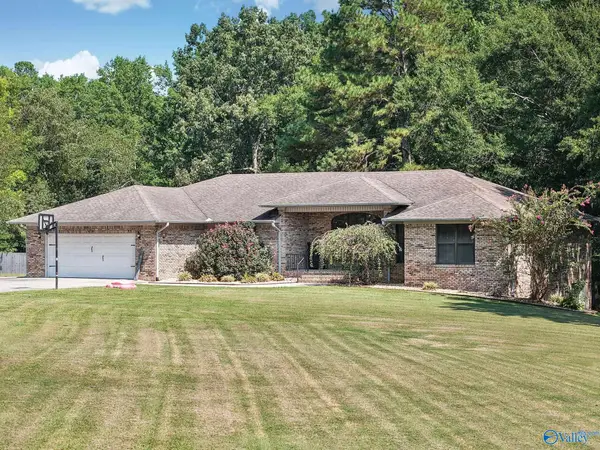 $489,900Active4 beds 2 baths2,966 sq. ft.
622 Butler Avenue, Boaz, AL 35957
MLS# 21928737Listed by: SOUTH TOWNE REALTORS, LLC


Protect your home and budget from life's surprises with an Assurant Home Warranty, backed by a partner that supports you through every step of homeownership. Explore Plans.
© 2026 Better Homes and Gardens Real Estate LLC. An Anywhere Real Estate company. All rights reserved. Better Homes and Gardens® Real Estate is a registered trademark owned by Meredith Operations Corporation, licensed to Better Homes and Gardens Real Estate LLC and used with permission. Better Homes and Gardens Real Estate LLC fully supports the principles of the Fair Housing Act and the Equal Opportunity Act. Listing information is deemed reliable but is not guaranteed accurate.
Each office is independently owned and operated.
Any services or products provided by third parties are not provided by, affiliated with or related to Better Homes and Gardens Real Estate LLC, or its affiliated companies.