
609 Gene Brown Road, Boaz, AL 35957
Local realty services provided by:Better Homes and Gardens Real Estate Southern Premiere
609 Gene Brown Road,Boaz, AL 35957
$150,000
- 2 Beds
- 1 Baths
- 1,070 sq. ft.
- Single family
- Active
Office: leading edge re group-gtsv.
MLS#:21932528
Source:AL_NALMLS
Price summary
- Price:$150,000
- Price per sq. ft.:$140.19
About this home
Country charm and beautiful pasture views! Exceptionally well maintained, clean, and tidy, this inviting home offers a peaceful rural setting with scenic countryside surrounding it. Inside, enjoy a cozy living room and spacious kitchen with abundant cabinetry and natural light. Relax on the covered back porch overlooking neighboring pastures, or enjoy the yard with room for gardening and outdoor activities. A detached storage building adds space for tools and hobbies. With its welcoming feel and pride of ownership throughout, this home is a must see for anyone seeking a little country living!
Contact an agent
Home facts
- Subdivision & Development:METES AND BOUNDS
- Listing ID #:21932528
- Added:5 day(s) ago
- Updated:October 30, 2026 at 12:58 AM
Rooms and interior
- Bedrooms:2
- Total bathrooms:1
- Full bathrooms:1
- Kitchen Description:Dishwasher, Microwave, Range/Oven, Refrigerator
- Basement Description:Crawl Space
- Living area:1,070 sq. ft.
Heating and cooling
- Cooling:Window Unit(s)
- Heating:Natural Gas, Wall Furnace
Structure and exterior
- Building area:1,070 sq. ft.
- Lot area:0.5 Acres
- Construction Materials:Block
- Exterior Features:Front Porch, Porch
Schools
- High school:DOUGLAS HIGH SCHOOL
- Middle school:DOUGLAS
- Elementary school:DOUGLAS ELEMENTARY SCHOOL
Utilities
- Water:Public
- Sewer:Septic Tank
Finances and disclosures
- Price:$150,000
- Price per sq. ft.:$140.19
Features and amenities
- Appliances:Dishwasher, Microwave, Refrigerator
Parking
- Parking description:Driveway

New listings near 609 Gene Brown Road
 $689,000Active69 Acres
69+/- Acres Beulah Road, BOAZ, AL 35957
MLS# 21871077Listed by: SOUTH TOWNE REALTORS, LLC- New
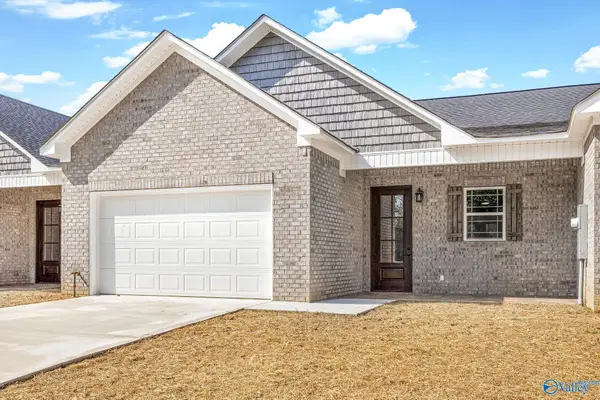 $329,000Active2 beds 2 baths1,600 sq. ft.
217 S Snead Street #D, BOAZ, AL 35957
MLS# 21932605Listed by: SOUTH TOWNE REALTORS, LLC - New
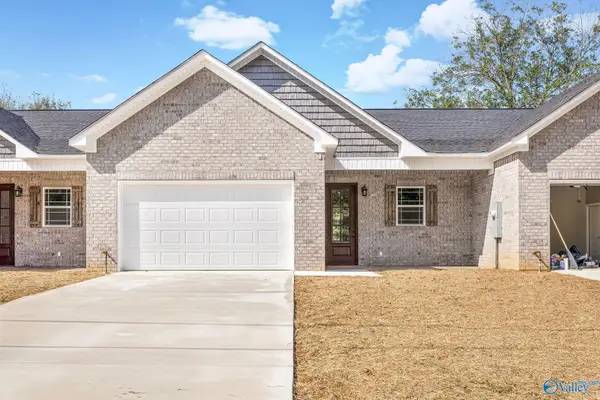 $329,000Active2 beds 2 baths1,600 sq. ft.
217 S Snead Street #C, BOAZ, AL 35957
MLS# 21932606Listed by: SOUTH TOWNE REALTORS, LLC - New
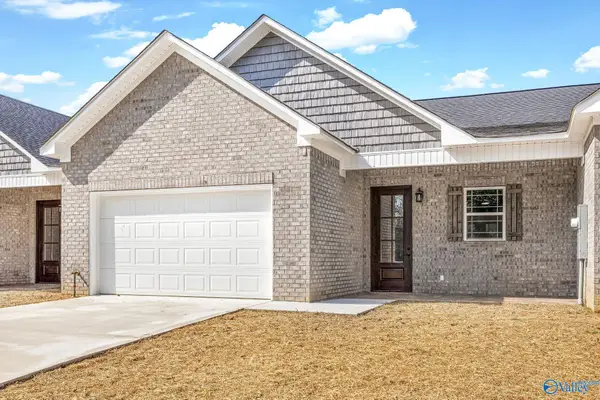 $329,000Active2 beds 2 baths1,600 sq. ft.
217 S Snead Street #B, BOAZ, AL 35957
MLS# 21932607Listed by: SOUTH TOWNE REALTORS, LLC - New
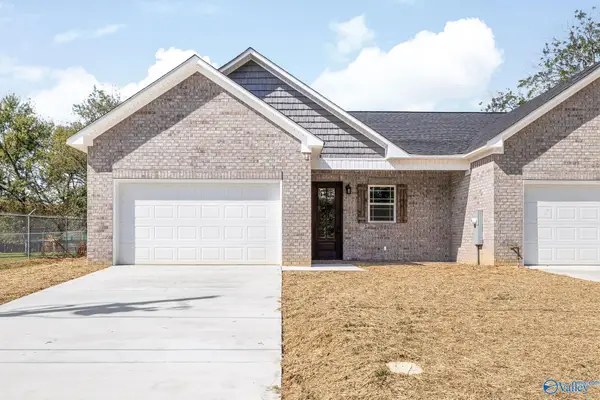 $329,000Active2 beds 2 baths1,600 sq. ft.
217 S Snead Street #A, BOAZ, AL 35957
MLS# 21932609Listed by: SOUTH TOWNE REALTORS, LLC - New
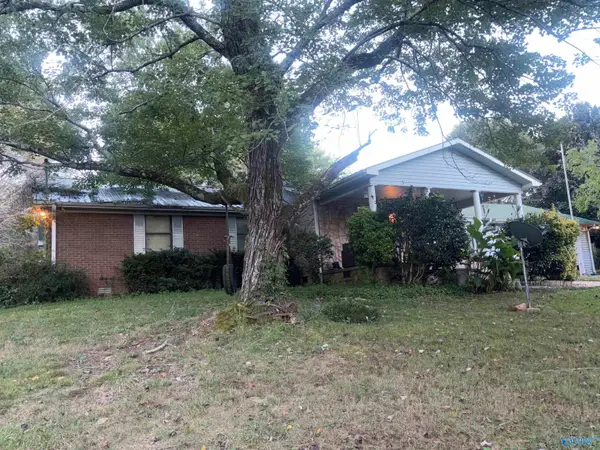 $299,000Active4 beds 2 baths3,158 sq. ft.
206 Dogwood Drive, BOAZ, AL 35957
MLS# 21932474Listed by: SELL YOUR HOME SERVICES INC - New
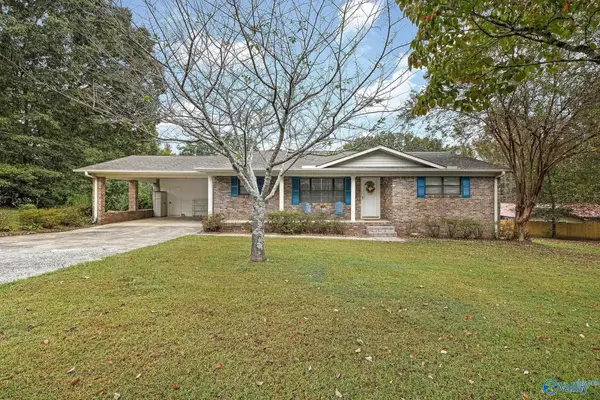 $198,500Active3 beds 2 baths1,380 sq. ft.
320 Richmond Avenue, BOAZ, AL 35957
MLS# 21932417Listed by: SOUTH TOWNE REALTORS, LLC - New
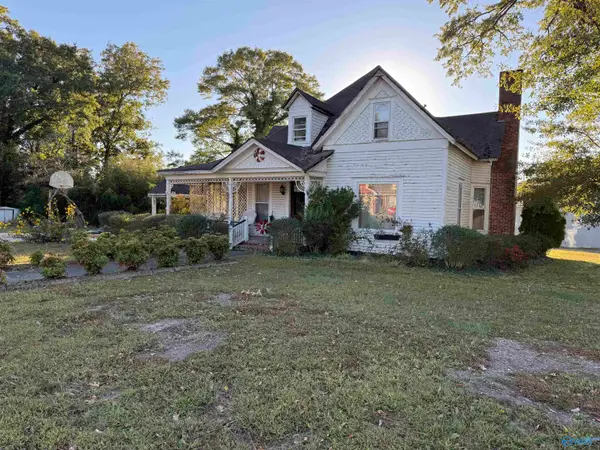 $189,000Active7 beds 6 baths3,316 sq. ft.
316 Brown Street, BOAZ, AL 35957
MLS# 21932373Listed by: SOUTH TOWNE REALTORS, LLC - New
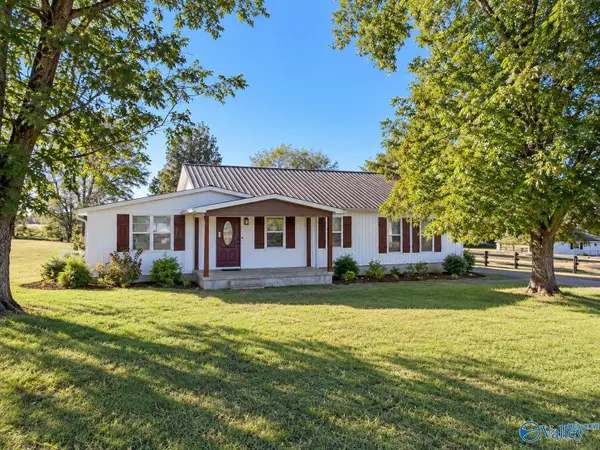 $179,900Active3 beds 2 baths1,904 sq. ft.
1650 Buffington Road, BOAZ, AL 35956
MLS# 21932292Listed by: WEISS REALTY LLC


Protect your home and budget from life's surprises with an Assurant Home Warranty, backed by a partner that supports you through every step of homeownership. Explore Plans.
© 2026 Better Homes and Gardens Real Estate LLC. An Anywhere Real Estate company. All rights reserved. Better Homes and Gardens® Real Estate is a registered trademark owned by Meredith Operations Corporation, licensed to Better Homes and Gardens Real Estate LLC and used with permission. Better Homes and Gardens Real Estate LLC fully supports the principles of the Fair Housing Act and the Equal Opportunity Act. Listing information is deemed reliable but is not guaranteed accurate.
Each office is independently owned and operated.
Any services or products provided by third parties are not provided by, affiliated with or related to Better Homes and Gardens Real Estate LLC, or its affiliated companies.