
694 Mount Vernon Drive, Boaz, AL 35957
Local realty services provided by:Better Homes and Gardens Real Estate Southern Premiere
694 Mount Vernon Drive,Boaz, AL 35957
$444,900
- 3 Beds
- 3 Baths
- 2,414 sq. ft.
- Single family
- Active
Listed by: anna weathers smith
Office: main street realty plus, llc.
MLS#:21926163
Source:AL_NALMLS
Price summary
- Price:$444,900
- Price per sq. ft.:$184.3
About this home
Your private escape is here! Tucked just outside the Boaz city limits and perfectly positioned between Boaz and Albertville, this beautifully remodeled 3BR/2.5BA home offers the peace and privacy you’ve been craving without sacrificing convenience. Enjoy your own slice of country living with room to garden, farm, play or simply roam; plus a creek and the cutest playhouse! Inside, you’ll love the open kitchen, living and dining area, built-in office downstairs and bonus living space upstairs. Fresh, updated and surrounded by space to breathe - this one feels like home the minute you arrive!
Contact an agent
Home facts
- Year built:2002
- Subdivision & Development:Metes And Bounds
- Listing ID #:21926163
- Added:44 day(s) ago
- Updated:September 24, 2026 at 02:36 PM
Rooms and interior
- Bedrooms:3
- Total bathrooms:3
- Full bathrooms:2
- Half bathrooms:1
- Rooms Total:8
- Kitchen Description:Dishwasher, Range, Refrigerator
- Living area:2,414 sq. ft.
Heating and cooling
- Cooling:Central Air
- Heating:Central Heater
- Central air:Yes
Structure and exterior
- Year built:2002
- Building area:2,414 sq. ft.
- Foundation Description:Slab
- Levels:2 Story
Schools
- High school:Douglas High School
- Middle school:Douglas
- Elementary school:Douglas Elementary School
Utilities
- Water:Public
- Sewer:Septic Tank
Finances and disclosures
- Price:$444,900
- Price per sq. ft.:$184.3
Features and amenities
- Appliances:Dishwasher, Range, Refrigerator
Parking
- Parking description:Covered

New listings near 694 Mount Vernon Drive
- New
 $214,500Active0 Acres
4049 Bethsaida Road, Boaz, AL 35957
MLS# 21929895Listed by: WEISS REALTY LLC 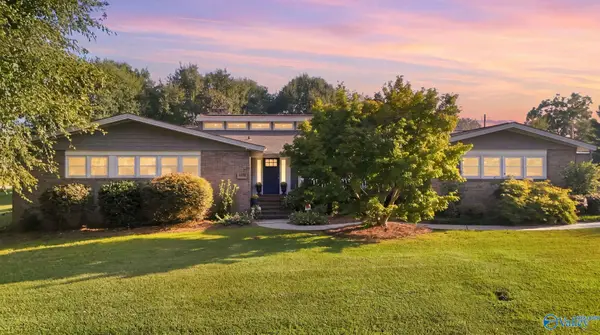 $399,900Pending3 beds 2 baths3,500 sq. ft.
1300 Bruce Road, Boaz, AL 35957
MLS# 21929617Listed by: SOUTH TOWNE REALTORS, LLC- New
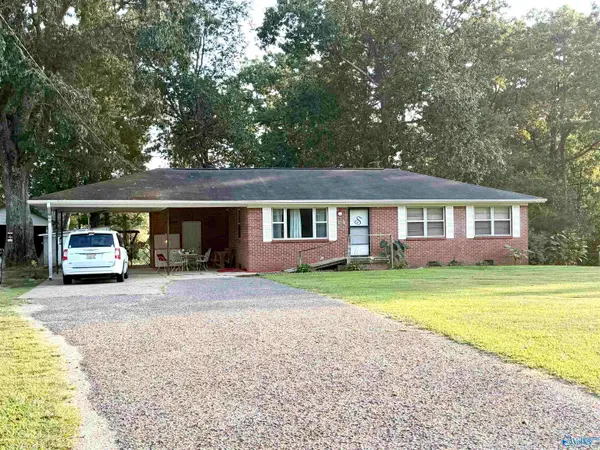 $245,000Active3 beds 2 baths1,636 sq. ft.
3546 Beulah Road, Boaz, AL 35957
MLS# 21929473Listed by: SUE HOLLAND REALTY LLC - New
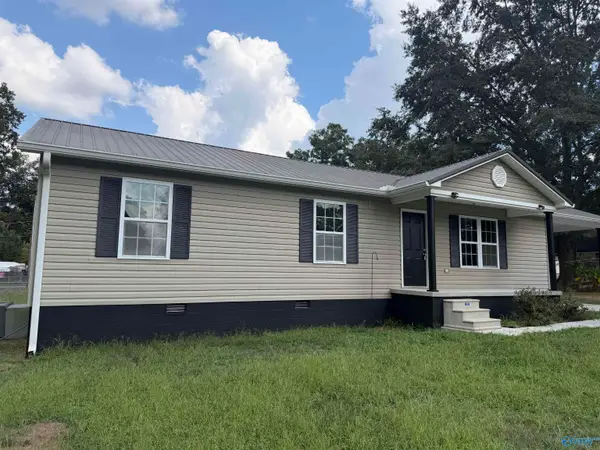 $218,900Active3 beds 2 baths1,346 sq. ft.
807 Snowden Drive, Boaz, AL 35957
MLS# 21929385Listed by: MAIN STREET REALTY PLUS, LLC - New
 $39,000Active0 Acres
1 Martin Road, Boaz, AL 35957
MLS# 21929304Listed by: THE REAL ESTATE GROUP - New
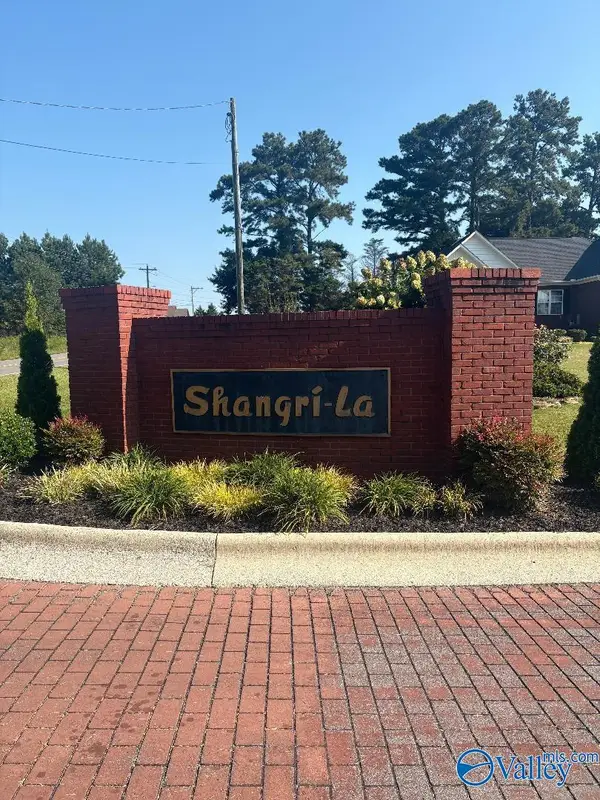 $39,000Active0 Acres
Lot 24 Paradise Drive, Boaz, AL 35957
MLS# 21929307Listed by: THE REAL ESTATE GROUP 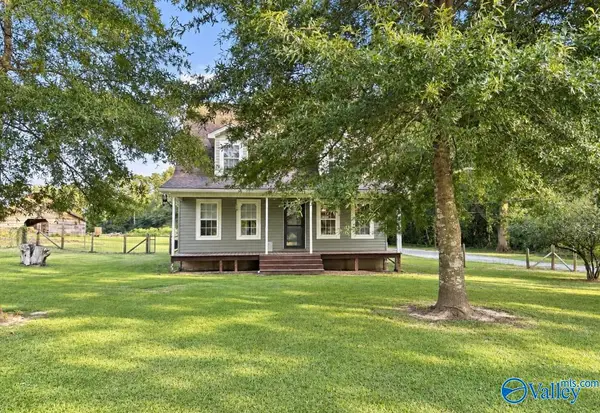 $229,900Pending4 beds 2 baths1,620 sq. ft.
45404 Alabama State Highway 75, Boaz, AL 35957
MLS# 21929265Listed by: MAIN STREET REALTY PLUS, LLC- New
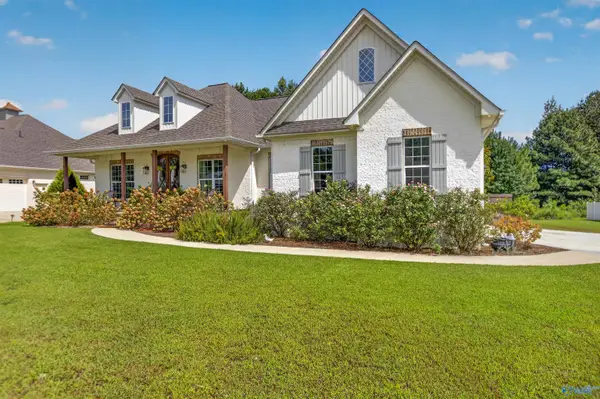 $409,900Active3 beds 2 baths1,700 sq. ft.
299 Kayla Circle, Boaz, AL 35957
MLS# 21929094Listed by: KW GADSDEN  $149,900Active2 beds 2 baths1,060 sq. ft.
24 Laser Drive, Boaz, AL 35957
MLS# 21928883Listed by: EPIQUE REALTY INC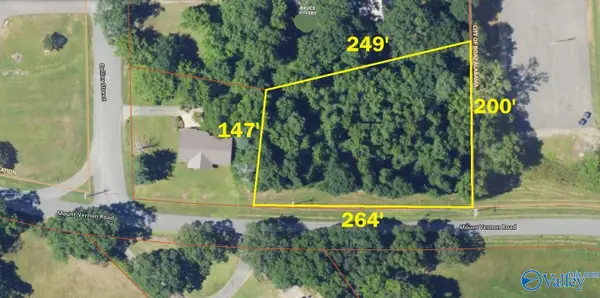 $25,000Pending0 Acres
809 Mount Vernon Road, Boaz, AL 35957
MLS# 21928721Listed by: THE REAL ESTATE GROUP


Protect your home and budget from life's surprises with an Assurant Home Warranty, backed by a partner that supports you through every step of homeownership. Explore Plans.
© 2026 Better Homes and Gardens Real Estate LLC. An Anywhere Real Estate company. All rights reserved. Better Homes and Gardens® Real Estate is a registered trademark owned by Meredith Operations Corporation, licensed to Better Homes and Gardens Real Estate LLC and used with permission. Better Homes and Gardens Real Estate LLC fully supports the principles of the Fair Housing Act and the Equal Opportunity Act. Listing information is deemed reliable but is not guaranteed accurate.
Each office is independently owned and operated.
Any services or products provided by third parties are not provided by, affiliated with or related to Better Homes and Gardens Real Estate LLC, or its affiliated companies.