
195 Cook Pond Rd, Brewton, AL 36426
Local realty services provided by:Better Homes and Gardens Real Estate Main Street Properties
195 Cook Pond Rd,Brewton, AL 36426
$299,000
- 4 Beds
- 2 Baths
- 1,893 sq. ft.
- Single family
- Pending
Listed by: melissa h mcmillan
Office: hope realty & development
MLS#:406874
Source:AL_BCAR
Price summary
- Price:$299,000
- Price per sq. ft.:$157.95
About this home
Truly one-of-a-kind property offering space, privacy, and amenities you simply don’t find every day! Situated on over 3.5 peaceful acres and surrounded by beautiful cotton fields, this property offers a wonderful country setting along with an incredibly versatile setup. The spacious home features three bedrooms, two full baths, plus an additional room that could easily serve as a fourth bedroom, home office, or flex space. Inside, you’ll also find two separate living areas, an open kitchen, and a sunroom overlooking the outdoor spaces. An inground pool, pool room, covered parking, and fenced yard make this property just as inviting outside as it is inside.
What truly sets this property apart are the two impressive barns and thoughtfully designed kennel facilities. The first barn features quality built-in dog kennels along with access to fenced play areas. The second barn offers a large workshop area, abundant storage, additional kennels and dog runs, plus an upstairs area providing even more storage. Power and water sources are conveniently available throughout the barn and kennel areas.
Whether you’re involved in dog rescue, breeding, boarding, training, or simply need exceptional space for animals, hobbies, storage, or a workshop, the possibilities here are hard to match. Peaceful, private, and surrounded by picturesque farmland, this is a unique property that truly needs to be seen to appreciate everything it has to offer!
Let's go look!...
Contact an agent
Home facts
- Year built:1965
- Subdivision & Development:Damascus
- Listing ID #:406874
- Added:40 day(s) ago
- Updated:September 17, 2026 at 05:14 PM
Rooms and interior
- Bedrooms:4
- Total bathrooms:2
- Full bathrooms:2
- Kitchen Description:Dishwasher, Electric Range
- Living area:1,893 sq. ft.
Heating and cooling
- Cooling:Ceiling Fan(s)
- Heating:Electric
Structure and exterior
- Roof:Metal
- Year built:1965
- Building area:1,893 sq. ft.
- Architectural Style:Single Story
- Exterior Features:Covered Patio, Patio, Storage
- Levels:1 Story
Schools
- High school:W.S. Neal High
- Middle school:W.S. Neal Middle
- Elementary school:W.S. Neal Elementary
Finances and disclosures
- Price:$299,000
- Price per sq. ft.:$157.95
Features and amenities
- Appliances:Dishwasher, Dryer, Electric Range, Plumbed For Ice Maker, Washer
- Laundry features:Dryer, Washer
- Amenities:Window Treatments
- Pool features:Indoor
Parking
- Parking description:Attached, Double Carport
New listings near 195 Cook Pond Rd
- New
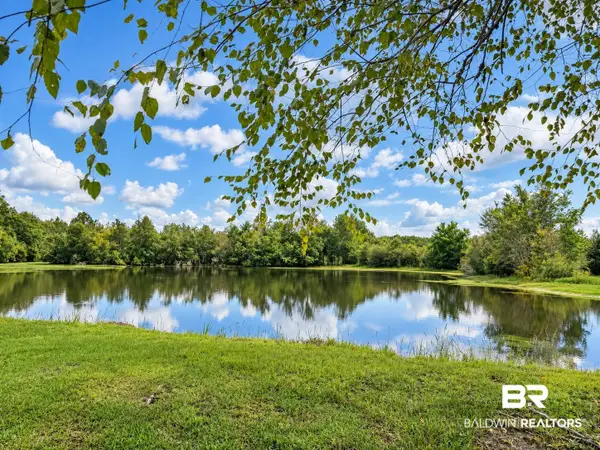 $159,000Active3 beds 2 baths1,178 sq. ft.
3283 Hammac Road, Brewton, AL 36426
MLS# 410782Listed by: HOPE REALTY & DEVELOPMENT - New
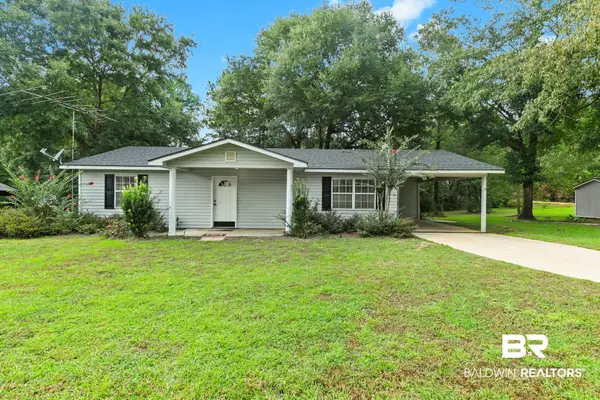 $154,900Active2 beds 1 baths1,134 sq. ft.
106 Holly Hill Drive, Brewton, AL 36426
MLS# 410651Listed by: KELLEY REAL ESTATE CO LLC - New
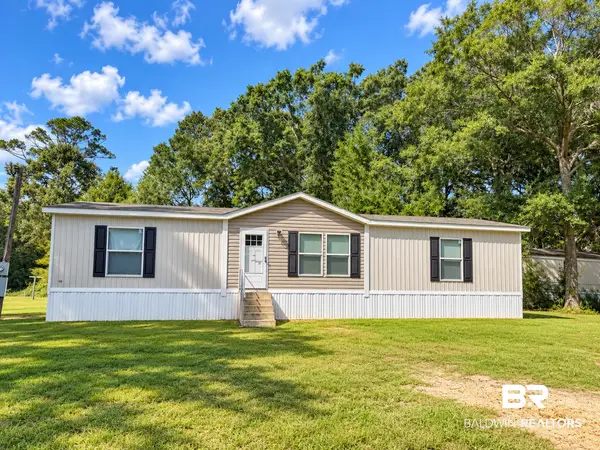 $109,900Active3 beds 2 baths1,568 sq. ft.
130 Bristol Lane, Brewton, AL 36426
MLS# 410577Listed by: HOPE REALTY & DEVELOPMENT - New
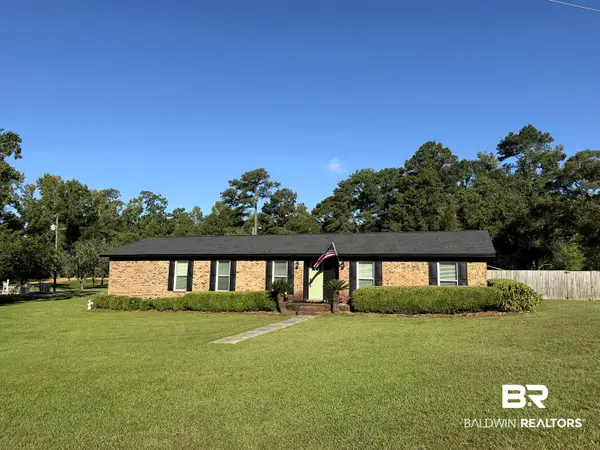 $279,000Active3 beds 2 baths1,762 sq. ft.
19 Knollwood Lane, Brewton, AL 36426
MLS# 410509Listed by: HOPE REALTY & DEVELOPMENT - New
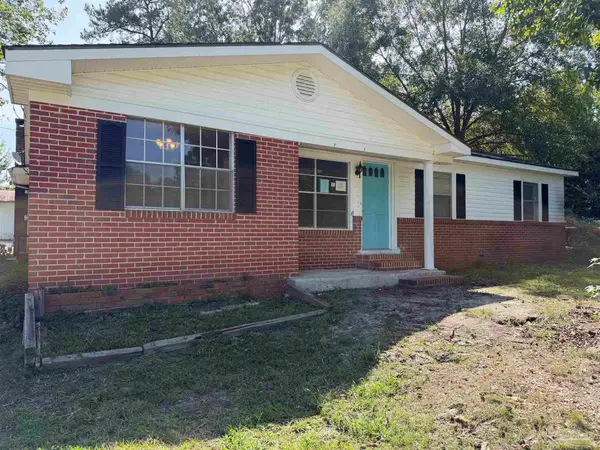 $189,000Active3 beds 2 baths1,718 sq. ft.
201 Young St, Brewton, AL 36426
MLS# 688702Listed by: SOUTHERN REAL ESTATE 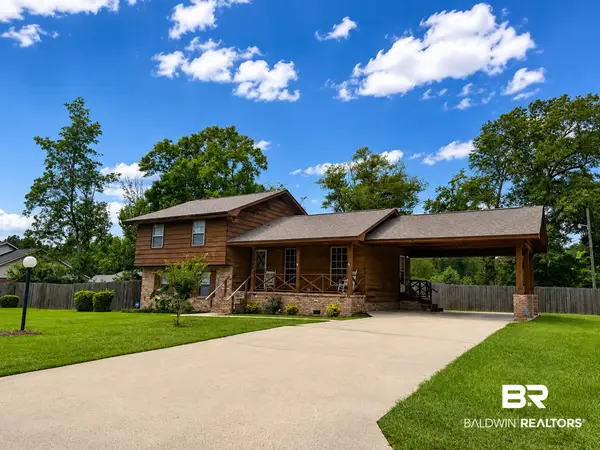 $239,000Active3 beds 2 baths1,662 sq. ft.
1605 Brookwood Drive, Brewton, AL 36426
MLS# 410181Listed by: HOPE REALTY & DEVELOPMENT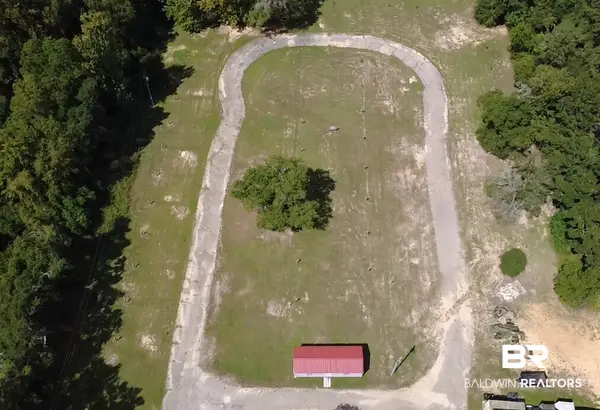 $375,000Active0 Acres
116 Saint Nicholas Avenue, Brewton, AL 36426
MLS# 410232Listed by: NEXT CHAPTER HOME & REALTY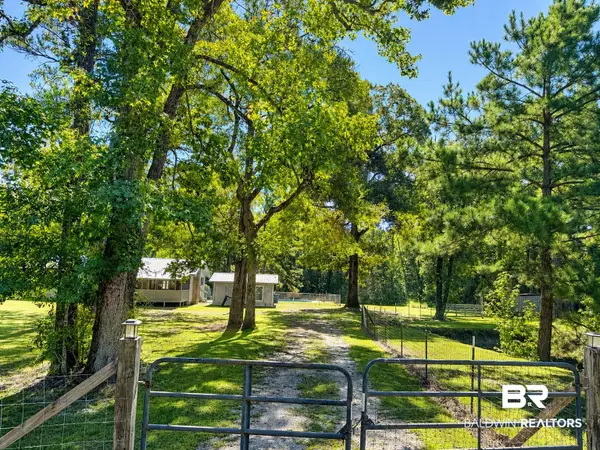 $199,000Pending3 beds 2 baths1,248 sq. ft.
9190 Highway 29, Brewton, AL 36426
MLS# 410126Listed by: HOPE REALTY & DEVELOPMENT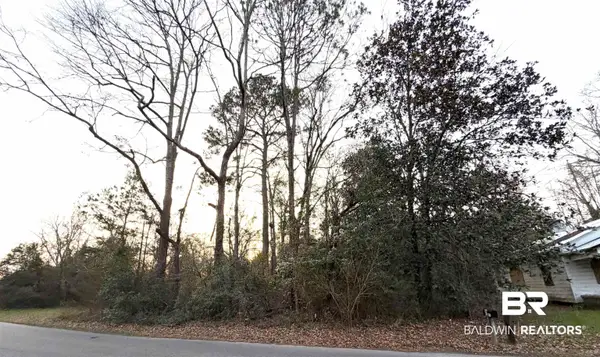 $19,900Active0 Acres
Lt 11 Blk 3 Martin Luther King Drive, Brewton, AL 36427
MLS# 410162Listed by: COLDWELL BANKER RESIDENTIAL REAL ESTATE, LLC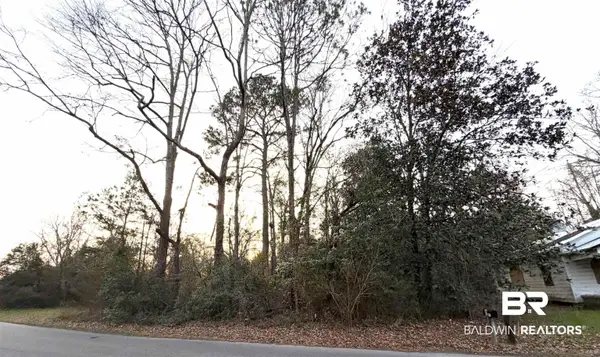 $59,900Active0 Acres
817 Martin Luther King Drive, Brewton, AL 36427
MLS# 410166Listed by: COLDWELL BANKER RESIDENTIAL REAL ESTATE, LLC


Protect your home and budget from life's surprises with an Assurant Home Warranty, backed by a partner that supports you through every step of homeownership. Explore Plans.
© 2026 Better Homes and Gardens Real Estate LLC. An Anywhere Real Estate company. All rights reserved. Better Homes and Gardens® Real Estate is a registered trademark owned by Meredith Operations Corporation, licensed to Better Homes and Gardens Real Estate LLC and used with permission. Better Homes and Gardens Real Estate LLC fully supports the principles of the Fair Housing Act and the Equal Opportunity Act. Listing information is deemed reliable but is not guaranteed accurate.
Each office is independently owned and operated.
Any services or products provided by third parties are not provided by, affiliated with or related to Better Homes and Gardens Real Estate LLC, or its affiliated companies.