
2103 Wildwood Drive, Brewton, AL 36426
Local realty services provided by:Better Homes and Gardens Real Estate Main Street Properties
2103 Wildwood Drive,Brewton, AL 36426
$275,000
- 4 Beds
- 2 Baths
- 2,227 sq. ft.
- Single family
- Active
Listed by: karla trizzino-smith
Office: next chapter home & realty
MLS#:397123
Source:AL_BCAR
Price summary
- Price:$275,000
- Price per sq. ft.:$123.48
About this home
Welcome home to this beautifully maintained brick ranch offering the perfect blend of comfort, space, and functionality. From the moment you arrive, you’ll love the sprawling front yard, mature shade trees, and inviting front porch that gives this home timeless curb appeal.Inside, the spacious living area features gorgeous wood flooring, crown molding, recessed lighting, and an open layout that flows effortlessly into the kitchen and dining spaces. The kitchen is packed with cabinetry, granite countertops, bar seating, and plenty of room for entertaining or gathering with family and friends.This 4 bedroom, 2 bath home features a functional layout with generously sized bedrooms, abundant storage throughout and plenty of room to spread out. The oversized dining area is filled with natural light and overlooks the backyard, creating the perfect space for everyday meals or hosting guests. Step outside to enjoy the screened-in patio complete with string lighting and plenty of room to relax year-round. The private courtyard area with brick pavers and fountain adds even more charm and character to the outdoor living space.This home offers the space and inviting atmosphere that make everyday living feel easy and comfortable. A combination of warmth, functionality, and outdoor enjoyment all in one beautiful property. Buyer to verify all information during due diligence....
Contact an agent
Home facts
- Year built:1973
- Listing ID #:397123
- Added:1 day(s) ago
- Updated:May 28, 2026 at 02:21 PM
Rooms and interior
- Bedrooms:4
- Total bathrooms:2
- Full bathrooms:2
- Flooring:Carpet, Tile
- Dining Description:Breakfast Room, Dining/Kitchen Combo
- Kitchen Description:Dishwasher, Disposal, Electric Range, Refrigerator With Ice Maker
- Bedroom Description:1st Floor Primary, Walk-In Closet(s)
- Living area:2,227 sq. ft.
Heating and cooling
- Cooling:Ceiling Fan(s)
- Heating:Electric
Structure and exterior
- Roof:Composition
- Year built:1973
- Building area:2,227 sq. ft.
- Lot Features:1-3 acres, Corner Lot, Less than 1 acre, Level
- Architectural Style:Ranch
- Construction Materials:Brick
- Exterior Features:Patio, Porch-Screened
- Foundation Description:Slab
- Levels:1 Story
Schools
- High school:Not Baldwin County
- Middle school:Not Baldwin County
- Elementary school:Not Baldwin County
Utilities
- Water:City of Brewton Water, Public
Finances and disclosures
- Price:$275,000
- Price per sq. ft.:$123.48
- Tax amount:$947
Features and amenities
- Appliances:Dishwasher, Disposal, Electric Range, Refrigerator w/Ice Maker
- Amenities:Window Treatments
Parking
- Parking description:Double Garage
- Garage:Yes
New listings near 2103 Wildwood Drive
- New
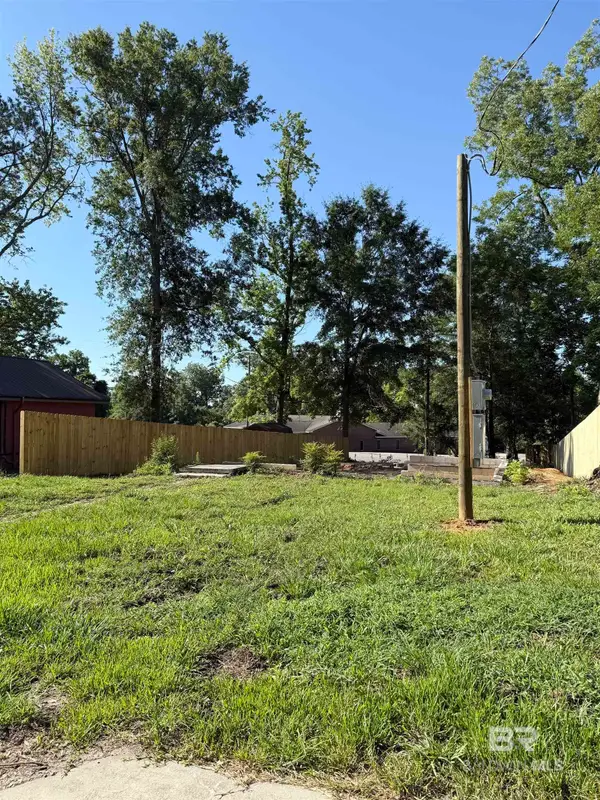 $28,500Active0 Acres
503 Franklin Avenue, Brewton, AL 36426
MLS# 397072Listed by: PRESTIGE REALTY EXPERTS - New
 $185,000Active3 beds 2 baths1,500 sq. ft.
112 Lane Avenue, Brewton, AL 36426
MLS# 396871Listed by: HOPE REALTY & DEVELOPMENT - New
 $424,000Active0 Acres
178 Our Lane, Brewton, AL 36426
MLS# 396873Listed by: HOPE REALTY & DEVELOPMENT - New
 $428,000Active0 Acres
0 Hollington Road, Brewton, AL 36426
MLS# 396857Listed by: LOVELACE LAND CO - New
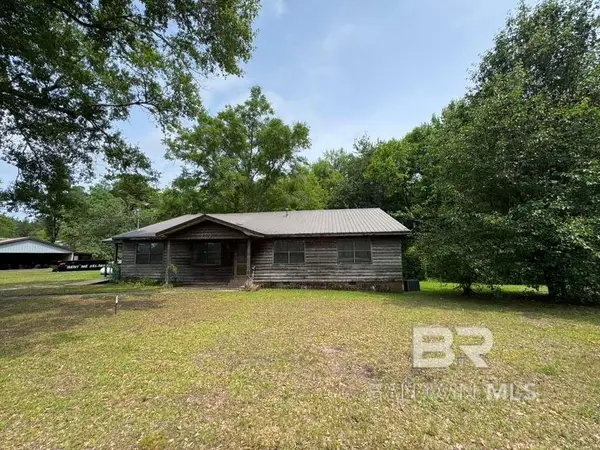 $154,000Active4 beds 2 baths2,301 sq. ft.
1595 Jay Road, Brewton, AL 36426
MLS# 396681Listed by: REYNOLDS REAL ESTATE 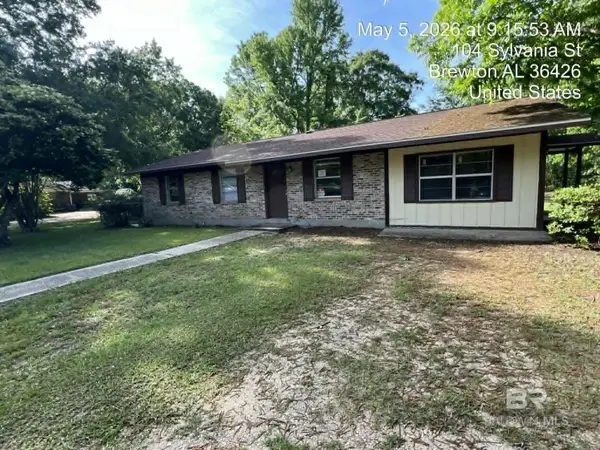 $95,000Pending3 beds 2 baths1,320 sq. ft.
102 Sylvania Street, Brewton, AL 36426
MLS# 396320Listed by: NEXTHOME MOMENTUM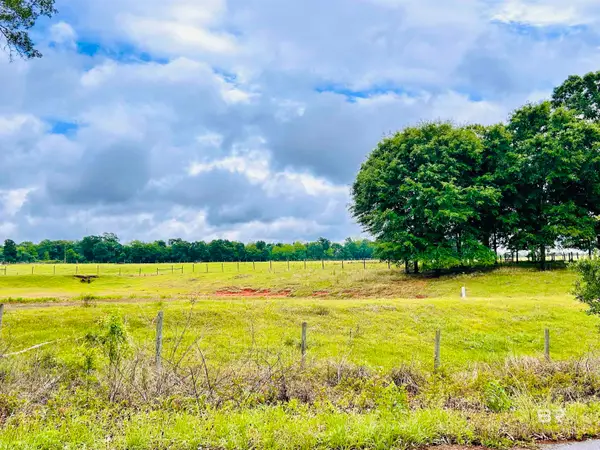 $165,000Pending0 Acres
822 Dogwood Road, Brewton, AL 36426
MLS# 396061Listed by: ENGLISH REALTY COMPANY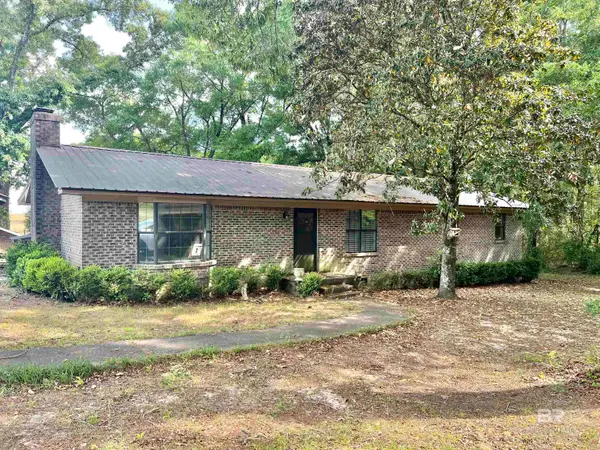 $185,000Pending3 beds 2 baths1,885 sq. ft.
1616 Damascus Road, Brewton, AL 36426
MLS# 395781Listed by: SOUTHERN REAL ESTATE - ATMORE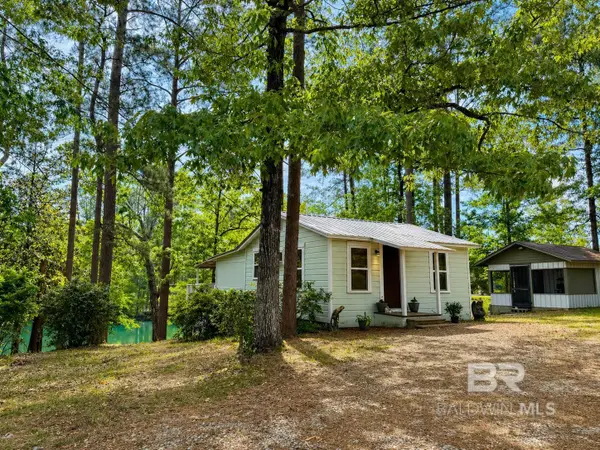 $112,500Pending1 beds 1 baths896 sq. ft.
762 Buddy Lake Road, Brewton, AL 36426
MLS# 395763Listed by: HOPE REALTY & DEVELOPMENT


Protect your home and budget from life's surprises with an Assurant Home Warranty, backed by a partner that supports you through every step of homeownership. Explore Plans.
© 2026 Better Homes and Gardens Real Estate LLC. An Anywhere Real Estate company. All rights reserved. Better Homes and Gardens® Real Estate is a registered trademark owned by Meredith Operations Corporation, licensed to Better Homes and Gardens Real Estate LLC and used with permission. Better Homes and Gardens Real Estate LLC fully supports the principles of the Fair Housing Act and the Equal Opportunity Act. Listing information is deemed reliable but is not guaranteed accurate.
Each office is independently owned and operated.
Any services or products provided by third parties are not provided by, affiliated with or related to Better Homes and Gardens Real Estate LLC, or its affiliated companies.