
1220 Doctor Lee Avenue, Bridgeport, AL 35740
Local realty services provided by:Better Homes and Gardens Real Estate Signature Brokers
1220 Doctor Lee Avenue,Bridgeport, AL 35740
$485,000
- 5 Beds
- 3 Baths
- 3,200 sq. ft.
- Single family
- Active
Listed by:
 Celeste Dobbins(423) 503 - 5949Better Homes and Gardens Real Estate Signature Brokers
Office: better homes and gardens real estate signature brokers
MLS#:1539135
Source:TN_CAR
Price summary
- Price:$485,000
- Price per sq. ft.:$151.56
About this home
This Bridgeport, Alabama home is gorgeous and located in a fantastic subdivision with something for everyone. It features five bedrooms and three baths, with a kitchen that has stainless steel appliances, white cabinetry, tile flooring, and granite countertops. The living room has hardwood floors and beautiful crown molding. The den is perfect for entertaining with a bar, pool table and fireplace. This house is great for hosting, sitting on three spacious lots with a big yard that looks like a golf course, complete with beautiful landscaping, a large detached two-car garage and an outbuilding. It's all on three level lots, just 15 miles to Scottsboro, 35 minutes to Chattanooga, and 50 minutes to Huntsville.
Contact an agent
Home facts
- Year built:1977
- Subdivision & Development:Hall
- Listing ID #:1539135
- Added:49 day(s) ago
- Updated:September 08, 2026 at 02:57 PM
Rooms and interior
- Bedrooms:5
- Total bathrooms:3
- Full bathrooms:2
- Half bathrooms:1
- Rooms Total:11
- Flooring:Carpet, Ceramic Tile, Hardwood
- Dining Description:Eat-in Kitchen
- Bathrooms Description:Tub/shower Combo
- Kitchen Description:Eat-in Kitchen
- Living area:3,200 sq. ft.
Heating and cooling
- Cooling:Central Air
- Heating:Central, Heating
- Central air:Yes
Structure and exterior
- Roof:Shingle
- Year built:1977
- Building area:3,200 sq. ft.
- Lot area:1.32 Acres
- Architectural Style:Split Foyer
- Construction Materials:Brick, Vinyl Siding
- Foundation Description:Block
- Levels:Two
Utilities
- Water:Public, Water Connected
- Sewer:Public Sewer
Finances and disclosures
- Price:$485,000
- Price per sq. ft.:$151.56
- Tax amount:$802
Features and amenities
- Amenities:Walk-In Closet(s)
Parking
- Parking description:Driveway, Garage
- Garage:Yes
New listings near 1220 Doctor Lee Avenue
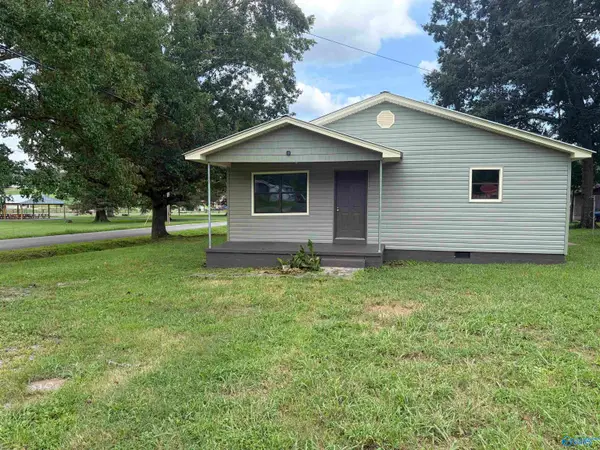 $99,900Active3 beds 1 baths900 sq. ft.
902 Aldhouse Avenue, Bridgeport, AL 35740
MLS# 21926777Listed by: KELLER WILLIAMS REALTY-TN- New
 $599,900Active4 beds 4 baths4,100 sq. ft.
204 Carolyn Street, Bridgeport, AL 35740
MLS# 21927941Listed by: SOUTHERN HOME PROPERTIES 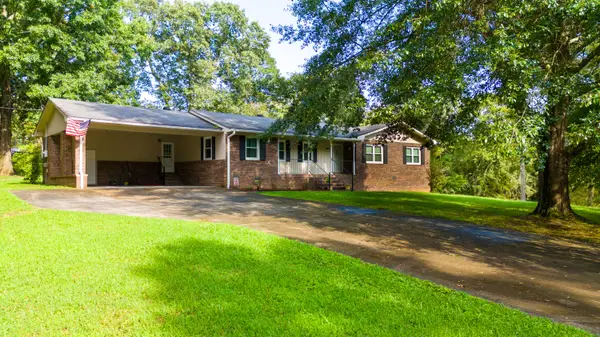 $310,000Active3 beds 2 baths1,787 sq. ft.
156 Co 476, Bridgeport, AL 35740
MLS# 1541449Listed by: CENTURY 21 CUMBERLAND REALTY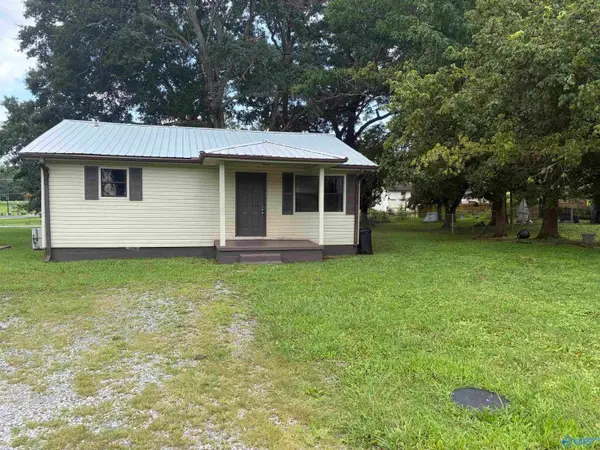 $99,900Active3 beds 1 baths900 sq. ft.
904 Aldhouse Avenue, Bridgeport, AL 35740
MLS# 21926681Listed by: KELLER WILLIAMS REALTY-TN Listed by BHGRE$485,000Active5 beds 3 baths3,200 sq. ft.
1220 Doctor Lee Avenue, Bridgeport, AL 35740
MLS# 1539135Listed by: BETTER HOMES AND GARDENS REAL ESTATE SIGNATURE BROKERS $349,900Active3 beds 2 baths2,142 sq. ft.
1232 Hall Drive, Bridgeport, AL 35740
MLS# 1539076Listed by: RE/MAX REALTY SOUTH Listed by BHGRE$399,999Active3 beds 2 baths2,715 sq. ft.
48885 Alabama Highway #277, Bridgeport, AL 35740
MLS# 1538830Listed by: BETTER HOMES AND GARDENS REAL ESTATE SIGNATURE BROKERS $275,000Active0 Acres
2194 County Road 189, Bridgeport, AL 35740
MLS# 21923318Listed by: RE/MAX UNLIMITED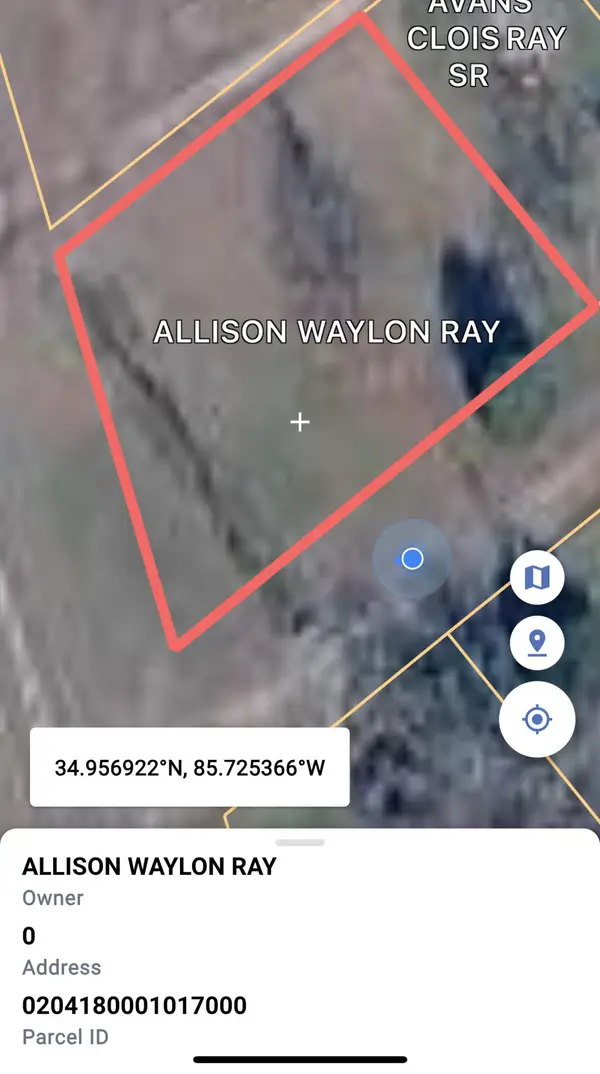 Listed by BHGRE$55,000Active0.49 Acres
00 Kendall Avenue, Bridgeport, AL 35740
MLS# 1538202Listed by: BETTER HOMES AND GARDENS REAL ESTATE SIGNATURE BROKERS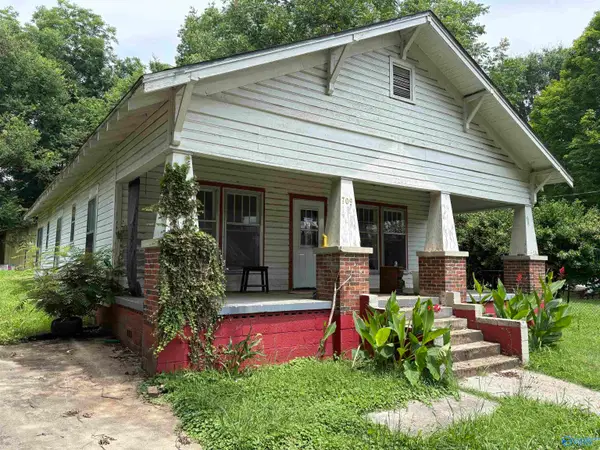 $45,000Active1 beds 2 baths1,500 sq. ft.
709 Diamond Avenue, Bridgeport, AL 35740
MLS# 21922543Listed by: SOUTHLAND REALTY & AUCTION LLC


Protect your home and budget from life's surprises with an Assurant Home Warranty, backed by a partner that supports you through every step of homeownership. Explore Plans.
© 2026 Better Homes and Gardens Real Estate LLC. An Anywhere Real Estate company. All rights reserved. Better Homes and Gardens® Real Estate is a registered trademark owned by Meredith Operations Corporation, licensed to Better Homes and Gardens Real Estate LLC and used with permission. Better Homes and Gardens Real Estate LLC fully supports the principles of the Fair Housing Act and the Equal Opportunity Act. Listing information is deemed reliable but is not guaranteed accurate.
Each office is independently owned and operated.
Any services or products provided by third parties are not provided by, affiliated with or related to Better Homes and Gardens Real Estate LLC, or its affiliated companies.