
205 Gibson, Castleberry, AL 36432
Local realty services provided by:Better Homes and Gardens Real Estate Main Street Properties
205 Gibson,Castleberry, AL 36432
$249,995
- 3 Beds
- 2 Baths
- 1,848 sq. ft.
- Single family
- Active
Listed by: susan coleman
Office: coleman realty
MLS#:411105
Source:AL_BCAR
Price summary
- Price:$249,995
- Price per sq. ft.:$135.28
About this home
POND! 2023 MOVE-IN READY MANUFACTURED HOME ON 9.5 +/- ACRES! Located at 205 Gibson Lane in Castleberry, this property offers a peaceful rural setting approximately halfway between Evergreen and Brewton, Alabama. The 28 x 66 manufactured home features an open floor plan with a welcoming foyer, spacious living room, dining area, and kitchen designed for everyday living and entertaining. The kitchen offers plenty of cabinetry and shelving, a breakfast bar, walk-in pantry, and an oversized window overlooking the pond—what a view! The spacious primary suite includes an ensuite bathroom with a walk-in shower, soaking tub, double vanity, and walk-in closet. Two additional bedrooms share a full bathroom with a double vanity. A roomy laundry room provides convenient exterior access with a dedicated door leading outside. Outside, the property offers approximately 9.5 +/- acres with a stocked pond featuring catfish, bream, and small bass. The pond is fed by two springs and includes two piers and a fish feeder, creating a great setting for fishing, relaxing, or enjoying the sunset. The wooded acreage includes trails, open areas, and established sawtooth oak trees that produce acorns, providing attractive habitat for wildlife and hunting opportunities right at home. If you're looking for a newer manufactured home with acreage, water, recreational opportunities, and a peaceful rural setting, this property deserves a look! Buyer to verify all information during due diligence....
Contact an agent
Home facts
- Year built:2023
- Subdivision & Development:None
- Listing ID #:411105
- Added:1 day(s) ago
- Updated:September 25, 2026 at 01:50 AM
Rooms and interior
- Bedrooms:3
- Total bathrooms:2
- Full bathrooms:2
- Kitchen Description:Dishwasher, Electric Range
- Living area:1,848 sq. ft.
Heating and cooling
- Cooling:Ceiling Fan(s)
- Heating:Electric, Heat Pump
Structure and exterior
- Roof:Composition Shingle
- Year built:2023
- Building area:1,848 sq. ft.
- Architectural Style:Manufactured Home
- Exterior Features:Porch Open, Rear Porch
- Levels:1 Story
Schools
- High school:Not Baldwin County High
- Middle school:Not Baldwin County
- Elementary school:Not Baldwin County
Finances and disclosures
- Price:$249,995
- Price per sq. ft.:$135.28
Features and amenities
- Appliances:Dishwasher, Electric Range, Plumbed For Ice Maker, Smoke Detector
- Amenities:Smoke Detector
New listings near 205 Gibson
 $175,000Pending3 beds 2 baths1,732 sq. ft.
3133 Joe Reeves Road, Castleberry, AL 36432
MLS# 410010Listed by: HOPE REALTY & DEVELOPMENT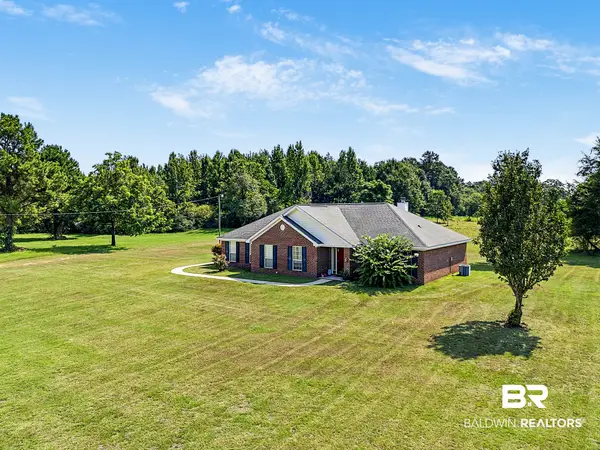 $379,000Active3 beds 2 baths2,017 sq. ft.
260 Conecuh Rd, Castleberry, AL 36432
MLS# 407436Listed by: HOPE REALTY & DEVELOPMENT $169,500Active3 beds 2 baths1,401 sq. ft.
491 Forrest Avenue, Castleberry, AL 36432
MLS# 399973Listed by: COLEMAN REALTY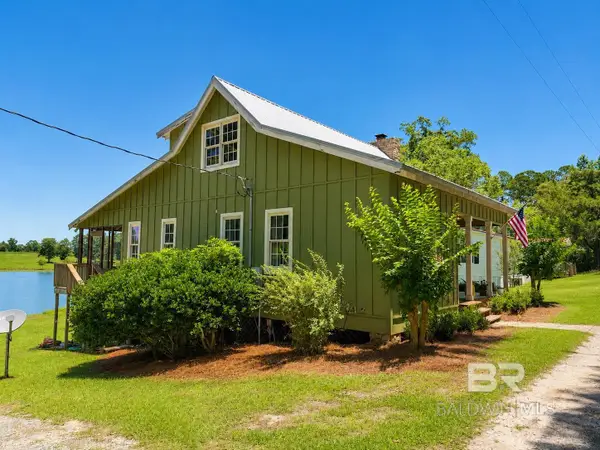 $285,000Active2 beds 2 baths1,448 sq. ft.
814 Dolihite Lane, Castleberry, AL 36432
MLS# 397903Listed by: HOPE REALTY & DEVELOPMENT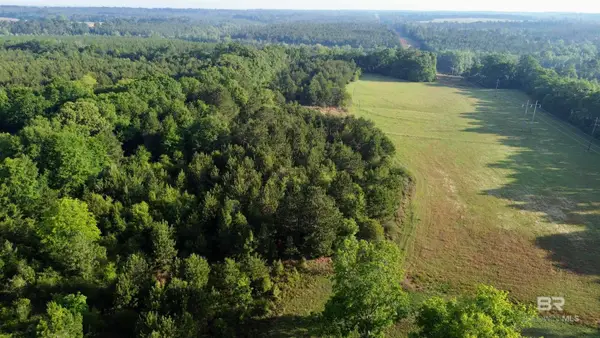 $255,000Active0 Acres
0 Joe Reeves Road, Castleberry, AL 36432
MLS# 396649Listed by: TRUE SOUTHERN REALTY LLC $469,500Active4 beds 3 baths2,392 sq. ft.
44 Ridge Road, Castleberry, AL 36432
MLS# 392598Listed by: TRUE SOUTHERN REALTY LLC $225,000Active3 beds 2 baths1,521 sq. ft.
764 Dolihite Lane, Castleberry, AL 36432
MLS# 381542Listed by: HINES REALTY, LLC


Protect your home and budget from life's surprises with an Assurant Home Warranty, backed by a partner that supports you through every step of homeownership. Explore Plans.
© 2026 Better Homes and Gardens Real Estate LLC. An Anywhere Real Estate company. All rights reserved. Better Homes and Gardens® Real Estate is a registered trademark owned by Meredith Operations Corporation, licensed to Better Homes and Gardens Real Estate LLC and used with permission. Better Homes and Gardens Real Estate LLC fully supports the principles of the Fair Housing Act and the Equal Opportunity Act. Listing information is deemed reliable but is not guaranteed accurate.
Each office is independently owned and operated.
Any services or products provided by third parties are not provided by, affiliated with or related to Better Homes and Gardens Real Estate LLC, or its affiliated companies.