
3780 East Chattooga Drive, Cedar Bluff, AL 35959
Local realty services provided by:Better Homes and Gardens Real Estate Southern Premiere
3780 East Chattooga Drive,Cedar Bluff, AL 35959
$499,000
- 3 Beds
- 2 Baths
- 2,002 sq. ft.
- Single family
- Active
Office: lakeweissalabama.com
MLS#:21909868
Source:AL_NALMLS
Price summary
- Price:$499,000
- Price per sq. ft.:$249.25
About this home
Lakefront living on beautiful Weiss Lake in Cedar Bluff, Alabama! This 3BR/2BA home features new LVP flooring and an open-concept layout connecting the living room, dining area, and kitchen—perfect for gathering and entertaining. The living room offers a cozy wood-burning fireplace, while the family/sunroom opens to a covered deck overlooking the water. Carpeted bedrooms provide comfort, and the primary suite includes an ensuite bath and French doors leading to the back deck. Partial brick exterior, office area and workshop, 2-car garage, city water & sewer, plus boathouse with lift and dock complete this waterfront gem!
Contact an agent
Home facts
- Year built:1976
- Subdivision & Development:WYATT WEBB
- Listing ID #:21909868
- Added:271 day(s) ago
- Updated:November 12, 2026 at 04:13 PM
Rooms and interior
- Bedrooms:3
- Total bathrooms:2
- Full bathrooms:2
- Rooms Total:8
- Kitchen Description:Dishwasher, Microwave, Refrigerator
- Living area:2,002 sq. ft.
Heating and cooling
- Cooling:Central Air
- Heating:Wall Furnace
- Central air:Yes
Structure and exterior
- Year built:1976
- Building area:2,002 sq. ft.
- Architectural Style:Ranch
- Construction Materials:Brick, Vinyl Siding
- Exterior Features:Covered, Deck
- Foundation Description:Slab
Schools
- High school:CEDAR BLUFF
- Middle school:CEDAR BLUFF
- Elementary school:CEDAR BLUFF ELEMENTARY
Utilities
- Sewer:Public Sewer
Finances and disclosures
- Price:$499,000
- Price per sq. ft.:$249.25
Features and amenities
- Appliances:Dishwasher, Refrigerator
Parking
- Parking description:Attached, Concrete, Driveway, Garage

New listings near 3780 East Chattooga Drive
- New
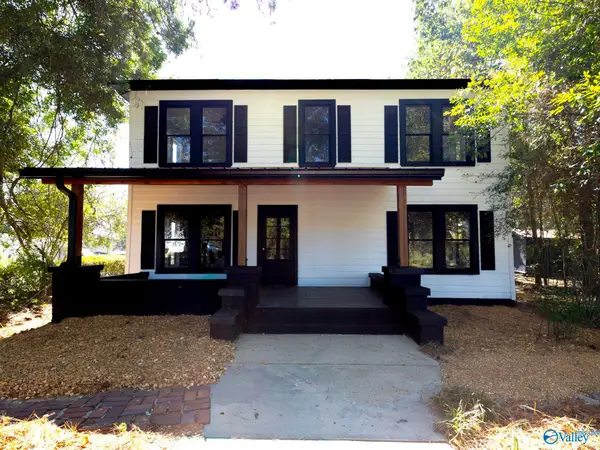 $529,000Active7 beds 2 baths3,600 sq. ft.
4870 Branch Street, CEDAR BLUFF, AL 35959
MLS# 21933883Listed by: BEYCOME BROKERAGE REALTY LLC - New
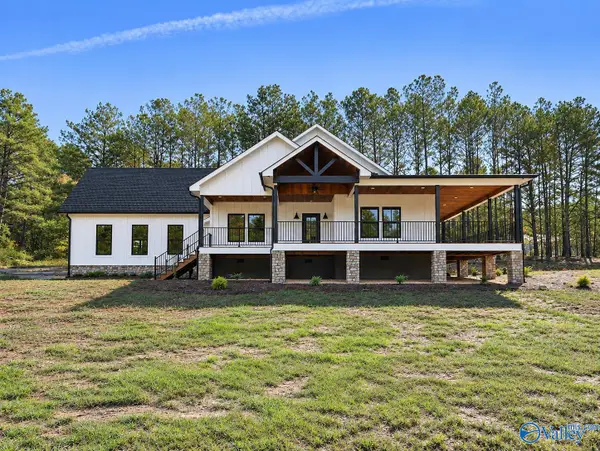 $699,000Active3 beds 3 baths2,400 sq. ft.
136 County Road 692, CEDAR BLUFF, AL 35959
MLS# 21933858Listed by: LAKEWEISSALABAMA.COM - New
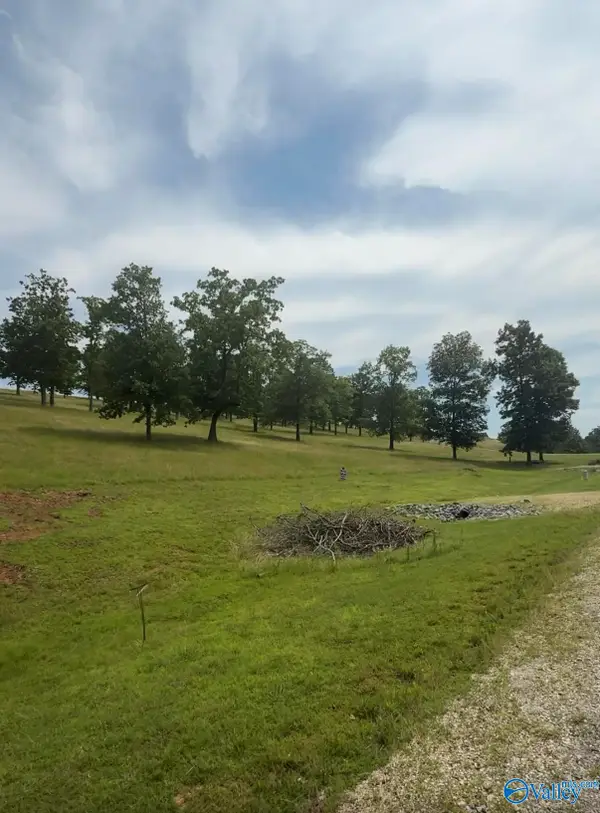 $50,000Active0.96 Acres
Lot 223 County Road 1022 #223, CEDAR BLUFF, AL 35959
MLS# 21933737Listed by: REALTY SOUTH TENNESSEE VALLEY - New
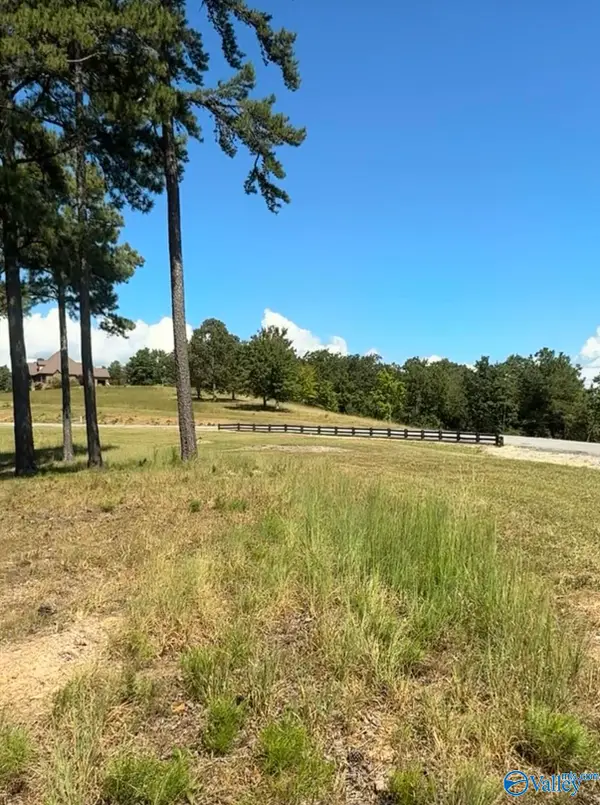 $30,000Active2.69 Acres
Lot 70 County Road 1022 #70, CEDAR BLUFF, AL 35959
MLS# 21933738Listed by: REALTY SOUTH TENNESSEE VALLEY - New
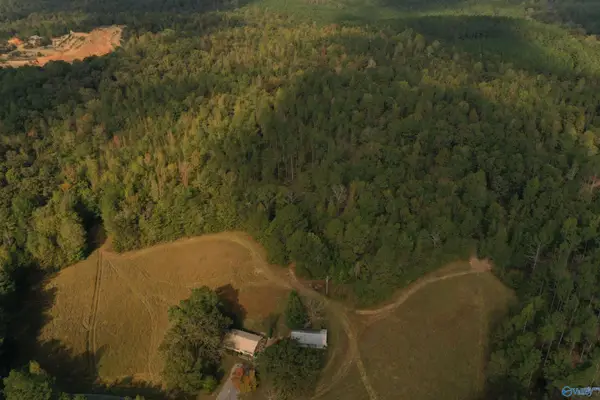 $223,600Active43 Acres
43 AC County Road 137, CEDAR BLUFF, AL 35959
MLS# 21933524Listed by: WHITETAIL PROPERTIES - New
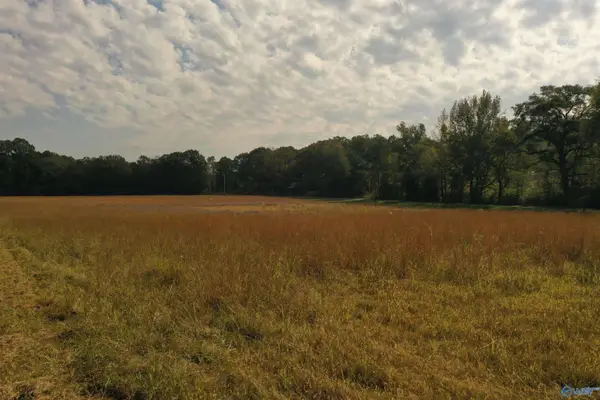 $121,600Active19 Acres
19 AC County Road 137, CEDAR BLUFF, AL 35959
MLS# 21933530Listed by: WHITETAIL PROPERTIES - New
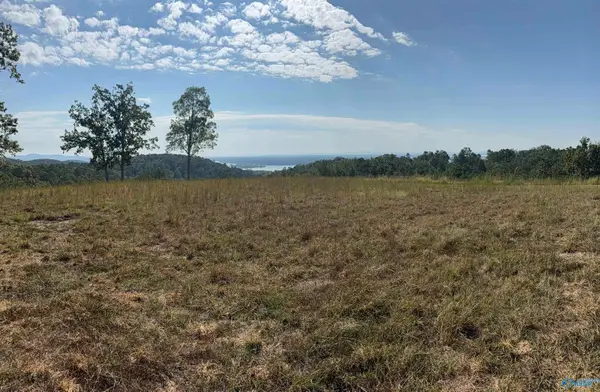 $80,000Active0.6 Acres
Lot 62 County Road 1022 #62, CEDAR BLUFF, AL 35959
MLS# 21933101Listed by: REALTY SOUTH TENNESSEE VALLEY - New
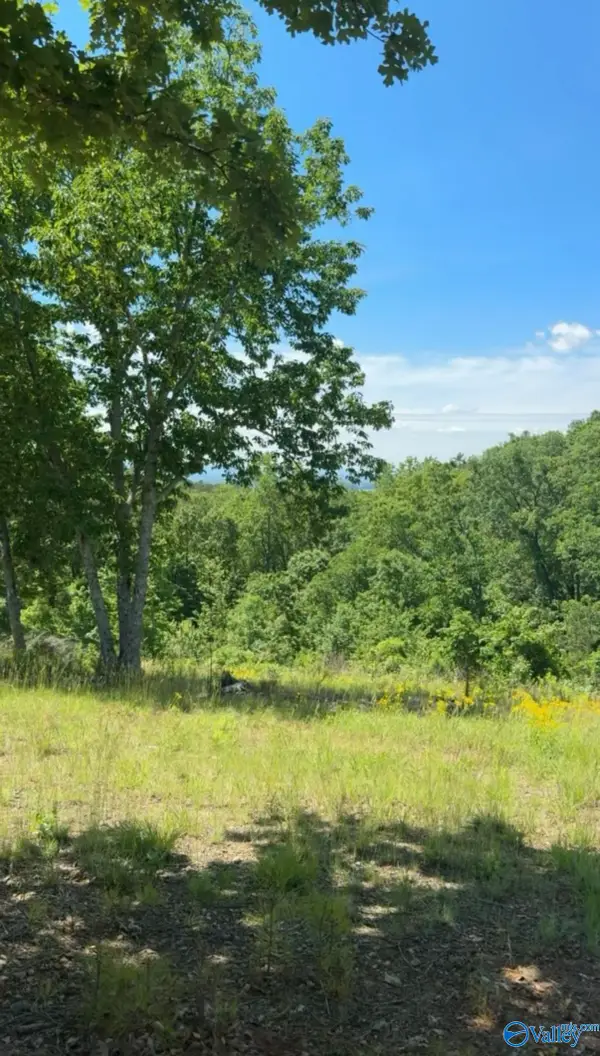 $79,500Active3.31 Acres
Lot 52 County Road 1022 #52, CEDAR BLUFF, AL 35959
MLS# 21933104Listed by: REALTY SOUTH TENNESSEE VALLEY - New
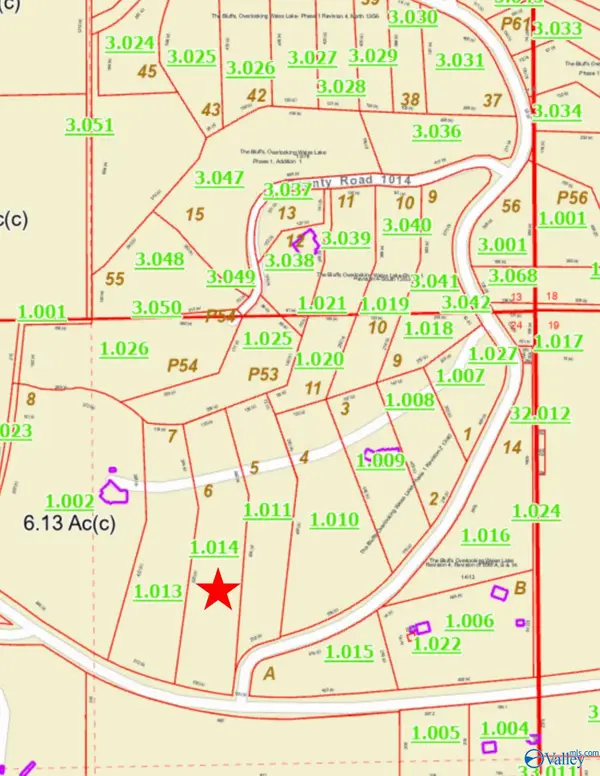 $75,000Active2.91 Acres
Lot 6 County Road 1022 #6, CEDAR BLUFF, AL 35959
MLS# 21933106Listed by: REALTY SOUTH TENNESSEE VALLEY - New
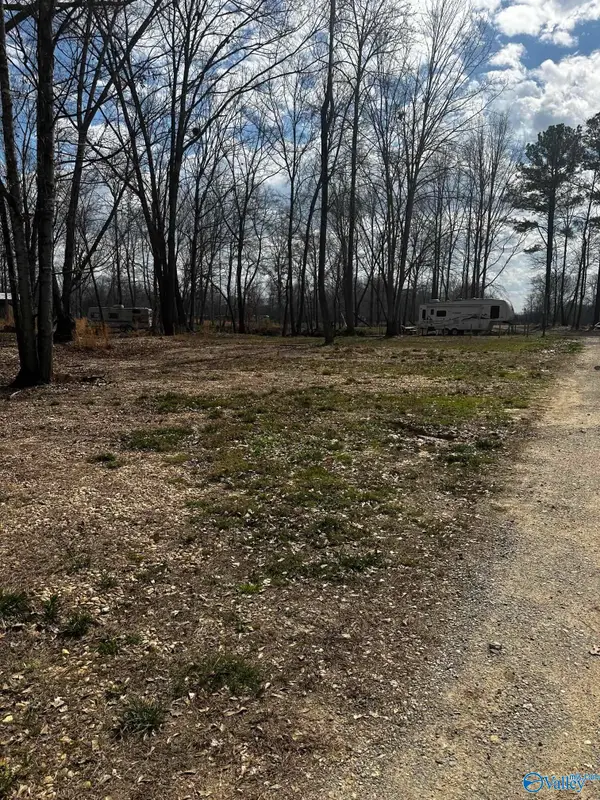 $69,000Active0 Acres
1725 County Road 182 #2,3 & 4, CEDAR BLUFF, AL 35959
MLS# 21933108Listed by: MAXIMUM ONE ALABAMA REALTORS


Protect your home and budget from life's surprises with an Assurant Home Warranty, backed by a partner that supports you through every step of homeownership. Explore Plans.
© 2026 Better Homes and Gardens Real Estate LLC. An Anywhere Real Estate company. All rights reserved. Better Homes and Gardens® Real Estate is a registered trademark owned by Meredith Operations Corporation, licensed to Better Homes and Gardens Real Estate LLC and used with permission. Better Homes and Gardens Real Estate LLC fully supports the principles of the Fair Housing Act and the Equal Opportunity Act. Listing information is deemed reliable but is not guaranteed accurate.
Each office is independently owned and operated.
Any services or products provided by third parties are not provided by, affiliated with or related to Better Homes and Gardens Real Estate LLC, or its affiliated companies.