
5424 Hidden Point Drive, Cedar Bluff, AL 35959
Local realty services provided by:Better Homes and Gardens Real Estate Southern Premiere
5424 Hidden Point Drive,Cedar Bluff, AL 35959
$497,000
- 2 Beds
- 2 Baths
- 1,540 sq. ft.
- Single family
- Active
Listed by: trinie davis
Office: keller williams signature prop
MLS#:21930924
Source:AL_NALMLS
Price summary
- Price:$497,000
- Price per sq. ft.:$322.73
- Monthly HOA dues:$8.33
About this home
Enjoy lakefront living at 5424 Hidden Point Dr! This beautifully updated 2-bedroom, 2-bath home offers a bright, modern interior with quartz countertops, stainless steel appliances, and stylish finishes throughout. Take in peaceful lake views from the covered back porch or spend the day on the water from the spacious dock with boat lift and jet ski lift. Additional covered outdoor living area underneath home, exterior lift for convenient access, and storage building for lake toys complete this move-in-ready waterfront retreat.
Contact an agent
Home facts
- Year built:2017
- Subdivision & Development:Hidden Point
- Listing ID #:21930924
- Added:1 day(s) ago
- Updated:October 06, 2026 at 02:37 PM
Rooms and interior
- Bedrooms:2
- Total bathrooms:2
- Full bathrooms:2
- Kitchen Description:Dishwasher, Electric Water Heater, Range, Refrigerator
- Living area:1,540 sq. ft.
Heating and cooling
- Cooling:Central Air, Electric
- Heating:Central Heater, Electric
- Central air:Yes
Structure and exterior
- Year built:2017
- Building area:1,540 sq. ft.
- Architectural Style:Open Floor Plan
- Exterior Features:Covered Patio, Covered Porch
Schools
- High school:Cedar Bluff
- Middle school:Cedar Bluff
- Elementary school:Cedar Bluff Elementary
Utilities
- Water:Public
- Sewer:Public Sewer
Finances and disclosures
- Price:$497,000
- Price per sq. ft.:$322.73
Features and amenities
- Appliances:Dishwasher, Electric Water Heater, Range, Refrigerator
Parking
- Parking description:Detached Carport, Driveway-Circular, Driveway-Gravel, One Car Carport

New listings near 5424 Hidden Point Drive
- New
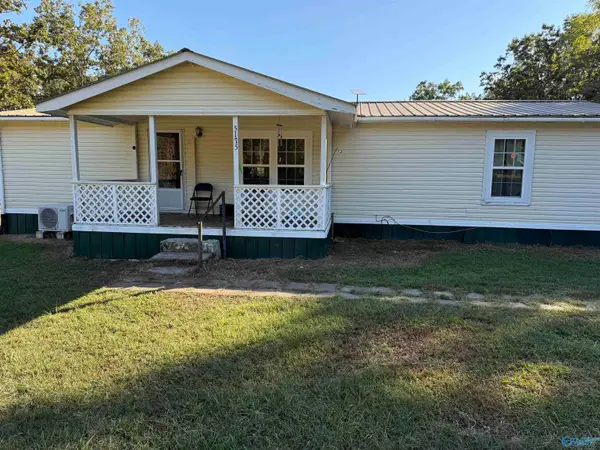 $119,900Active3 beds 2 baths1,650 sq. ft.
5175 Woodmont Drive, Cedar Bluff, AL 35959
MLS# 21930519Listed by: ALABAMA LAKE HOMES  $150,000Active0 Acres
1210 County Road 131 #26, Cedar Bluff, AL 35959
MLS# 21925619Listed by: SWEET HOME ALABAMA REAL ESTATE $155,000Active2 beds 2 baths756 sq. ft.
50 County Road 644, Cedar Bluff, AL 35959
MLS# 21929925Listed by: SWEET HOME ALABAMA REAL ESTATE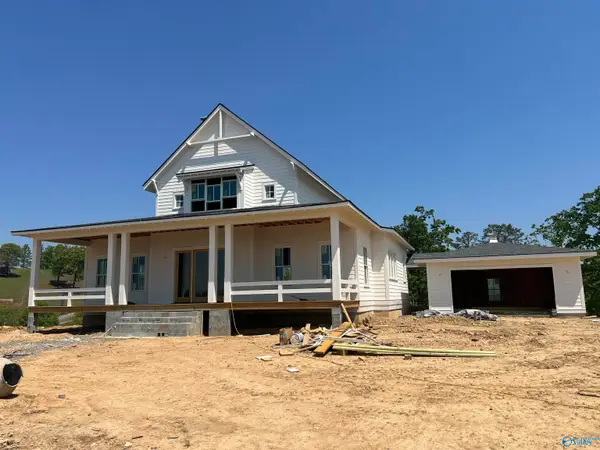 $840,000Active3 beds 4 baths2,754 sq. ft.
1330 County Road 767, Cedar Bluff, AL 35959
MLS# 21929712Listed by: REALTY SOUTH TENNESSEE VALLEY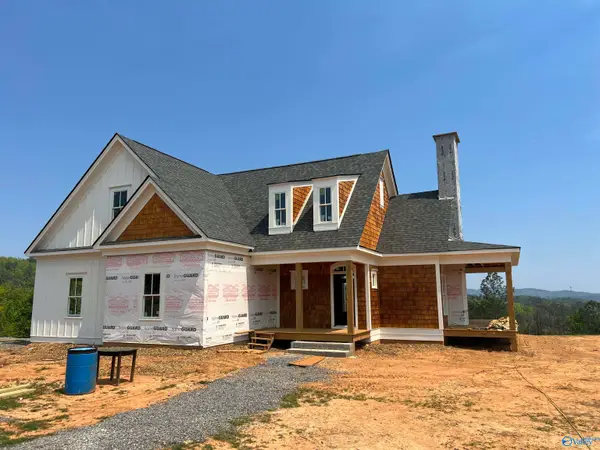 $835,000Active5 beds 4 baths3,369 sq. ft.
460 County Road 767, Cedar Bluff, AL 35959
MLS# 21929713Listed by: REALTY SOUTH TENNESSEE VALLEY $1,799,000Active4 beds 4 baths3,243 sq. ft.
3465 River Pointe Drive, Cedar Bluff, AL 35959
MLS# 10849776Listed by: Toles, Temple & Wright, Inc. $95,000Active0 Acres
Lot 302 County Road 1022 #302, Cedar Bluff, AL 35959
MLS# 21929582Listed by: REALTY SOUTH TENNESSEE VALLEY $85,000Active0 Acres
Lot 301 County Road 1022 #301, Cedar Bluff, AL 35959
MLS# 21929583Listed by: REALTY SOUTH TENNESSEE VALLEY $50,000Active0 Acres
Lot 222 County Road 1022 #222, Cedar Bluff, AL 35959
MLS# 21929585Listed by: REALTY SOUTH TENNESSEE VALLEY


Protect your home and budget from life's surprises with an Assurant Home Warranty, backed by a partner that supports you through every step of homeownership. Explore Plans.
© 2026 Better Homes and Gardens Real Estate LLC. An Anywhere Real Estate company. All rights reserved. Better Homes and Gardens® Real Estate is a registered trademark owned by Meredith Operations Corporation, licensed to Better Homes and Gardens Real Estate LLC and used with permission. Better Homes and Gardens Real Estate LLC fully supports the principles of the Fair Housing Act and the Equal Opportunity Act. Listing information is deemed reliable but is not guaranteed accurate.
Each office is independently owned and operated.
Any services or products provided by third parties are not provided by, affiliated with or related to Better Homes and Gardens Real Estate LLC, or its affiliated companies.