
5785 Rosemary Lane, Cedar Bluff, AL 35959
Local realty services provided by:Better Homes and Gardens Real Estate Southern Premiere
5785 Rosemary Lane,Cedar Bluff, AL 35959
$865,000
- 4 Beds
- 4 Baths
- 3,730 sq. ft.
- Single family
- Active
Listed by: laura stclair
Office: weiss lake realty
MLS#:21922746
Source:AL_NALMLS
Price summary
- Price:$865,000
- Price per sq. ft.:$231.9
About this home
Welcome to exceptional waterfront living! This beautiful home features durable concrete siding w/stone accents, concrete driveway, private pier, seawall. The inviting foyer opens to an expansive great room, kitchen, breakfast area, all showcasing stunning lake views. Main level also offers a formal dining room, butler's pantry, laundry room, powder room, a guest bedroom and bath, plus a spacious primary suite overlooking the water. The walk-out basement includes a large activity room, two additional bedrooms, a full bath, providing plenty of space for family and guests to enjoy the lake lifestyle. Lake side offers a pier, two level boat house and seawall as it open to bigger parts of lake
Contact an agent
Home facts
- Year built:2008
- Subdivision & Development:Fletcher
- Listing ID #:21922746
- Added:79 day(s) ago
- Updated:September 21, 2026 at 02:40 PM
Rooms and interior
- Bedrooms:4
- Total bathrooms:4
- Full bathrooms:3
- Half bathrooms:1
- Rooms Total:9
- Kitchen Description:Cooktop, Dishwasher, Double Oven, Microwave, Refrigerator
- Basement Description:Basement
- Living area:3,730 sq. ft.
Heating and cooling
- Cooling:Central Air
- Heating:Central Heater, Electric
- Central air:Yes
Structure and exterior
- Year built:2008
- Building area:3,730 sq. ft.
- Architectural Style:Open Floor Plan, Traditional
- Construction Materials:Fiber Cement Siding, Stone
- Exterior Features:Boat House, Covered Patio, Covered Porch, Front Porch, Park Near By, Patio
- Foundation Description:Basement
Schools
- High school:Cedar Bluff
- Middle school:Cedar Bluff
- Elementary school:Cedar Bluff Elementary
Utilities
- Water:Public
- Sewer:Public Sewer
Finances and disclosures
- Price:$865,000
- Price per sq. ft.:$231.9
Features and amenities
- Appliances:Dishwasher, Double Oven, Microwave, Refrigerator
Parking
- Parking description:Driveway-Concrete

New listings near 5785 Rosemary Lane
- New
 $1,799,000Active4 beds 4 baths3,243 sq. ft.
3465 River Pointe Dr, Cedar Bluff, AL 35959
MLS# 10849776Listed by: Toles, Temple & Wright, Inc. - New
 $95,000Active0 Acres
Lot 302 County Road 1022 #302, Cedar Bluff, AL 35959
MLS# 21929582Listed by: REALTY SOUTH TENNESSEE VALLEY - New
 $85,000Active0 Acres
Lot 301 County Road 1022 #301, Cedar Bluff, AL 35959
MLS# 21929583Listed by: REALTY SOUTH TENNESSEE VALLEY - New
 $50,000Active0 Acres
Lot 222 County Road 1022 #222, Cedar Bluff, AL 35959
MLS# 21929585Listed by: REALTY SOUTH TENNESSEE VALLEY - New
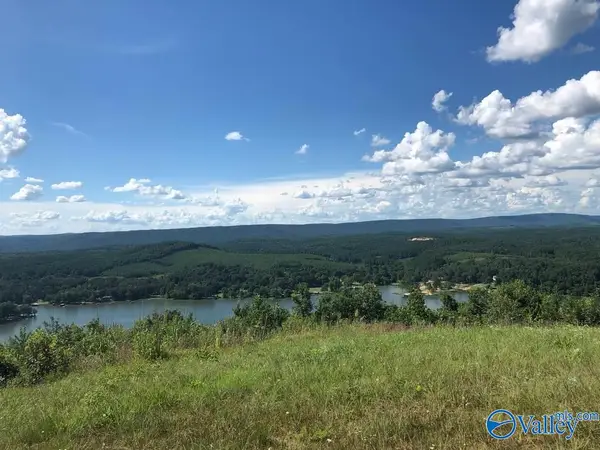 $50,000Active0 Acres
Lot 221 County Road 1022 #221, Cedar Bluff, AL 35959
MLS# 21929586Listed by: REALTY SOUTH TENNESSEE VALLEY - New
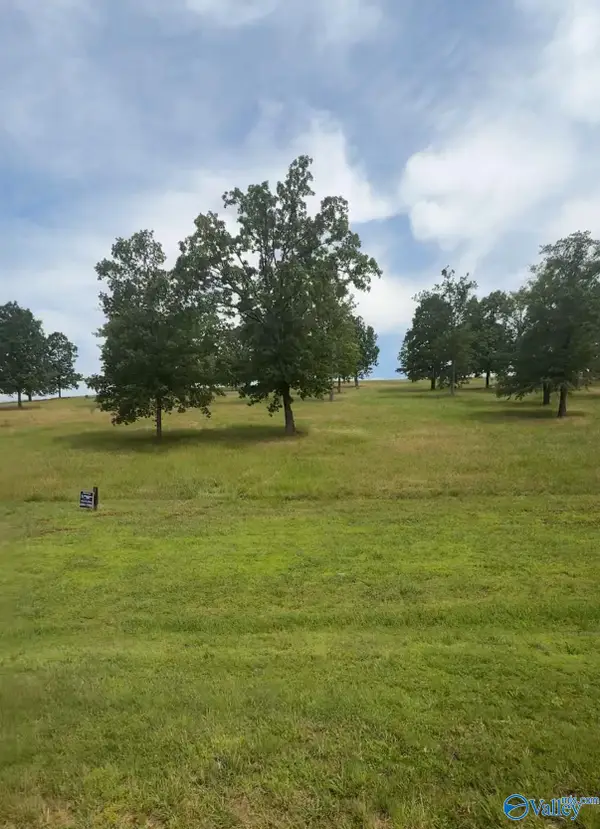 $60,000Active0 Acres
Lot 220 County Road 1022 #220, Cedar Bluff, AL 35959
MLS# 21929587Listed by: REALTY SOUTH TENNESSEE VALLEY - New
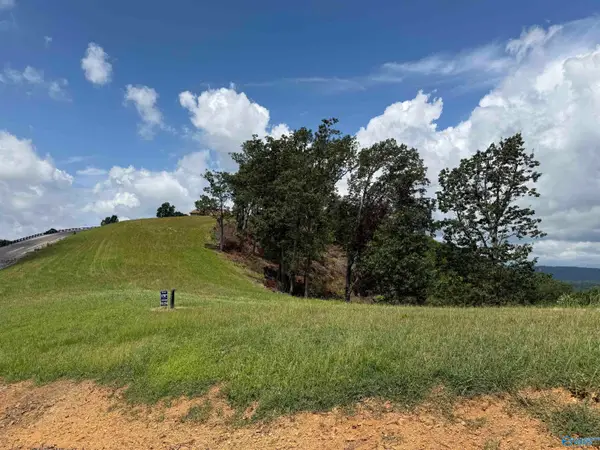 $100,000Active0 Acres
Lot 214 County Road 1022 #214, Cedar Bluff, AL 35959
MLS# 21929588Listed by: REALTY SOUTH TENNESSEE VALLEY - New
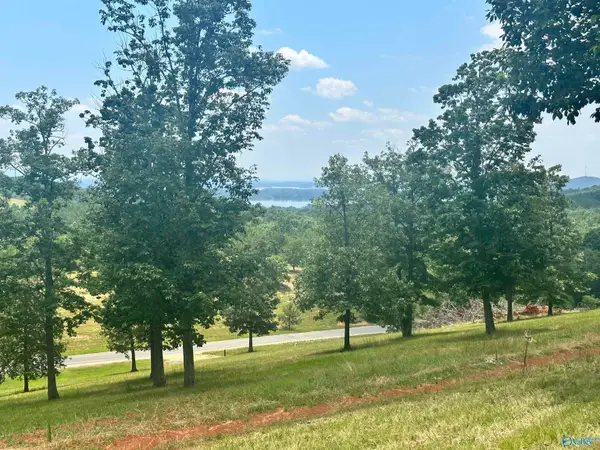 $60,000Active0 Acres
Lot 218 County Road 1022 #218, Cedar Bluff, AL 35959
MLS# 21929589Listed by: REALTY SOUTH TENNESSEE VALLEY - New
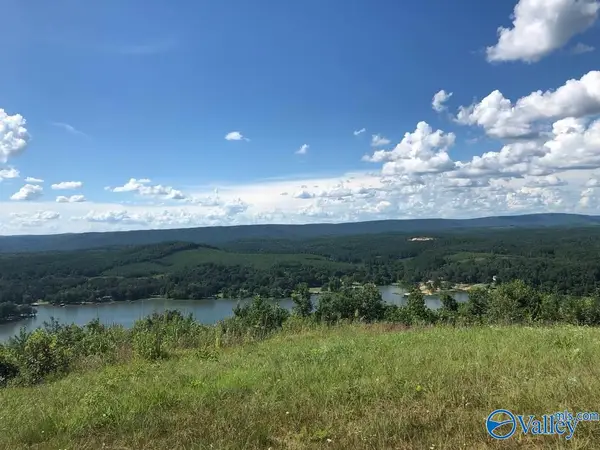 $50,000Active0 Acres
Lot 219 County Road 1022 #219, Cedar Bluff, AL 35959
MLS# 21929590Listed by: REALTY SOUTH TENNESSEE VALLEY - New
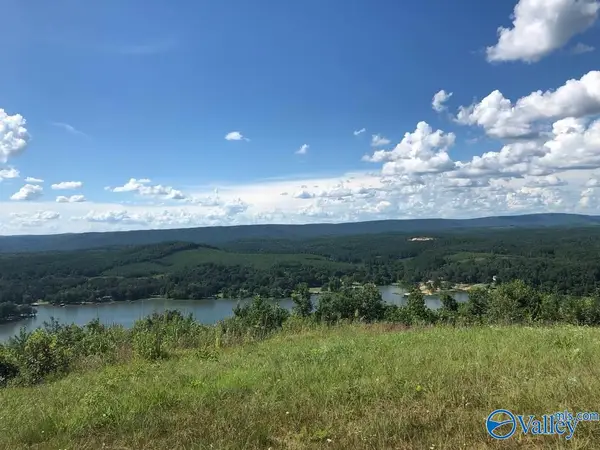 $45,000Active0 Acres
Lot 224 County Road 767 #224, Cedar Bluff, AL 35959
MLS# 21929591Listed by: REALTY SOUTH TENNESSEE VALLEY


Protect your home and budget from life's surprises with an Assurant Home Warranty, backed by a partner that supports you through every step of homeownership. Explore Plans.
© 2026 Better Homes and Gardens Real Estate LLC. An Anywhere Real Estate company. All rights reserved. Better Homes and Gardens® Real Estate is a registered trademark owned by Meredith Operations Corporation, licensed to Better Homes and Gardens Real Estate LLC and used with permission. Better Homes and Gardens Real Estate LLC fully supports the principles of the Fair Housing Act and the Equal Opportunity Act. Listing information is deemed reliable but is not guaranteed accurate.
Each office is independently owned and operated.
Any services or products provided by third parties are not provided by, affiliated with or related to Better Homes and Gardens Real Estate LLC, or its affiliated companies.