
670 Rocky Ford Point Rd, Cedar Bluff, AL 35959
Local realty services provided by:Better Homes and Gardens Real Estate Metro Brokers
670 Rocky Ford Point Rd,Cedar Bluff, AL 35959
$1,200,000
- 4 Beds
- 5 Baths
- 3,486 sq. ft.
- Single family
- Active
Listed by: michele rikard
Office: hardy realty & development company
MLS#:10869127
Source:METROMLS
Price summary
- Price:$1,200,000
- Price per sq. ft.:$344.23
About this home
A rare opportunity on Weiss Lake! Situated on approximately 6.5 acres in Trotters Cove, this beautifully remodeled lakefront retreat offers exceptional frontage, privacy, and an impressive collection of amenities. The property features a stunning primary residence, detached carriage house with guest apartment, two-story dock with boat lift, pole barn for RV storage, and established fruit trees and garden space. Inside the main home, a soaring two-story wall of windows immediately captures breathtaking lake views and fills the great room with natural light. Custom details are found throughout, including Western cedar beams and a one-of-a-kind staircase and catwalk railing. The dramatic great room features a floor-to-ceiling stone fireplace and flows seamlessly into the dining area and kitchen, all overlooking the lake. The private main-level owner's suite features an electric fireplace, covered porch access, and beautiful lake views. The spacious primary bath connects to a large walk-in closet. Upstairs, a game room leads to a playful bunk room featuring four twin XL beds and four queen beds, along with a full bath. Across the catwalk, that overlooks the great room and lake, is an additional bedroom with a private en suite bath. The detached carriage house is designed for both entertaining and guests. Accordion garage doors open to a covered lakeside porch, while the main level includes a half bath and beautiful bar area. Upstairs, a private guest apartment offers a bedroom, kitchenette, and stunning full bath. Outdoor living is equally impressive. The two-story dock features a boat lift, sink, and upper-level tanning deck. The grounds include blueberry bushes and peach, apple, and pear trees, along with garden areas for tomatoes, cucumbers, and peppers. Additional features include a Tesla charger, pole barn for RV storage, and a 50-year roof installed approximately two years ago. With acreage, extensive lake frontage, guest accommodations, incredible entertaining spaces, and direct access to Weiss Lake, this one-of-a-kind property offers the ultimate lakefront lifestyle....
Contact an agent
Home facts
- Year built:2003
- Subdivision & Development:None
- Listing ID #:10869127
- Updated:October 09, 2026 at 11:32 AM
Rooms and interior
- Bedrooms:4
- Total bathrooms:5
- Full bathrooms:4
- Half bathrooms:1
- Flooring:Hardwood
- Bathrooms Description:Double Vanity
- Kitchen Description:Dishwasher, Oven/Range (Combo)
- Bedroom Description:Master On Main Level
- Basement Description:Crawl Space
- Living area:3,486 sq. ft.
Heating and cooling
- Cooling:Central Air
- Heating:Central
- Central air:Yes
Structure and exterior
- Year built:2003
- Building area:3,486 sq. ft.
- Lot area:6.6 Acres
- Lot Features:Level, Open Lot
- Architectural Style:Craftsman
- Construction Materials:Brick
- Exterior Features:Dock
- Levels:2 Story
Schools
- High school:Cedar Bluff
- Middle school:Cedar Bluff
- Elementary school:Cedar Bluff
Utilities
- Water:Public
- Sewer:Public Sewer
Finances and disclosures
- Price:$1,200,000
- Price per sq. ft.:$344.23
- Tax amount:$4,954 (2026)
Features and amenities
- Appliances:Dishwasher, Oven/Range (Combo)
- Laundry features:In Kitchen, Laundry
- Amenities:Beamed Ceilings, High Ceilings
Parking
- Total parking spaces:4
- Parking description:Attached, Detached Parking
 2026 Georgia MLS. All rights reserved. Information Deem Reliable But Not Guaranteed October 9, 2026
New listings near 670 Rocky Ford Point Rd
- New
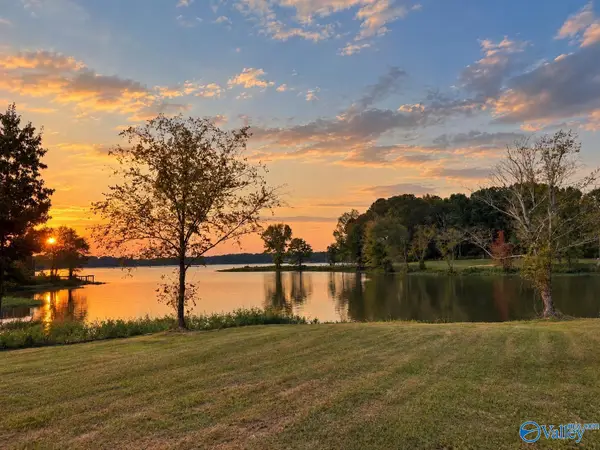 $149,900Active0 Acres
Lots 47, 1-3 County Road 115, Cedar Bluff, AL 35959
MLS# 21931307Listed by: LAKEWEISSALABAMA.COM - New
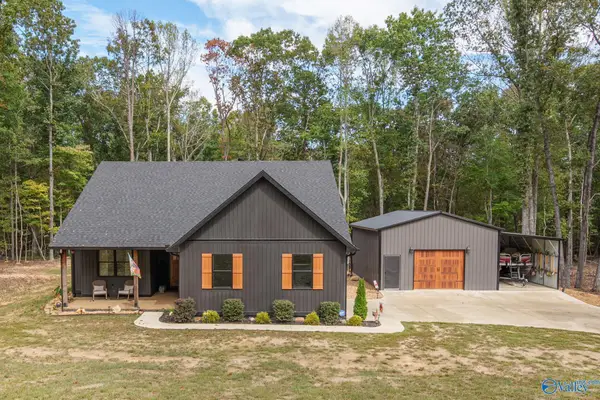 $450,000Active2 beds 2 baths1,532 sq. ft.
1062 County Road 137, Cedar Bluff, AL 35959
MLS# 21931212Listed by: KELLER WILLIAMS SIGNATURE PROP - New
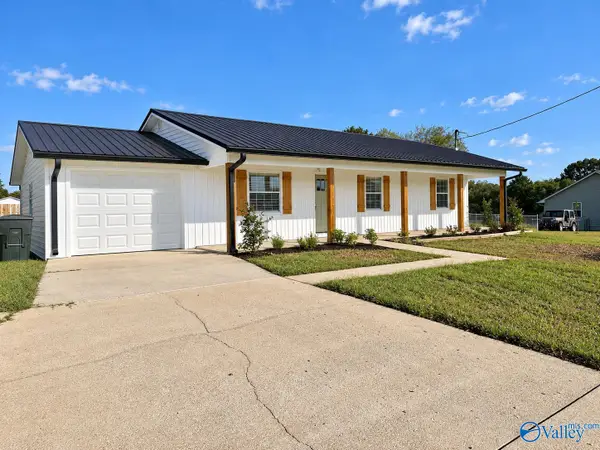 $193,900Active3 beds 2 baths1,179 sq. ft.
4915 Lakeplace Road, Cedar Bluff, AL 35959
MLS# 21931042Listed by: CORPORATE SOUTH REALTY,INC - New
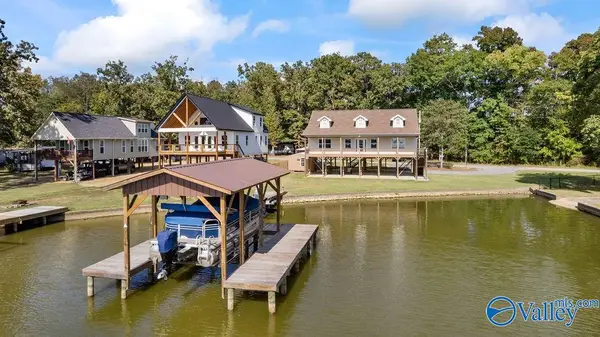 $497,000Active2 beds 2 baths1,540 sq. ft.
5424 Hidden Point Drive, Cedar Bluff, AL 35959
MLS# 21930924Listed by: KELLER WILLIAMS SIGNATURE PROP - New
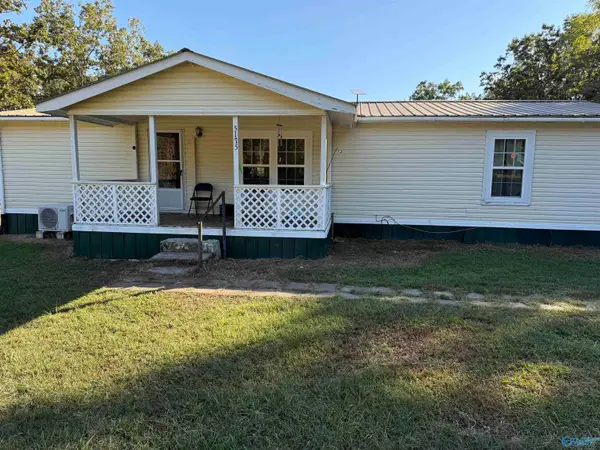 $119,900Active3 beds 2 baths1,650 sq. ft.
5175 Woodmont Drive, Cedar Bluff, AL 35959
MLS# 21930519Listed by: ALABAMA LAKE HOMES  $150,000Active0 Acres
1210 County Road 131 #26, Cedar Bluff, AL 35959
MLS# 21925619Listed by: SWEET HOME ALABAMA REAL ESTATE $155,000Active2 beds 2 baths756 sq. ft.
50 County Road 644, Cedar Bluff, AL 35959
MLS# 21929925Listed by: SWEET HOME ALABAMA REAL ESTATE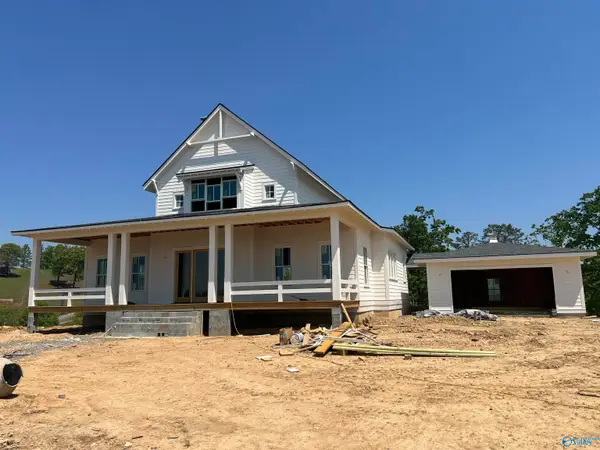 $935,000Active3 beds 4 baths2,754 sq. ft.
1330 County Road 767, Cedar Bluff, AL 35959
MLS# 21929712Listed by: REALTY SOUTH TENNESSEE VALLEY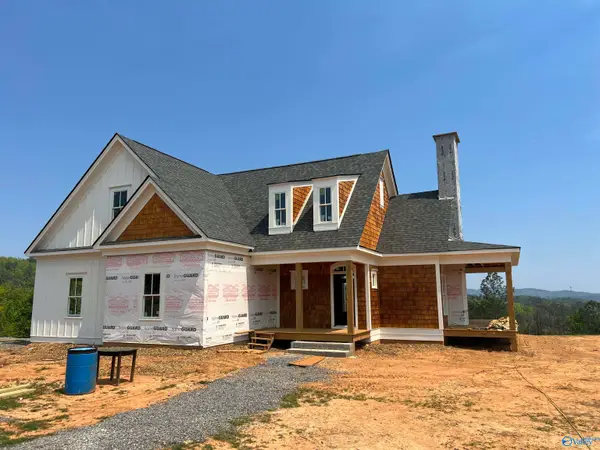 $835,000Active5 beds 4 baths3,369 sq. ft.
460 County Road 767, Cedar Bluff, AL 35959
MLS# 21929713Listed by: REALTY SOUTH TENNESSEE VALLEY


Protect your home and budget from life's surprises with an Assurant Home Warranty, backed by a partner that supports you through every step of homeownership. Explore Plans.
© 2026 Better Homes and Gardens Real Estate LLC. An Anywhere Real Estate company. All rights reserved. Better Homes and Gardens® Real Estate is a registered trademark owned by Meredith Operations Corporation, licensed to Better Homes and Gardens Real Estate LLC and used with permission. Better Homes and Gardens Real Estate LLC fully supports the principles of the Fair Housing Act and the Equal Opportunity Act. Listing information is deemed reliable but is not guaranteed accurate.
Each office is independently owned and operated.
Any services or products provided by third parties are not provided by, affiliated with or related to Better Homes and Gardens Real Estate LLC, or its affiliated companies.