
540 County Road 368, Centre, AL 35960
Local realty services provided by:Better Homes and Gardens Real Estate Metro Brokers
540 County Road 368,Centre, AL 35960
$252,900
- 2 Beds
- 3 Baths
- 1,400 sq. ft.
- Single family
- Active
Listed by: leah brandon
Office: hometown realty brokerage, llc.
MLS#:7840725
Source:FIRSTMLS
Price summary
- Price:$252,900
- Price per sq. ft.:$180.64
About this home
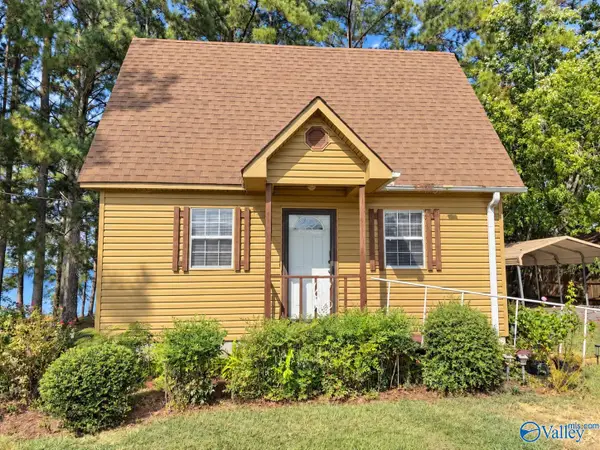
Mountain Views, Privacy & 4.73 Wooded Acres! Discover peaceful country living in the desirable Spring Garden community of Centre, AL. This charming 1400 sq ft ranch-style home features 2 bedrooms, 2.5 baths, and an open concept floor plan. The wrap-around porch is made for enjoying the setting! Sip your morning coffee while taking in the mountain views, relax in the evenings, or simply enjoy the privacy and natural beauty of the outdoors. Inside, the home's functional layout provides plenty of room to make it your own. Whether you are looking for a full-time residence, peaceful country retreat, or a place to escape, this property offers a wonderful combination of acreage, privacy and southern charm.
Contact an agent
Home facts
- Year built:2023
- Subdivision & Development:Chateau Walk Estates
- Listing ID #:7840725
- Updated:September 21, 2026 at 01:37 PM
Rooms and interior
- Bedrooms:2
- Total bathrooms:3
- Full bathrooms:2
- Half bathrooms:1
- Dining Description:Open Concept
- Bathrooms Description:Double Vanity, Tub/Shower Combo
- Kitchen Description:Dishwasher, Electric Cooktop, Electric Oven, Kitchen Island, Microwave, Refrigerator, View to Family Room
- Bedroom Description:Master on Main
- Basement Description:Crawl Space
- Living area:1,400 sq. ft.
Heating and cooling
- Cooling:Ceiling Fan(s), Central Air
- Heating:Central, Electric
- Central air:Yes
Structure and exterior
- Roof:Metal
- Year built:2023
- Building area:1,400 sq. ft.
- Lot area:4.73 Acres
- Lot Features:Corner Lot, Private, Sloped, Steep Slope, Wooded
- Architectural Style:Ranch
- Construction Materials:Fiber Cement
- Exterior Features:Front Porch, Private Yard, Rear Porch, Side Porch
- Levels:1 Story
Schools
- High school:Spring Garden
- Middle school:Spring Garden
- Elementary school:Spring Garden
Utilities
- Water:Public, Water Available
- Sewer:Septic Tank
Finances and disclosures
- Price:$252,900
- Price per sq. ft.:$180.64
- Tax amount:$1,677 (2026)
Features and amenities
- Laundry features:Common Area
- Amenities:Electric Water Heater
Parking
- Parking description:Parking Pad
 Listings identified with the FMLS IDX logo come from FMLS and are held by brokerage firms other than the owner of this website. The listing brokerage is identified in any listing details. Information is deemed reliable but is not guaranteed. If you believe any FMLS listing contains material that infringes your copyrighted work please click here (https://www.fmls.com/dmca) to review our DMCA policy and learn how to submit a takedown request. ©2026 First Multiple Listing Service, Inc.
New listings near 540 County Road 368
- New
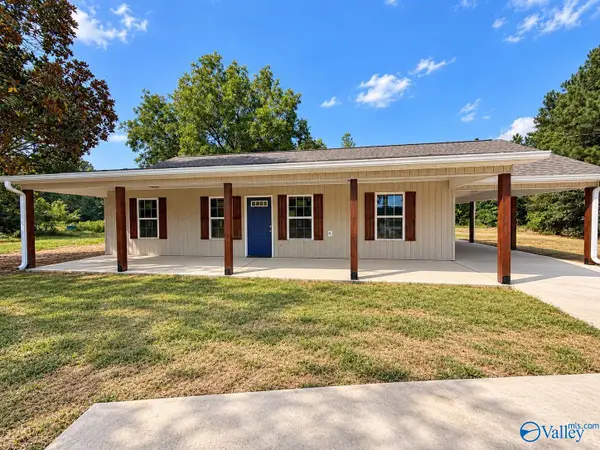 $219,900Active3 beds 2 baths1,200 sq. ft.
515 County Road 65, Centre, AL 35960
MLS# 21929426Listed by: SWEET HOME ALABAMA REAL ESTATE - New
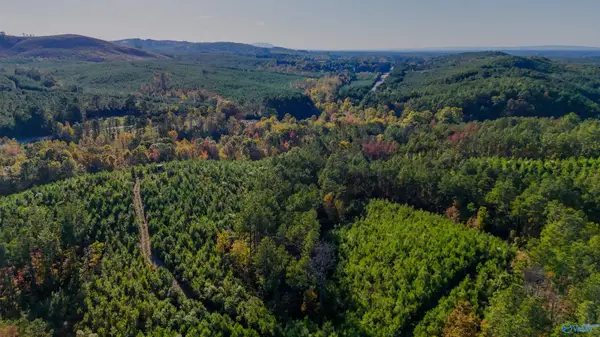 $345,870Active0 Acres
33 County Road 101, Centre, AL 35960
MLS# 21929503Listed by: HARDY REALTY AND DEVELOPMNT CO - New
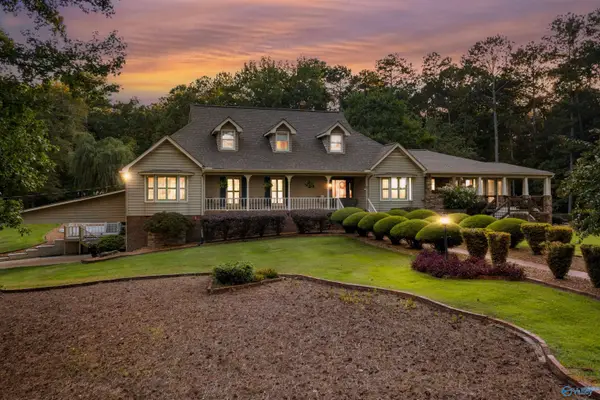 $1,375,000Active5 beds 5 baths6,000 sq. ft.
7661 Alabama Highway 9, Centre, AL 35960
MLS# 21929448Listed by: WHITETAIL PROPERTIES - New
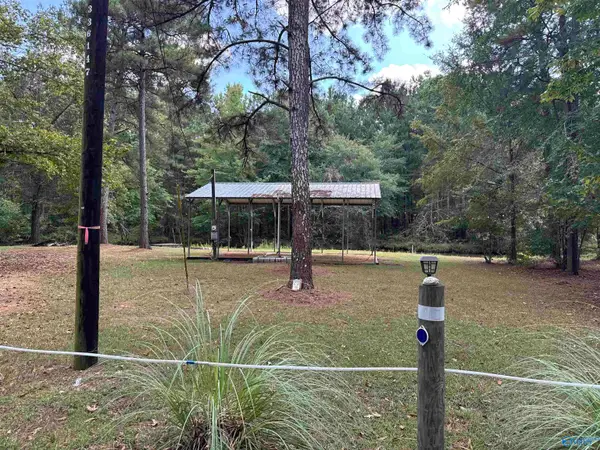 $75,000Active0 Acres
Lot 11 & 12 County Road 450, Centre, AL 35960
MLS# 21929120Listed by: WEISS LAKE REALTY 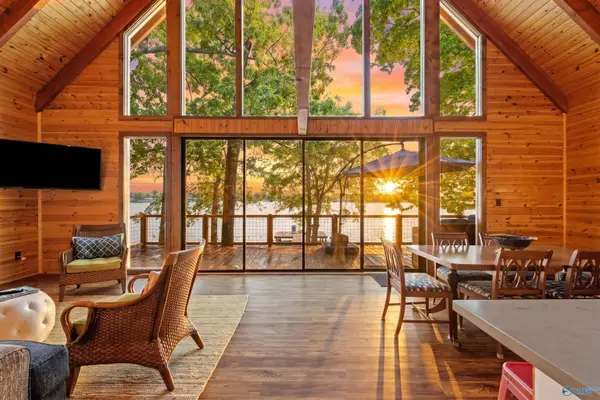 $499,000Active3 beds 2 baths2,000 sq. ft.
318 County Road 573, Centre, AL 35960
MLS# 21916873Listed by: WEISS LAKE REALTY- New
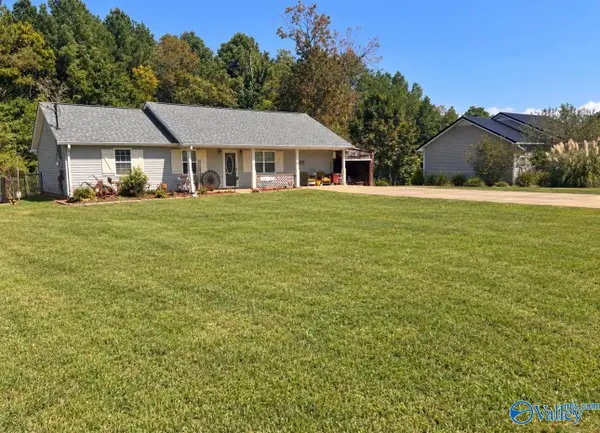 $194,900Active4 beds 2 baths1,352 sq. ft.
125 Hardwood Drive, Centre, AL 35960
MLS# 21929199Listed by: KELLER WILLIAMS SIGNATURE PROP - New
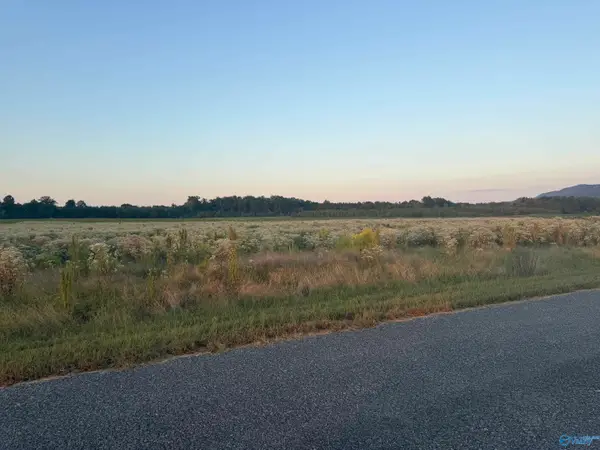 $29,900Active0 Acres
Tract 35 County Road 32, Centre, AL 35960
MLS# 21929167Listed by: RIVER TOWNE REAL ESTATE GROUP - New
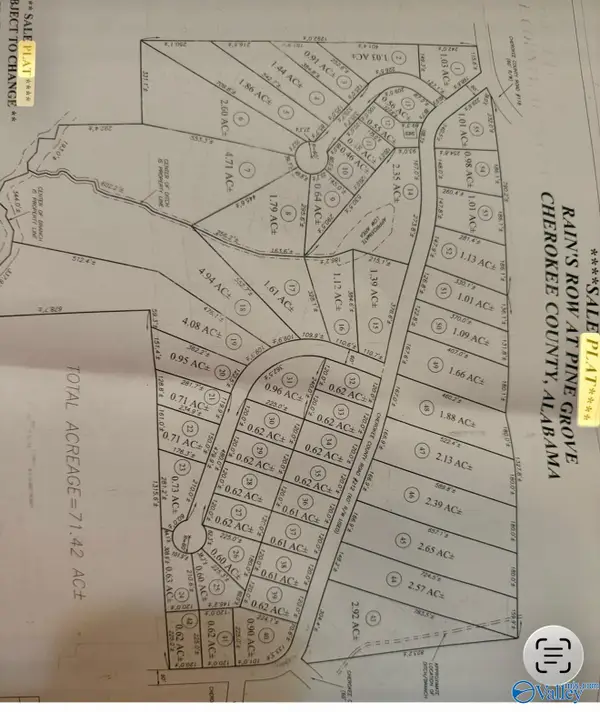 $54,900Active0 Acres
Lot 49 County Road 212, Centre, AL 35960
MLS# 21929074Listed by: KELLER WILLIAMS SIGNATURE PROP - New
 $319,900Active2 beds 2 baths940 sq. ft.
615 County Road 575, Centre, AL 35960
MLS# 21929028Listed by: SWEET HOME ALABAMA REAL ESTATE


Protect your home and budget from life's surprises with an Assurant Home Warranty, backed by a partner that supports you through every step of homeownership. Explore Plans.
© 2026 Better Homes and Gardens Real Estate LLC. An Anywhere Real Estate company. All rights reserved. Better Homes and Gardens® Real Estate is a registered trademark owned by Meredith Operations Corporation, licensed to Better Homes and Gardens Real Estate LLC and used with permission. Better Homes and Gardens Real Estate LLC fully supports the principles of the Fair Housing Act and the Equal Opportunity Act. Listing information is deemed reliable but is not guaranteed accurate.
Each office is independently owned and operated.
Any services or products provided by third parties are not provided by, affiliated with or related to Better Homes and Gardens Real Estate LLC, or its affiliated companies.