
79 Whitetail Run, Chatom, AL 36518
Local realty services provided by:Better Homes and Gardens Real Estate Platinum Properties
Listed by: milan portis
Office: keller williams agc realty-daphne
MLS#:399067
Source:AL_BCAR
Price summary
- Price:$431,000
- Price per sq. ft.:$144.34
About this home
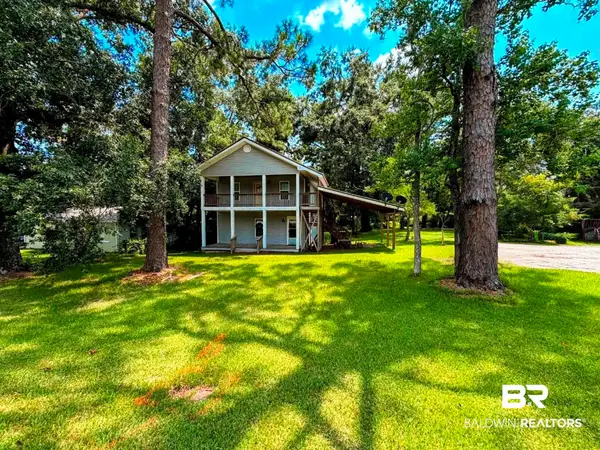
Owner Financing Available. Pool. Acreage. Golf Course Views. Powered Workshop. No HOA. Situated on approximately 1.90 acres, 79 White Tail Run offers a combination of features that are increasingly difficult to find. This well-maintained brick-and-stucco home features 2,370± square feet, 3 bedrooms, 2 bathrooms, an in-ground pool, a 680± square-foot powered workshop, brand-new stainless steel kitchen appliances, and views of the adjacent golf course.Inside, the single-level floor plan offers soaring ceilings, abundant natural light, and an open layout connecting the living room, dining area, breakfast nook, and kitchen. The kitchen features generous cabinetry, ample counter space, and a complete appliance package including brand-new stainless steel appliances.The primary suite includes a walk-in closet, dual vanities, a jetted soaking tub, and a separate shower. Two additional bedrooms and a full bathroom provide flexibility for a variety of living arrangements, workspace, or hobbies.Step outside to enjoy the covered patio overlooking the pool, expansive backyard, and golf course views. The powered workshop offers exceptional versatility for storage, equipment, projects, or recreational use. With approximately 1.90 acres and no HOA, there is room to enjoy the property in a variety of ways.Built in 2010 and conveniently located near local amenities, this property combines generous indoor and outdoor living space with desirable features that are increasingly difficult to find in one property.Buyer and Buyer's Agent to verify all information deemed important during the due diligence period. Buyer to verify all information during due diligence....
Contact an agent
Home facts
- Year built:2010
- Subdivision & Development:Chatom
- Listing ID #:399067
- Added:94 day(s) ago
- Updated:October 10, 2026 at 02:54 PM
Rooms and interior
- Bedrooms:3
- Total bathrooms:2
- Full bathrooms:2
- Flooring:Tile, Wood
- Kitchen Description:Dishwasher, Electric Range, Ice Maker, Microwave, Refrigerator
- Living area:2,986 sq. ft.
Heating and cooling
- Cooling:Ceiling Fan(s)
- Heating:Central, Electric
Structure and exterior
- Roof:Composition Shingle
- Year built:2010
- Building area:2,986 sq. ft.
- Architectural Style:Traditional
- Exterior Features:Patio
- Levels:1 Story
Schools
- High school:Not Baldwin County High
- Middle school:Not Baldwin County
- Elementary school:Not Baldwin County
Utilities
- Water:Public
Finances and disclosures
- Price:$431,000
- Price per sq. ft.:$144.34
Features and amenities
- Appliances:Dishwasher, Electric Range, Ice Maker, Microwave, Refrigerator, Smoke Detector
- Amenities:High Ceilings, Smoke Detector, Vaulted Ceiling(s)
- Pool features:Fenced, In Ground, Salt Water, Vinyl
Parking
- Total parking spaces:2
- Parking description:Double Garage, Garage Door Opener
- Garage spaces:2
New listings near 79 Whitetail Run


Protect your home and budget from life's surprises with an Assurant Home Warranty, backed by a partner that supports you through every step of homeownership. Explore Plans.
© 2026 Better Homes and Gardens Real Estate LLC. An Anywhere Real Estate company. All rights reserved. Better Homes and Gardens® Real Estate is a registered trademark owned by Meredith Operations Corporation, licensed to Better Homes and Gardens Real Estate LLC and used with permission. Better Homes and Gardens Real Estate LLC fully supports the principles of the Fair Housing Act and the Equal Opportunity Act. Listing information is deemed reliable but is not guaranteed accurate.
Each office is independently owned and operated.
Any services or products provided by third parties are not provided by, affiliated with or related to Better Homes and Gardens Real Estate LLC, or its affiliated companies.