
304 Pelham Street, Chickasaw, AL 36611
Local realty services provided by:Better Homes and Gardens Real Estate Main Street Properties
304 Pelham Street,Chickasaw, AL 36611
$127,000
- 3 Beds
- 1 Baths
- 1,340 sq. ft.
- Single family
- Active
Listed by: bennett jackson
Office: skyline realty
MLS#:7818384
Source:AL_MAAR
Price summary
- Price:$127,000
- Price per sq. ft.:$94.78
About this home
Welcome to this remodeled three-bedroom, one-bath country home in Chickasaw. The open-concept living and dining areas feature large windows that fill the space with natural light and create a warm, inviting atmosphere. The open, airy kitchen includes new butcher block wood countertops, new white cabinets, a kitchen island, and a pantry with a beautiful barn door. Brand-new GE stainless steel appliances include a dishwasher, electric range with smooth cooktop and range/hood, and hood. Modern light fixtures and low maintenance vinyl plank floors throughout the home add a fresh, updated feel. The spacious main bedroom includes a walk-in closet. Two additional good-sized bedrooms provide comfortable living space, and the full bath features a new vanity and a tub/shower combination. The kitchen door leads to the back porch, where practical cabinetry and washer/dryer connections add convenience. From the back porch, stairs lead down to the basement including a small workshop with power and plumbing. Three outbuildings in the backyard: one small shed and two medium-sized storage buildings. Two-car garage is also located behind the house. Home is sold as is, where is. Buyer to verify all information during due diligence....
Contact an agent
Home facts
- Subdivision & Development:Chickasawbogue
- Listing ID #:7818384
- Added:45 day(s) ago
- Updated:September 23, 2026 at 01:57 AM
Rooms and interior
- Bedrooms:3
- Total bathrooms:1
- Full bathrooms:1
- Rooms Total:6
- Flooring:Vinyl
- Dining Description:Open Floorplan
- Kitchen Description:Dishwasher, Electric Cooktop, Electric Oven, Range Hood
- Bedroom Description:Main
- Basement Description:Exterior Entry, Partial, Unfinished
- Living area:1,340 sq. ft.
Heating and cooling
- Cooling:Ceiling Fan(s)
- Heating:Central
Structure and exterior
- Roof:Composition
- Building area:1,340 sq. ft.
- Lot Features:Back Yard, Front Yard
- Architectural Style:Country
- Foundation Description:Pillar/Post/Pier
- Levels:1 Story
Schools
- High school:Chickasaw City
- Middle school:Chickasaw
- Elementary school:Chickasaw City
Utilities
- Water:Available, Public
- Sewer:Available, Public Sewer
Finances and disclosures
- Price:$127,000
- Price per sq. ft.:$94.78
- Tax amount:$679
Features and amenities
- Appliances:Dishwasher, Electric Cooktop, Electric Oven, Electric Range, Gas Water Heater, Range Hood
- Laundry features:Electric Range, Main Level
- Amenities:Dishwasher, Double Pane Windows, Electric Range, Electricity Available, Walk-In Closet(s)
Parking
- Parking description:Carport, Detached, Driveway
- Carport spaces:2
New listings near 304 Pelham Street
- New
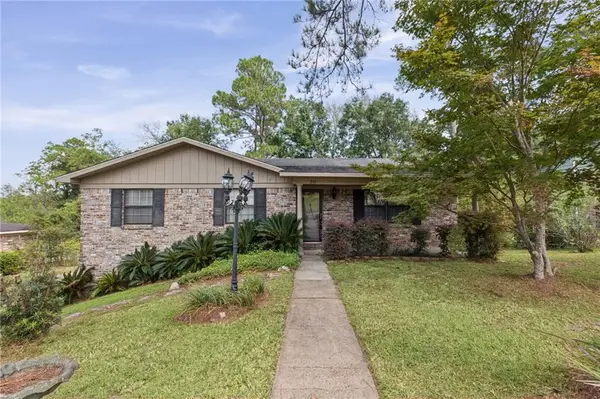 $190,000Active4 beds 3 baths2,200 sq. ft.
36 Ridgeview Drive, Chickasaw, AL 36611
MLS# 7839305Listed by: IXL REAL ESTATE LLC - New
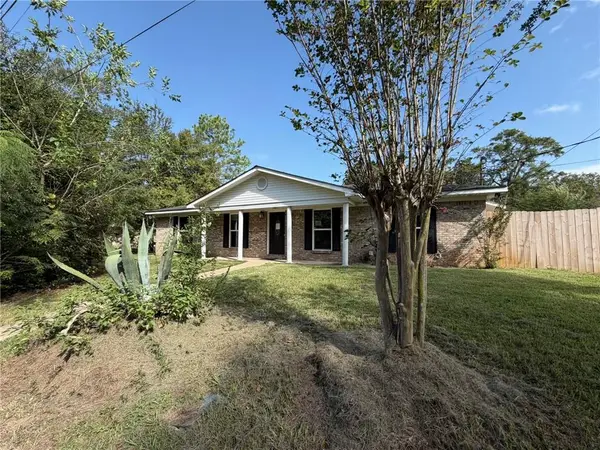 $197,450Active4 beds 3 baths1,828 sq. ft.
512 5th Avenue, Chickasaw, AL 36611
MLS# 7838741Listed by: EXP THE CUMMINGS COMPANY LLC - New
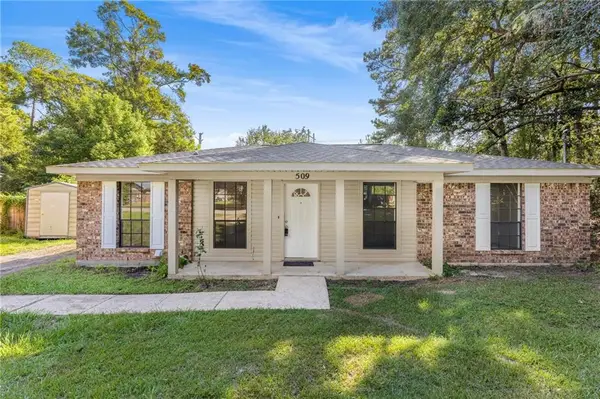 $164,900Active3 beds 2 baths1,170 sq. ft.
509 Grant Street W, Mobile, AL 36611
MLS# 7837711Listed by: REALTY EXECUTIVES BAY GROUP 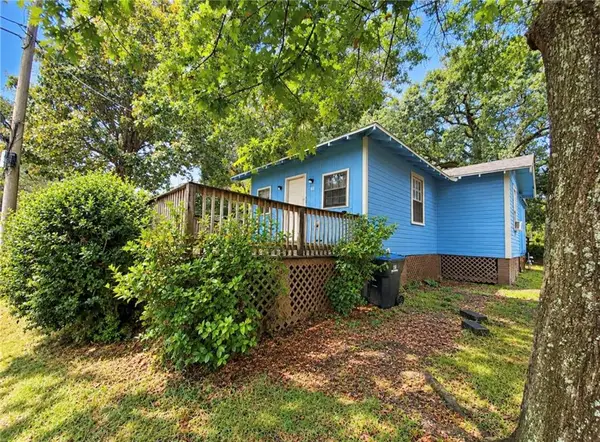 $69,900Active2 beds 1 baths900 sq. ft.
16 Gulf Street, Chickasaw, AL 36611
MLS# 7833376Listed by: REZULTS REAL ESTATE SERVICES LLC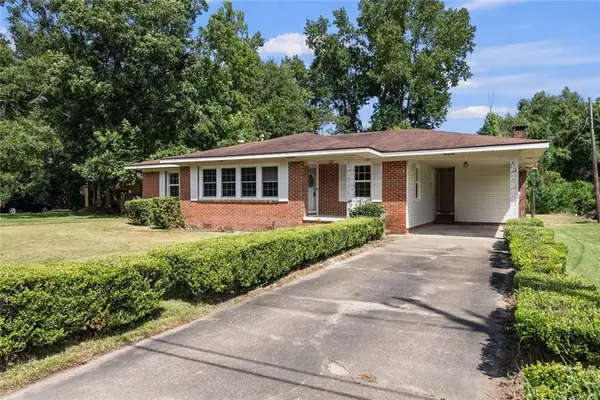 $185,000Active3 beds 2 baths
112 Sutherland Drive, Chickasaw, AL 36611
MLS# 7831701Listed by: WELLHOUSE REAL ESTATE EASTERN $165,500Active3 beds 1 baths1,377 sq. ft.
318 Sutherland Drive, Chickasaw, AL 36611
MLS# 7830771Listed by: WELLHOUSE REAL ESTATE LLC - MOBILE $75,000Pending2 beds 1 baths754 sq. ft.
452 Hopi Street, Chickasaw, AL 36611
MLS# 409533Listed by: EXP REALTY LLC PORT CITY NORTH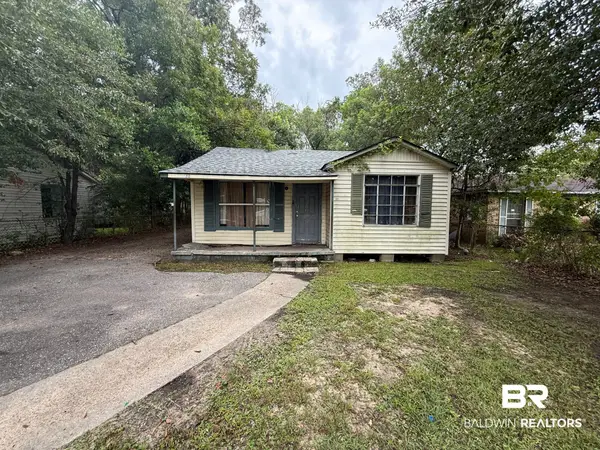 $40,000Active3 beds 1 baths1,386 sq. ft.
212 11th Avenue, Chickasaw, AL 36611
MLS# 409780Listed by: BELLATOR REAL ESTATE LLC MOBILE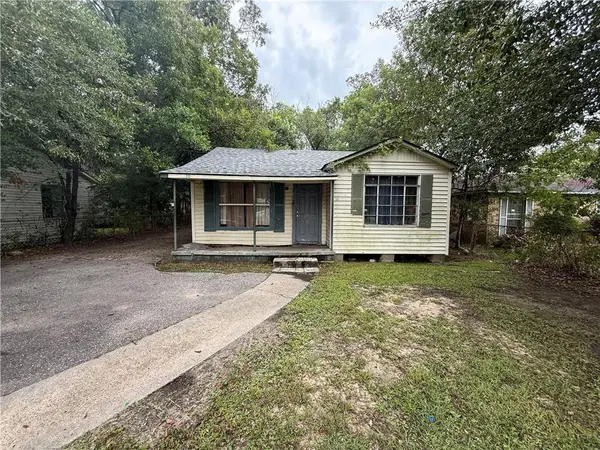 $40,000Active3 beds 1 baths1,386 sq. ft.
212 11th Avenue, Mobile, AL 36611
MLS# 7828618Listed by: BELLATOR REAL ESTATE LLC MOBILE $119,900Active3 beds 1 baths1,000 sq. ft.
253 10th Avenue, Chickasaw, AL 36611
MLS# 7827337Listed by: REVITALIZE REALTY LLC


Protect your home and budget from life's surprises with an Assurant Home Warranty, backed by a partner that supports you through every step of homeownership. Explore Plans.
© 2026 Better Homes and Gardens Real Estate LLC. An Anywhere Real Estate company. All rights reserved. Better Homes and Gardens® Real Estate is a registered trademark owned by Meredith Operations Corporation, licensed to Better Homes and Gardens Real Estate LLC and used with permission. Better Homes and Gardens Real Estate LLC fully supports the principles of the Fair Housing Act and the Equal Opportunity Act. Listing information is deemed reliable but is not guaranteed accurate.
Each office is independently owned and operated.
Any services or products provided by third parties are not provided by, affiliated with or related to Better Homes and Gardens Real Estate LLC, or its affiliated companies.