
512 5th Avenue, Chickasaw, AL 36611
Local realty services provided by:Better Homes and Gardens Real Estate Main Street Properties
512 5th Avenue,Chickasaw, AL 36611
$197,450
- 4 Beds
- 3 Baths
- 1,828 sq. ft.
- Single family
- Active
Listed by: kelly cummings
Office: exp the cummings company llc.
MLS#:7838741
Source:AL_MAAR
Price summary
- Price:$197,450
- Price per sq. ft.:$108.01
About this home
This cute 4-bedroom, 3-bathroom ranch-style home sits on a desirable corner lot and offers over 2,000 square feet of living space—perfect for entertaining or a growing family. Enjoy the outdoors from the covered patio, ideal for relaxing or gathering with friends and family.
Inside, the home features high ceilings, crown molding, and a cozy fireplace to enjoy on chilly days. With its spacious layout and inviting features, this home has plenty to offer. The property may be subject to Alabama’s one-year right of redemption.
Contact an agent
Home facts
- Year built:1993
- Subdivision & Development:North Mobile
- Listing ID #:7838741
- Added:1 day(s) ago
- Updated:September 17, 2026 at 12:17 PM
Rooms and interior
- Bedrooms:4
- Total bathrooms:3
- Full bathrooms:3
- Flooring:Brick, Ceramic Tile, Vinyl
- Dining Description:Dining L, Open Floorplan
- Kitchen Description:Dishwasher, Electric Cooktop, Electric Oven
- Living area:1,828 sq. ft.
Heating and cooling
- Cooling:Central Air
- Heating:Central
- Central air:Yes
Structure and exterior
- Roof:Shingle
- Year built:1993
- Building area:1,828 sq. ft.
- Lot Features:Back Yard, Corner Lot, Front Yard
- Architectural Style:Ranch
- Foundation Description:Slab
- Levels:1 Story
Schools
- High school:Mobile - Other
- Middle school:Mobile - Other
- Elementary school:Mobile - Other
Utilities
- Water:Available, Public
- Sewer:Available, Public Sewer
Finances and disclosures
- Price:$197,450
- Price per sq. ft.:$108.01
- Tax amount:$1,360
Features and amenities
- Appliances:Dishwasher, Electric Cooktop, Electric Oven
- Amenities:Crown Molding, Dishwasher, Double Pane Windows, Electricity Available, High Ceilings 9 ft Main, Lighting, Private Yard, Shutters
Parking
- Parking description:Garage
- Garage:Yes
- Garage spaces:2
New listings near 512 5th Avenue
- Coming Soon
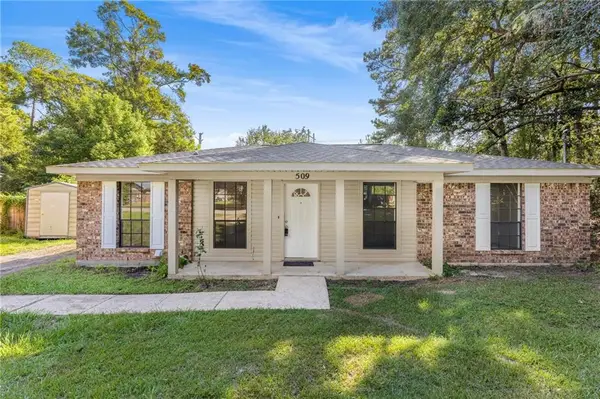 $164,900Coming Soon3 beds 2 baths1,170 sq. ft.
509 Grant Street W, Mobile, AL 36611
MLS# 7837711Listed by: REALTY EXECUTIVES BAY GROUP 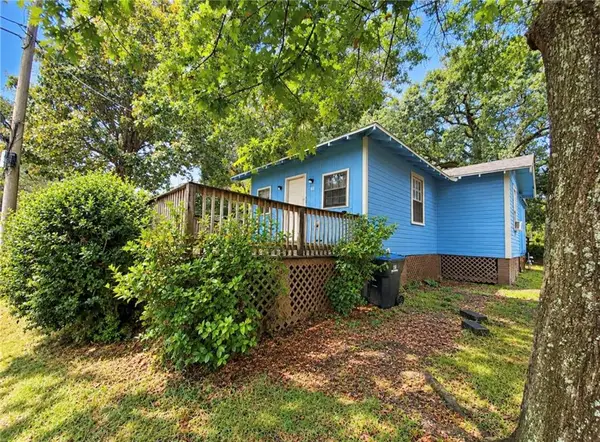 $69,900Active2 beds 1 baths900 sq. ft.
16 Gulf Street, Chickasaw, AL 36611
MLS# 7833376Listed by: REZULTS REAL ESTATE SERVICES LLC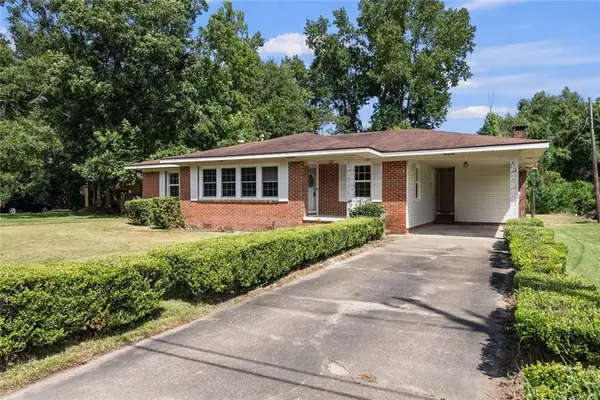 $185,000Active3 beds 2 baths
112 Sutherland Drive, Chickasaw, AL 36611
MLS# 7831701Listed by: WELLHOUSE REAL ESTATE EASTERN $165,500Active3 beds 1 baths1,377 sq. ft.
318 Sutherland Drive, Chickasaw, AL 36611
MLS# 7830771Listed by: WELLHOUSE REAL ESTATE LLC - MOBILE $75,000Pending2 beds 1 baths754 sq. ft.
452 Hopi Street, Chickasaw, AL 36611
MLS# 409533Listed by: EXP REALTY LLC PORT CITY NORTH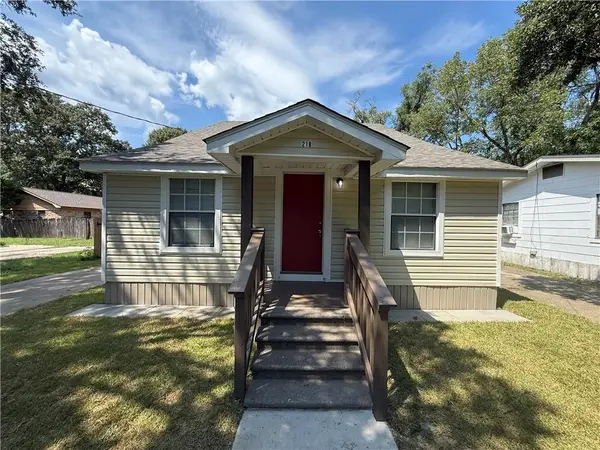 $179,900Active4 beds 2 baths1,450 sq. ft.
218 Grant Street W, Chickasaw, AL 36611
MLS# 7829073Listed by: GULFBELT PROPERTIES INC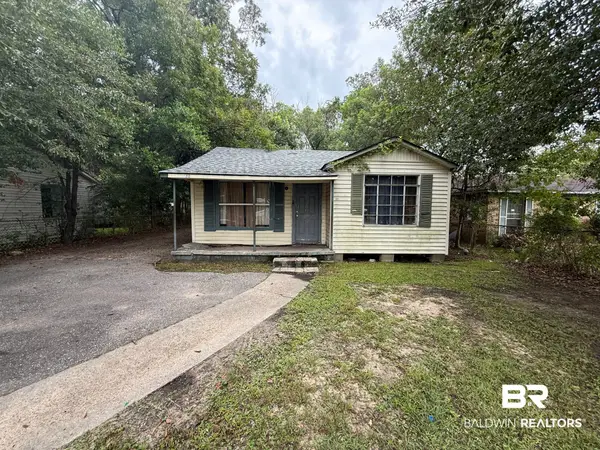 $40,000Active3 beds 1 baths1,386 sq. ft.
212 11th Avenue, Chickasaw, AL 36611
MLS# 409780Listed by: BELLATOR REAL ESTATE LLC MOBILE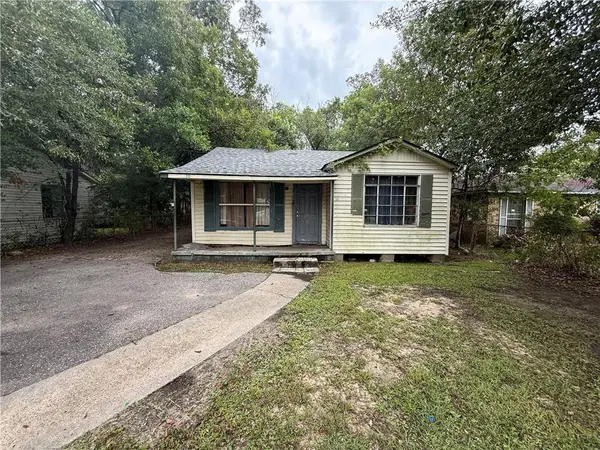 $40,000Active3 beds 1 baths1,386 sq. ft.
212 11th Avenue, Mobile, AL 36611
MLS# 7828618Listed by: BELLATOR REAL ESTATE LLC MOBILE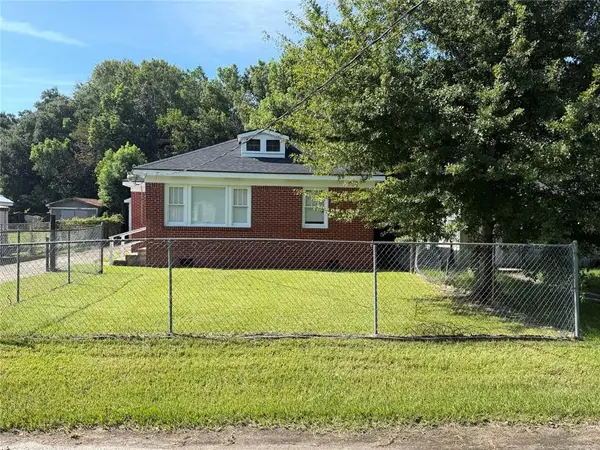 $139,000Active3 beds 2 baths1,144 sq. ft.
161 10th Avenue, Chickasaw, AL 36611
MLS# 7827924Listed by: TEELAN REALTY GROUP


Protect your home and budget from life's surprises with an Assurant Home Warranty, backed by a partner that supports you through every step of homeownership. Explore Plans.
© 2026 Better Homes and Gardens Real Estate LLC. An Anywhere Real Estate company. All rights reserved. Better Homes and Gardens® Real Estate is a registered trademark owned by Meredith Operations Corporation, licensed to Better Homes and Gardens Real Estate LLC and used with permission. Better Homes and Gardens Real Estate LLC fully supports the principles of the Fair Housing Act and the Equal Opportunity Act. Listing information is deemed reliable but is not guaranteed accurate.
Each office is independently owned and operated.
Any services or products provided by third parties are not provided by, affiliated with or related to Better Homes and Gardens Real Estate LLC, or its affiliated companies.