
10999 Lott Road, Chunchula, AL 36521
Local realty services provided by:Better Homes and Gardens Real Estate Main Street Properties
10999 Lott Road,Chunchula, AL 36521
$275,000
- 4 Beds
- 2 Baths
- 2,500 sq. ft.
- Single family
- Active
Listed by: dre reynolds
Office: roberts brothers west
MLS#:7834277
Source:AL_MAAR
Price summary
- Price:$275,000
- Price per sq. ft.:$110
About this home
Welcome to this charming custom-built cottage nestled on a spacious lot in Chunchula. This beautifully maintained 3-bedroom, 2-bath home offers a thoughtful split-bedroom floor plan with spacious living areas, quality finishes, and numerous upgrades throughout.
The inviting interior features a formal living room and dining room, beautiful hardwood flooring, arched doorways, crown molding, upgraded light fixtures, and granite countertops in both the kitchen and bathrooms. A cozy electric fireplace creates a warm focal point in the living room, making it an ideal space for relaxing or entertaining.
The updated gourmet kitchen is designed with both style and functionality in mind, featuring freshly painted cabinetry, stainless steel appliances, pendant lighting over the breakfast bar, and abundant cabinet storage. A dedicated breakfast area and bar seating provide plenty of room for casual meals and entertaining. Kitchen appliances will remain, including the side-by-side stainless-steel refrigerator, dishwasher, range, and built-in microwave. The dishwasher and microwave are both less than a year old.
Each bedroom offers a custom-designed walk-in closet and tray ceiling. The spacious primary suite includes a well-appointed bathroom with a separate walk-in shower, large garden tub, and double vanity.
One of the home's standout features is the expansive family room, complete with its own HVAC unit and ample storage. This flexible space can easily accommodate a variety of uses, including a media room, game room, home office, playroom, or additional living space.
Step outside to enjoy the covered back patio, garden area, mature fruit trees, and a 14' x 10' storage building that will remain with the property. A side parking pad provides convenient access to the side entrance and easy entry and exit from Lot Road.
With its custom features, flexible living spaces, generous storage, and inviting outdoor areas, 10999 Lot Road offers a unique opportunity to enjoy comfortable country living with convenient access to the surrounding area.
Buyer and buyer's agent to verify all information deemed important during due diligence. All measurements are approximate and not warranted....
Contact an agent
Home facts
- Year built:2008
- Subdivision & Development:Brandy Estates
- Listing ID #:7834277
- Added:1 day(s) ago
- Updated:September 18, 2026 at 12:46 PM
Rooms and interior
- Bedrooms:4
- Total bathrooms:2
- Full bathrooms:2
- Flooring:Ceramic Tile, Hardwood
- Kitchen Description:Dishwasher, Double Oven, Microwave, Refrigerator
- Bedroom Description:Split Bedroom Plan
- Living area:2,500 sq. ft.
Heating and cooling
- Cooling:Central Air
- Heating:Central, Heat Pump
- Central air:Yes
Structure and exterior
- Roof:Shingle
- Year built:2008
- Building area:2,500 sq. ft.
- Lot Features:Back Yard, Level
- Architectural Style:Ranch
- Foundation Description:Slab
- Levels:1 Story
Schools
- High school:Mobile - Other
- Middle school:Mobile - Other
- Elementary school:Mobile - Other
Utilities
- Water:Public
Finances and disclosures
- Price:$275,000
- Price per sq. ft.:$110
- Tax amount:$865
Features and amenities
- Appliances:Dishwasher, Double Oven, Dryer, Electric Range, Electric Water Heater, Microwave, Refrigerator
- Laundry features:Dryer, Electric Range
- Amenities:Dishwasher, Double Pane Windows, Electric Range, Electricity Available, Microwave, Refrigerator, Tray Ceiling(s), Walk-In Closet(s)
Parking
- Parking description:Carport
- Carport spaces:2
New listings near 10999 Lott Road
- New
 $150,000Active0 Acres
9350 Chunchula Landfill Road, Chunchula, AL 36521
MLS# 7836668Listed by: L R SOLUTIONS INC - New
 $284,900Active3 beds 2 baths1,600 sq. ft.
10430 Lott Road, Chunchula, AL 36521
MLS# 7834567Listed by: LISTWITHFREEDOM.COM  $425,000Active4 beds 2 baths1,813 sq. ft.
7930D Chunchula Georgetown Road, Chunchula, AL 36521
MLS# 409734Listed by: POWER REAL ESTATE $114,900Active3 beds 2 baths1,280 sq. ft.
13650 Highway 45, Chunchula, AL 36521
MLS# 7828049Listed by: WELLHOUSE REAL ESTATE WEST LLC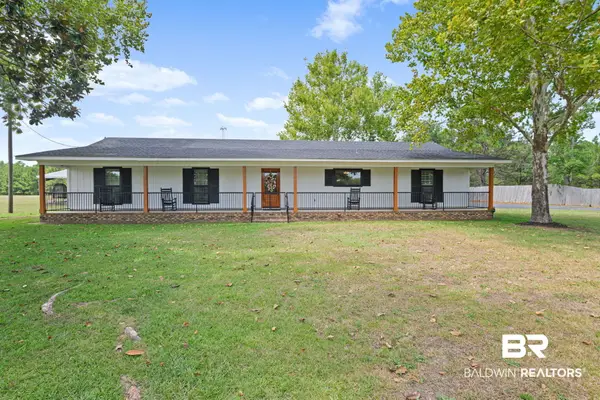 $850,000Active3 beds 3 baths1,996 sq. ft.
12185 Celeste Road, Chunchula, AL 36521
MLS# 409492Listed by: KELLER WILLIAMS - MOBILE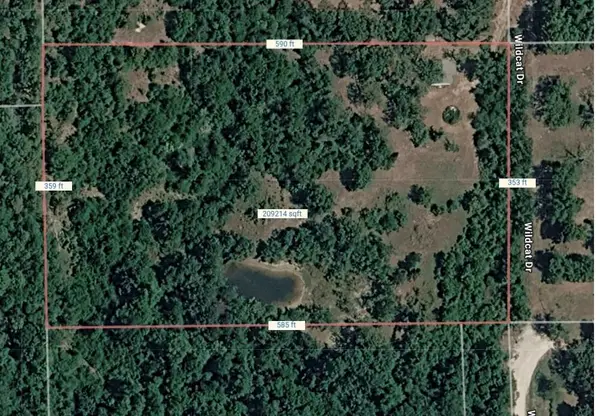 $65,000Active2 beds 1 baths800 sq. ft.
16535B Broad Branch Road, Chunchula, AL 36521
MLS# 7788923Listed by: IXL REAL ESTATE-EASTERN SHORE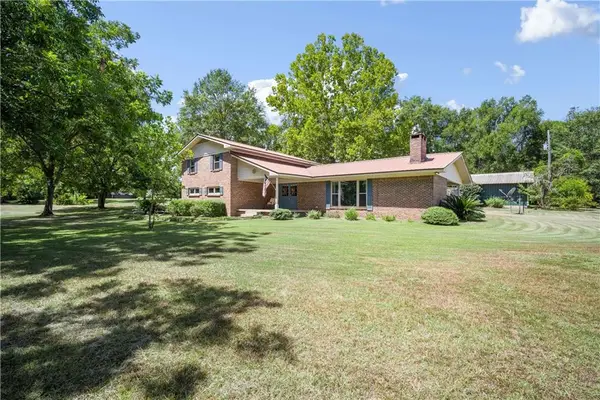 $350,000Active4 beds 4 baths2,500 sq. ft.
11117 Highway 45, Chunchula, AL 36521
MLS# 7820021Listed by: L R SOLUTIONS INC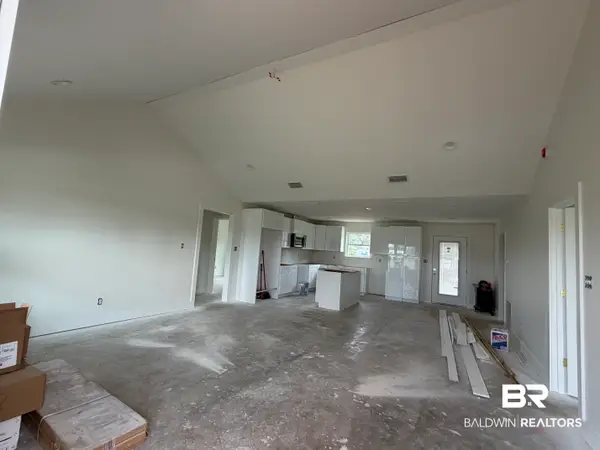 $235,000Active3 beds 2 baths1,416 sq. ft.
9859 Brighton Dr., Chunchula, AL 36521
MLS# 406641Listed by: SWEET WILLOW REALTY $19,900Active0 Acres
0 Dreamway Drive, Chunchula, AL 36521
MLS# 7815429Listed by: WELLHOUSE REAL ESTATE WEST LLC


Protect your home and budget from life's surprises with an Assurant Home Warranty, backed by a partner that supports you through every step of homeownership. Explore Plans.
© 2026 Better Homes and Gardens Real Estate LLC. An Anywhere Real Estate company. All rights reserved. Better Homes and Gardens® Real Estate is a registered trademark owned by Meredith Operations Corporation, licensed to Better Homes and Gardens Real Estate LLC and used with permission. Better Homes and Gardens Real Estate LLC fully supports the principles of the Fair Housing Act and the Equal Opportunity Act. Listing information is deemed reliable but is not guaranteed accurate.
Each office is independently owned and operated.
Any services or products provided by third parties are not provided by, affiliated with or related to Better Homes and Gardens Real Estate LLC, or its affiliated companies.