
11062 Catherine Road, Chunchula, AL 36521
Local realty services provided by:Better Homes and Gardens Real Estate Main Street Properties
11062 Catherine Road,Chunchula, AL 36521
$359,000
- 3 Beds
- 2 Baths
- 1,554 sq. ft.
- Single family
- Active
Listed by: trisha duke, jimmy mills
Office: cooper & co inc. -north mobile
MLS#:7815855
Source:AL_MAAR
Price summary
- Price:$359,000
- Price per sq. ft.:$231.02
About this home
Welcome to 11062 Catherine Road in Chunchula! Experience the perfect blend of quality craftsmanship, modern design, and peaceful country living in this beautifully built Gold Fortified custom home situated on a 1+acre lot. Offering 3 bedrooms, 2 bathrooms, 1,554 square feet of heated and cooled living space, and 2,321 square feet under roof, this home is thoughtfully designed with premium finishes throughout. Inside, the open floor plan showcases 9-foot ceilings throughout, a spacious living area highlighted by a shiplap accent wall with an electric fireplace, real wood mantle, waterproof luxury vinyl plank flooring, and abundant natural light. The custom kitchen is designed for both beauty and functionality with custom white painted soft-close cabinetry, granite countertops, champagne gold hardware and fixtures, stainless appliances, specialty lighting and plenty of workspace for entertaining. The primary suite features a beautiful tray ceiling, spacious walk-in closet, luxurious bath with a fully tiled walk-in shower with custom glass enclosure and free standing tub. The guest bathroom also offers a full tile tub/shower surround, providing upgraded finishes throughout the home. The home features three-sided brick construction, a Hardie board-and-batten front, custom stained wood shutters, stained tongue-and-groove wood porch ceiling, professional landscaping, gutters, and concrete driveway. Additional features include an attached two-car garage, covered back porch, all-electric utilities, Gold Fortified construction and hurricane shutters, offering increased durability. If you’ve been searching for a move-in-ready new construction home with custom finishes, premium quality, and room to enjoy country living, this home is one you don’t want to miss. Seller is a licensed real estate agent in AL and MS....
Contact an agent
Home facts
- Year built:2026
- Subdivision & Development:Lanier Acres
- Listing ID #:7815855
- Added:26 day(s) ago
- Updated:August 31, 2026 at 12:44 AM
Rooms and interior
- Bedrooms:3
- Total bathrooms:2
- Full bathrooms:2
- Flooring:Vinyl
- Dining Description:Open Floorplan
- Kitchen Description:Dishwasher, Electric Oven, Microwave, Refrigerator
- Bedroom Description:Main, Split Bedroom Plan
- Living area:1,554 sq. ft.
Heating and cooling
- Cooling:Ceiling Fan(s), Central Air
- Heating:Central
- Central air:Yes
Structure and exterior
- Roof:Shingle
- Year built:2026
- Building area:1,554 sq. ft.
- Lot Features:Back Yard, Cul-De-Sac, Front Yard, Landscaped
- Architectural Style:Country
- Foundation Description:Slab
- Levels:1 Story
Schools
- High school:Citronelle
- Middle school:Lott
- Elementary school:McDavid-Jones
Utilities
- Water:Public
- Sewer:Septic Tank
Finances and disclosures
- Price:$359,000
- Price per sq. ft.:$231.02
- Tax amount:$160
Features and amenities
- Appliances:Dishwasher, Electric Oven, Electric Range, Electric Water Heater, Microwave, Refrigerator
- Laundry features:Electric Range, Main Level
- Amenities:Crown Molding, Disappearing Attic Stairs, Dishwasher, Double Pane Windows, Electric Range, Electricity Available, High Ceilings 9 ft Main, Microwave, Rain Gutters, Refrigerator, Tray Ceiling(s), Walk-In Closet(s)
Parking
- Parking description:Attached, Driveway, Garage, Garage Faces Side
- Garage:Yes
- Garage spaces:2
New listings near 11062 Catherine Road
- New
 $449,000Active4 beds 2 baths1,813 sq. ft.
7930D Chunchula Georgetown Road, Chunchula, AL 36521
MLS# 409734Listed by: POWER REAL ESTATE - New
 $114,900Active3 beds 2 baths1,280 sq. ft.
13650 Highway 45, Chunchula, AL 36521
MLS# 7828049Listed by: WELLHOUSE REAL ESTATE WEST LLC - New
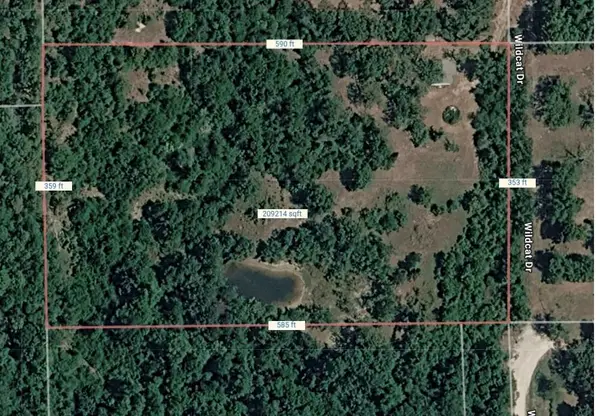 $65,000Active2 beds 1 baths800 sq. ft.
16535B Broad Branch Road, Chunchula, AL 36521
MLS# 7788923Listed by: IXL REAL ESTATE-EASTERN SHORE 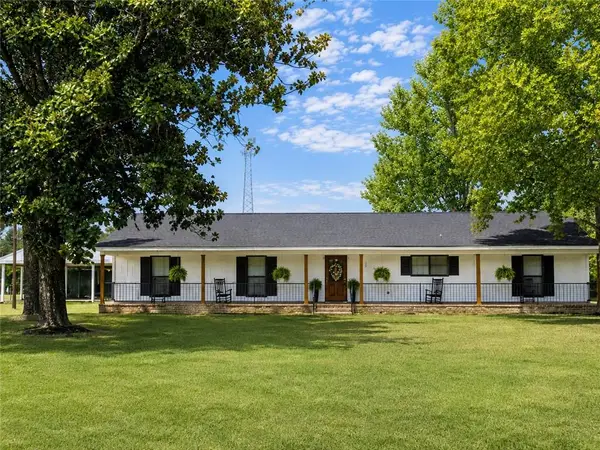 $850,000Active3 beds 3 baths2,030 sq. ft.
12185 Celeste Road, Chunchula, AL 36521
MLS# 7822785Listed by: KELLER WILLIAMS MOBILE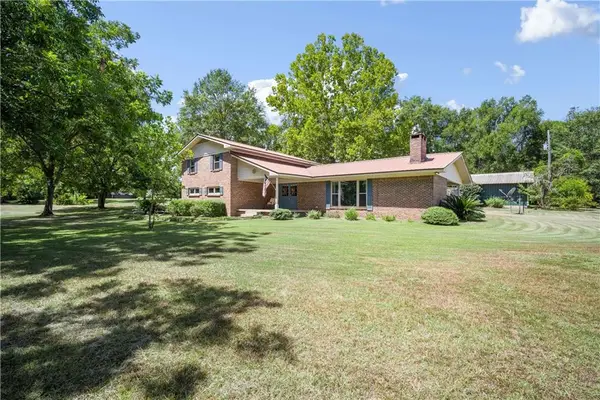 $350,000Active4 beds 4 baths2,500 sq. ft.
11117 Highway 45, Chunchula, AL 36521
MLS# 7820021Listed by: L R SOLUTIONS INC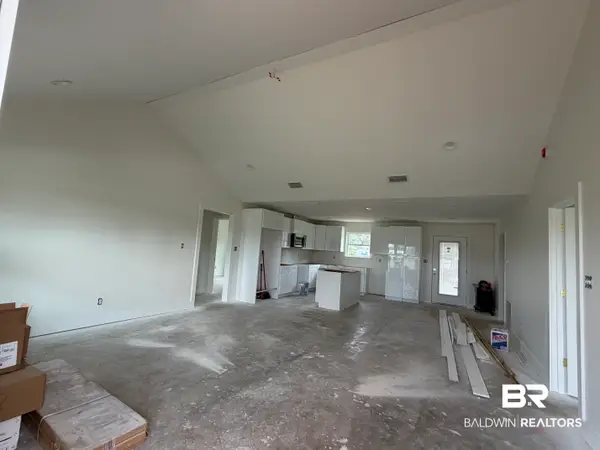 $235,000Active3 beds 2 baths1,416 sq. ft.
9859 Brighton Dr., Chunchula, AL 36521
MLS# 406641Listed by: SWEET WILLOW REALTY- New
 $19,900Active0 Acres
0 Dreamway Drive, Chunchula, AL 36521
MLS# 7815429Listed by: WELLHOUSE REAL ESTATE WEST LLC - New
 $449,000Active4 beds 2 baths1,813 sq. ft.
7930D Chunchula-georgetown Road, Chunchula, AL 36521
MLS# 7814132Listed by: POWER REAL ESTATE - New
 $34,900Active-- beds -- baths
15292 Celeste Road, Chunchula, AL 36521
MLS# 7812480Listed by: POWER REAL ESTATE


Protect your home and budget from life's surprises with an Assurant Home Warranty, backed by a partner that supports you through every step of homeownership. Explore Plans.
© 2026 Better Homes and Gardens Real Estate LLC. An Anywhere Real Estate company. All rights reserved. Better Homes and Gardens® Real Estate is a registered trademark owned by Meredith Operations Corporation, licensed to Better Homes and Gardens Real Estate LLC and used with permission. Better Homes and Gardens Real Estate LLC fully supports the principles of the Fair Housing Act and the Equal Opportunity Act. Listing information is deemed reliable but is not guaranteed accurate.
Each office is independently owned and operated.
Any services or products provided by third parties are not provided by, affiliated with or related to Better Homes and Gardens Real Estate LLC, or its affiliated companies.