
10600 Beverly Jeffries Highway, Citronelle, AL 36522
Local realty services provided by:Better Homes and Gardens Real Estate Main Street Properties
10600 Beverly Jeffries Highway,Citronelle, AL 36522
$379,900
- 4 Beds
- 3 Baths
- 3,318 sq. ft.
- Single family
- Active
Listed by: hannah bertram, darren bertram
Office: exp realty llc.
MLS#:7800951
Source:AL_MAAR
Price summary
- Price:$379,900
- Price per sq. ft.:$114.5
About this home
Situated on approximately 1.2 acres with direct access to hole 5 at Mill Creek Golf Course, this custom-built 4 bedroom, 3 bath home offers the perfect balance of privacy, space, and opportunity. Built in 2003, the thoughtfully designed split floor plan features a dedicated office, spacious living areas, and a layout that provides separation between the primary suite and guest bedrooms. The backyard is made for enjoying life, complete with a saltwater pool, generous entertaining space, and mature landscaping that creates a private setting, plus a convenient path leading directly to the course. Additional highlights include a new roof in 2021, a 2-car garage, and a dedicated third garage bay perfect for a golf cart, side-by-side, or any of your favorite toys. Priced below market value to reflect the opportunity this home presents and ideal for a buyer ready to add their personal touch and build instant equity. Homes on Mill Creek Golf Course rarely come available at this price point. Come see the potential for yourself. The cream metal shed does not convey. Some photos have been edited for marketing purposes. All information deemed reliable but not guaranteed. Buyer to verify all information during due diligence....
Contact an agent
Home facts
- Year built:2003
- Listing ID #:7800951
- Added:1 day(s) ago
- Updated:July 09, 2026 at 04:50 PM
Rooms and interior
- Bedrooms:4
- Total bathrooms:3
- Full bathrooms:3
- Flooring:Carpet, Ceramic Tile, Hardwood
- Dining Description:Separate Dining Room
- Kitchen Description:Dishwasher, Microwave, Refrigerator
- Bedroom Description:Main, Oversized Master, Split Bedroom Plan
- Living area:3,318 sq. ft.
Heating and cooling
- Cooling:Central Air
- Heating:Central
- Central air:Yes
Structure and exterior
- Roof:Shingle
- Year built:2003
- Building area:3,318 sq. ft.
- Lot Features:Back Yard, Front Yard
- Architectural Style:Contemporary
- Foundation Description:Slab
- Levels:1 Story
Schools
- High school:Citronelle
- Middle school:Lott
- Elementary school:McDavid-Jones
Utilities
- Water:Available, Public
- Sewer:Septic Tank
Finances and disclosures
- Price:$379,900
- Price per sq. ft.:$114.5
- Tax amount:$1,415
Features and amenities
- Appliances:Dishwasher, Microwave, Refrigerator
- Laundry features:Main Level
- Amenities:Dishwasher, Electricity Available, Entrance Foyer, High Ceilings 9 ft Main, Microwave, Refrigerator
- Pool features:In Ground Pool
Parking
- Parking description:Garage, Garage Faces Side
- Garage:Yes
- Garage spaces:3
New listings near 10600 Beverly Jeffries Highway
- New
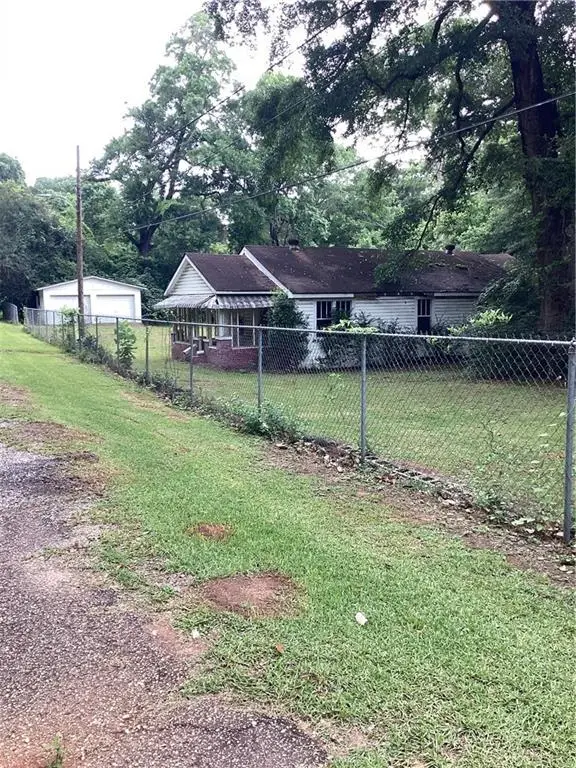 $35,000Active0 Acres
19475 Railroad Street, Citronelle, AL 36522
MLS# 7799828Listed by: EXIT REALTY PROMISE - New
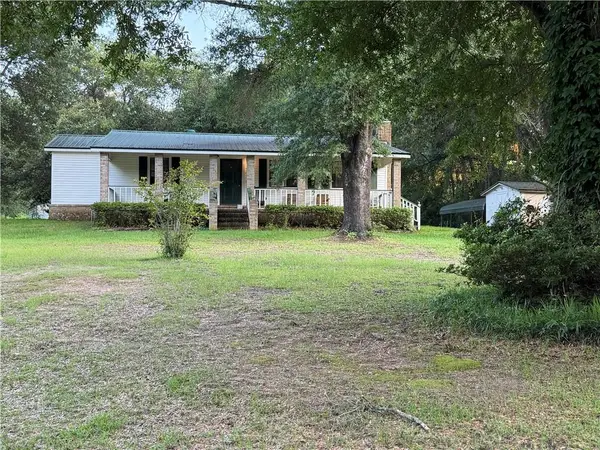 $179,000Active3 beds 2 baths1,364 sq. ft.
19755 Lott Circle, Citronelle, AL 36522
MLS# 7789012Listed by: CITRONELLE REALTY 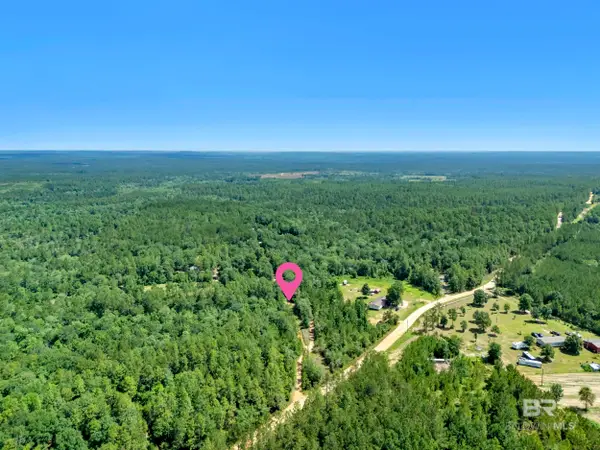 $64,900Pending0 Acres
5312 Lambert Cemetery Road, Citronelle, AL 36522
MLS# 398347Listed by: SWEET WILLOW REALTY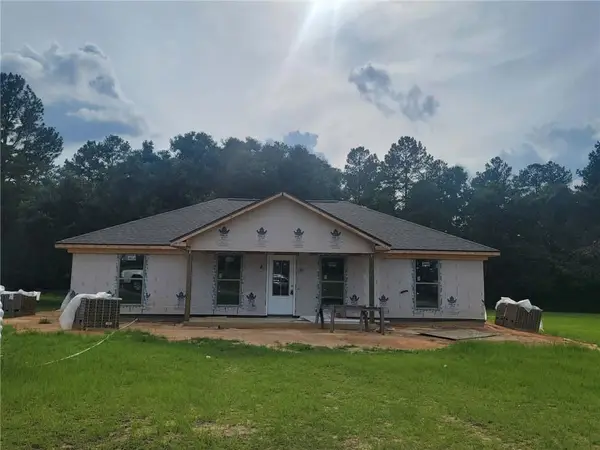 $234,000Active3 beds 2 baths1,404 sq. ft.
8198 Meadowood Drive, Citronelle, AL 36522
MLS# 7782771Listed by: COOPER & CO INC. $210,000Active4 beds 2 baths1,900 sq. ft.
12398 Holliman Road, Citronelle, AL 36522
MLS# 7775609Listed by: IXL REAL ESTATE LLC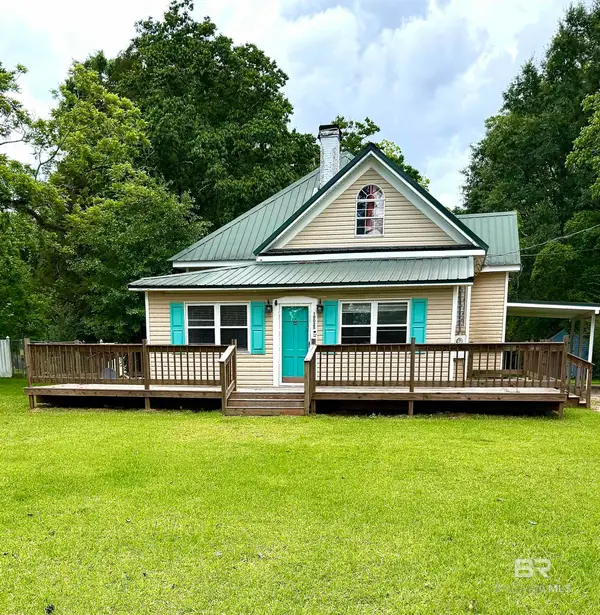 $149,999Active3 beds 3 baths2,333 sq. ft.
19025 S 6th Street, Citronelle, AL 36522
MLS# 397224Listed by: KELLER WILLIAMS - MOBILE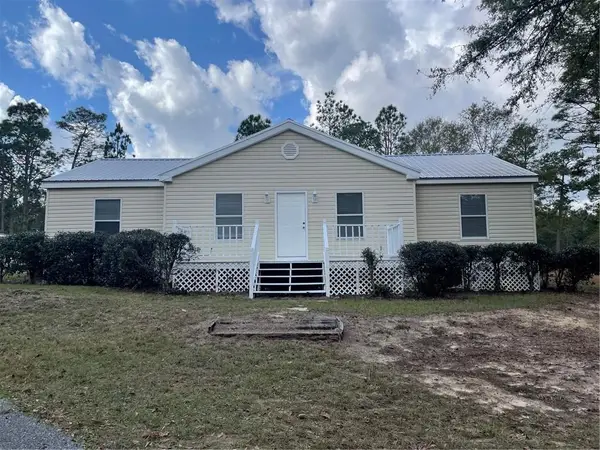 $175,000Active3 beds 2 baths1,550 sq. ft.
18475 Pine Ridge Drive, Citronelle, AL 36522
MLS# 7778030Listed by: NORMAN REALTY, INC $599,000Active3 beds 3 baths2,592 sq. ft.
20760 3rd Street N, Citronelle, AL 36522
MLS# 7776755Listed by: HARTLEY REAL ESTATE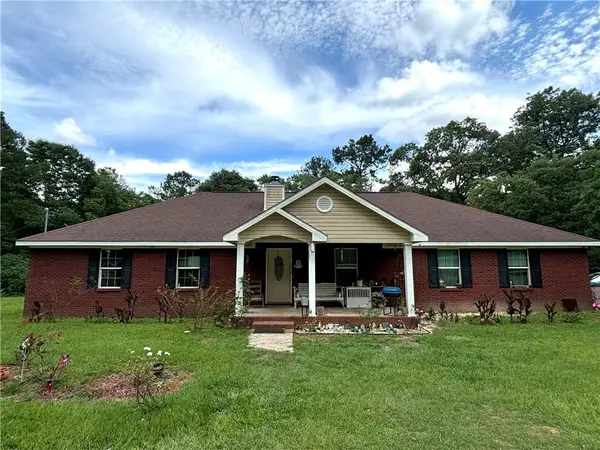 $220,000Active5 beds 4 baths3,500 sq. ft.
7365 Coy Smith Highway W, Citronelle, AL 36522
MLS# 7775353Listed by: SAM WINTER AND COMPANY, INC


Protect your home and budget from life's surprises with an Assurant Home Warranty, backed by a partner that supports you through every step of homeownership. Explore Plans.
© 2026 Better Homes and Gardens Real Estate LLC. An Anywhere Real Estate company. All rights reserved. Better Homes and Gardens® Real Estate is a registered trademark owned by Meredith Operations Corporation, licensed to Better Homes and Gardens Real Estate LLC and used with permission. Better Homes and Gardens Real Estate LLC fully supports the principles of the Fair Housing Act and the Equal Opportunity Act. Listing information is deemed reliable but is not guaranteed accurate.
Each office is independently owned and operated.
Any services or products provided by third parties are not provided by, affiliated with or related to Better Homes and Gardens Real Estate LLC, or its affiliated companies.