
18450 Lakeview Drive, Citronelle, AL 36522
Local realty services provided by:Better Homes and Gardens Real Estate Main Street Properties
18450 Lakeview Drive,Citronelle, AL 36522
$234,900
- 3 Beds
- 2 Baths
- 1,797 sq. ft.
- Single family
- Active
Listed by: krista herring
Office: southern style realty, inc.
MLS#:7845135
Source:AL_MAAR
Price summary
- Price:$234,900
- Price per sq. ft.:$130.72
About this home
Welcome to 18450 Lakeview Drive in Citronelle! Located at the entrance of Mill Creek Golf Course. Situated on a spacious 0.93-acre lot, this inviting brick home offers 1,797 square feet, 3 bedrooms, and 2 bathrooms with plenty of room both inside and out.
Step inside to a comfortable, functional floor plan featuring warm wood-look flooring and an abundance of natural light. The kitchen offers generous cabinet and counter space and opens to a bright dining area surrounded by windows—perfect for everyday meals or gathering with family and friends.
The spacious primary bedroom stands out with its vaulted ceiling and beautiful arched window, creating an open and airy feel. The primary bath offers a large vanity, tile flooring, soaking tub, and walk-in closet. Two additional bedrooms provide flexibility for family, guests, or a home office.
Outside, you’ll love the classic brick exterior, covered front entry, established landscaping, and expansive yard. Mature trees surrounding the property provide a peaceful setting and plenty of shade, while the 0.76-acre lot gives you room for outdoor entertaining, gardening, pets, or simply enjoying a little extra space.
Conveniently located in Citronelle and offered at $234,900, this home combines space, comfort, and a beautiful setting at an attractive price....
Contact an agent
Home facts
- Year built:2003
- Subdivision & Development:Green Hills Estates
- Listing ID #:7845135
- Added:4 day(s) ago
- Updated:October 01, 2026 at 03:01 PM
Rooms and interior
- Bedrooms:3
- Total bathrooms:2
- Full bathrooms:2
- Flooring:Carpet, Ceramic Tile, Laminate
- Dining Description:Open Floorplan
- Kitchen Description:Dishwasher, Microwave, Refrigerator
- Bedroom Description:Main, Oversized Master
- Living area:1,797 sq. ft.
Heating and cooling
- Cooling:Ceiling Fan(s), Central Air
- Heating:Central
- Central air:Yes
Structure and exterior
- Roof:Shingle
- Year built:2003
- Building area:1,797 sq. ft.
- Lot Features:Back Yard, Front Yard, Landscaped
- Architectural Style:Traditional
- Foundation Description:Slab
- Levels:1 Story
Schools
- High school:Citronelle
- Middle school:Lott
- Elementary school:McDavid-Jones
Utilities
- Water:Available, Public
- Sewer:Available, Septic Tank
Finances and disclosures
- Price:$234,900
- Price per sq. ft.:$130.72
- Tax amount:$1,286
Features and amenities
- Appliances:Dishwasher, Electric Range, Electric Water Heater, Microwave, Refrigerator
- Laundry features:Electric Range
- Amenities:Cathedral Ceiling(s), Clubhouse, Dishwasher, Electric Range, Electricity Available, Entrance Foyer, Fishing, Golf, Lake, Microwave, Near Schools, Near Shopping, Near Trails/Greenway, Park, Playground, Private Yard, Refrigerator, Tray Ceiling(s), Walk-In Closet(s)
New listings near 18450 Lakeview Drive
- New
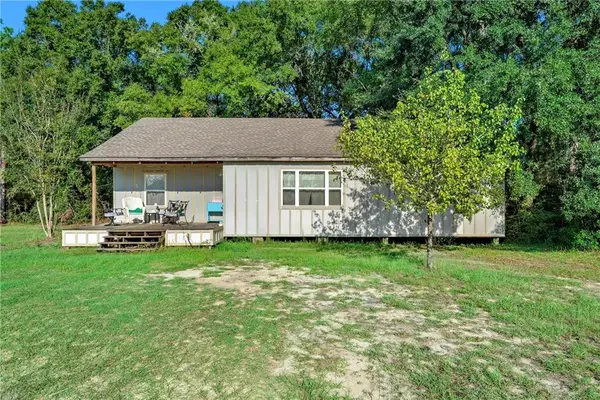 $200,000Active3 beds 2 baths1,074 sq. ft.
8878A Sand Ridge Road, Citronelle, AL 36522
MLS# 7845782Listed by: COLDWELL BANKER SMITH HOMES, REALTORS - New
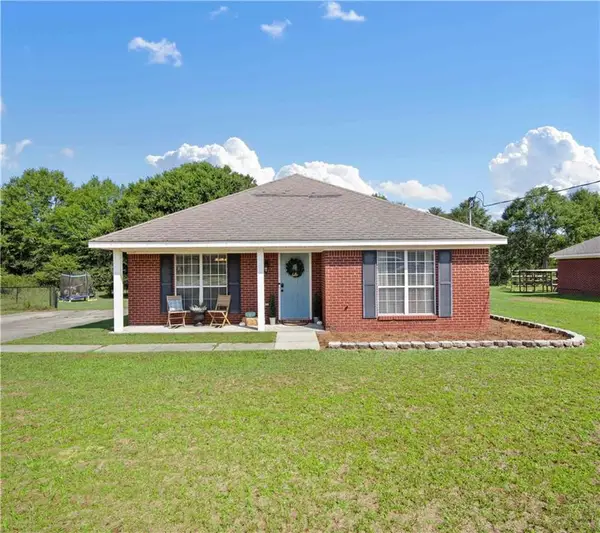 $220,000Active3 beds 2 baths1,417 sq. ft.
8070 Meadowood Drive, Citronelle, AL 36522
MLS# 7843936Listed by: IXL REAL ESTATE LLC - New
 $69,900Active0 Acres
15976 Cochran Road, Citronelle, AL 36522
MLS# 411050Listed by: LEGACY REALTY - New
 $575,000Active0 Acres
11700 Earl Booth Road, Citronelle, AL 36522
MLS# 7842239Listed by: SOUTHERN TIMBERLANDS  $330,000Active4 beds 3 baths2,378 sq. ft.
16925 Celeste Road, Citronelle, AL 36522
MLS# 7834930Listed by: ROBERTS BROTHERS, INC MALBIS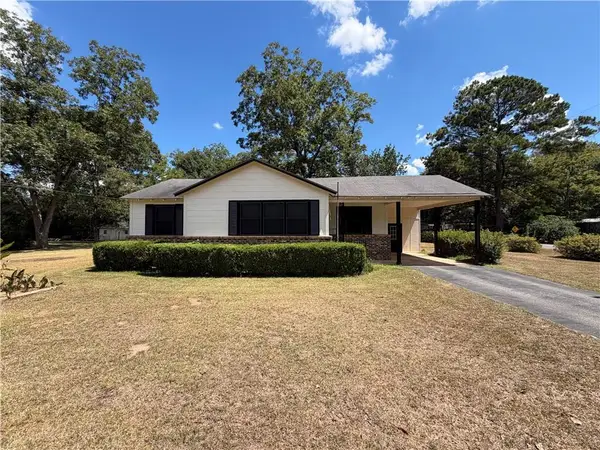 $210,000Active2 beds 2 baths1,179 sq. ft.
19740 5th Street N, Citronelle, AL 36522
MLS# 7832355Listed by: CITRONELLE REALTY $229,900Active4 beds 2 baths2,334 sq. ft.
7845 State Street, Citronelle, AL 36522
MLS# 7831094Listed by: SOUTHERN STYLE REALTY INC $80,000Active3 beds 2 baths
8410 Jessica Lane, Citronelle, AL 36522
MLS# 7829908Listed by: SOUTHERN STYLE REALTY INC $154,999Pending3 beds 2 baths
14362 Lott Road, Citronelle, AL 36522
MLS# 409897Listed by: WELLHOUSE REAL ESTATE WEST, LLC


Protect your home and budget from life's surprises with an Assurant Home Warranty, backed by a partner that supports you through every step of homeownership. Explore Plans.
© 2026 Better Homes and Gardens Real Estate LLC. An Anywhere Real Estate company. All rights reserved. Better Homes and Gardens® Real Estate is a registered trademark owned by Meredith Operations Corporation, licensed to Better Homes and Gardens Real Estate LLC and used with permission. Better Homes and Gardens Real Estate LLC fully supports the principles of the Fair Housing Act and the Equal Opportunity Act. Listing information is deemed reliable but is not guaranteed accurate.
Each office is independently owned and operated.
Any services or products provided by third parties are not provided by, affiliated with or related to Better Homes and Gardens Real Estate LLC, or its affiliated companies.