
18580 Prine Road, Citronelle, AL 36522
Local realty services provided by:Better Homes and Gardens Real Estate Main Street Properties
18580 Prine Road,Citronelle, AL 36522
$349,900
- 3 Beds
- 2 Baths
- 2,189 sq. ft.
- Single family
- Active
Listed by: krista herring
Office: southern style realty, inc.
MLS#:7814213
Source:AL_MAAR
Price summary
- Price:$349,900
- Price per sq. ft.:$159.84
About this home
Welcome to modern country living in this beautifully crafted 2024-built home situated on 1.35 +\- acres. Offering 2,189 square feet of thoughtfully designed living space, this home combines timeless style with everyday comfort.
Step inside to an inviting open-concept floor plan featuring soaring ceilings, abundant natural light, and a cozy brick fireplace that serves as the focal point of the spacious living room. The well-appointed kitchen flows seamlessly into the main living area, making it perfect for entertaining family and friends.
Enjoy peaceful mornings on the covered front porch and relaxing evenings on the covered back patio overlooking your private backyard. The expansive 1.35-+\-acre lot provides plenty of room to add a pool, workshop, garden, or simply enjoy the extra outdoor space.
Built with today’s lifestyle in mind, this move-in-ready home offers the perfect blend of modern construction, energy efficiency, and classic Southern charm. Don’t miss your opportunity to own a like-new home with room to spread out while still enjoying all the conveniences of contemporary living....
Contact an agent
Home facts
- Year built:2024
- Subdivision & Development:Chase Estates
- Listing ID #:7814213
- Added:40 day(s) ago
- Updated:September 10, 2026 at 08:48 PM
Rooms and interior
- Bedrooms:3
- Total bathrooms:2
- Full bathrooms:2
- Flooring:Carpet, Ceramic Tile, Laminate
- Dining Description:Open Floorplan
- Kitchen Description:Dishwasher, Refrigerator
- Bedroom Description:Main, Oversized Master
- Living area:2,189 sq. ft.
Heating and cooling
- Cooling:Ceiling Fan(s), Central Air
- Heating:Central
- Central air:Yes
Structure and exterior
- Roof:Shingle
- Year built:2024
- Building area:2,189 sq. ft.
- Lot Features:Back Yard, Front Yard, Level
- Architectural Style:Farmhouse
- Foundation Description:Slab
- Levels:1 Story
Schools
- High school:Citronelle
- Middle school:Lott
- Elementary school:McDavid-Jones
Utilities
- Water:Available, Public
- Sewer:Septic Tank
Finances and disclosures
- Price:$349,900
- Price per sq. ft.:$159.84
- Tax amount:$2,507
Features and amenities
- Appliances:Dishwasher, Electric Range, Refrigerator
- Laundry features:Electric Range, Main Level
- Amenities:Clubhouse, Dishwasher, Electric Range, Electricity Available, Entrance Foyer, Fishing, Golf, Lake, Near Schools, Near Shopping, Park, Playground, Private Yard, Refrigerator, Walk-In Closet(s)
Parking
- Parking description:Attached, Carport, Covered
- Carport spaces:2
New listings near 18580 Prine Road
- Coming Soon
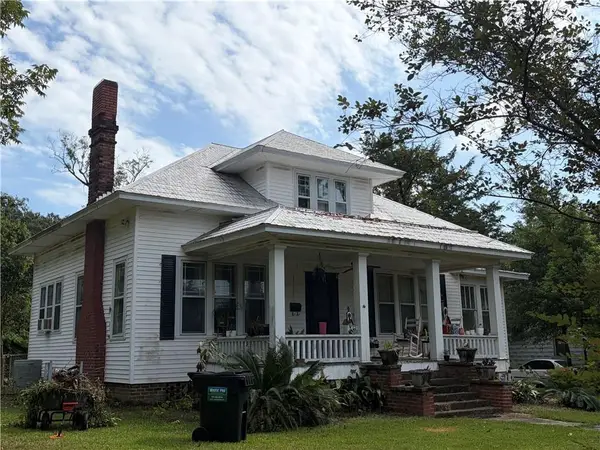 $99,900Coming Soon3 beds 2 baths1,767 sq. ft.
8070 State Street, Citronelle, AL 36522
MLS# 7825021Listed by: SOUTHERN STYLE REALTY, INC. - New
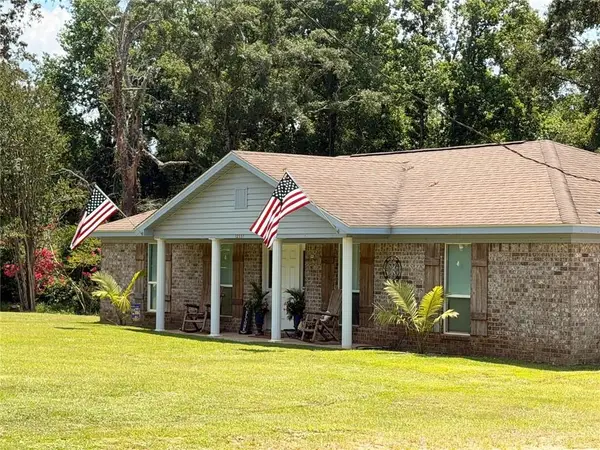 $299,319Active3 beds 2 baths1,705 sq. ft.
12551 Boothtown Road, Citronelle, AL 36522
MLS# 7831854Listed by: REZULTS REAL ESTATE SERVICES LLC - New
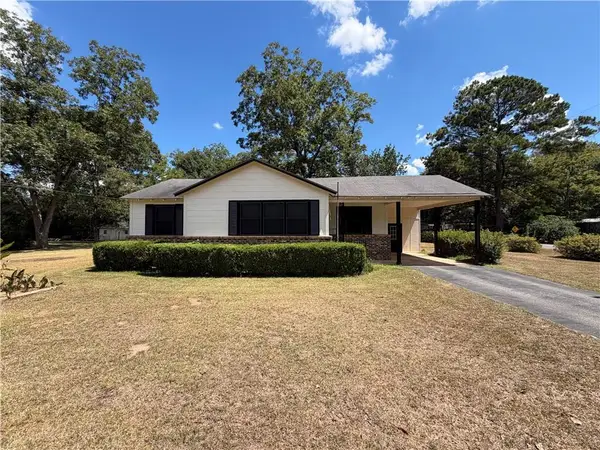 $210,000Active2 beds 2 baths1,179 sq. ft.
19740 5th Street N, Citronelle, AL 36522
MLS# 7832355Listed by: CITRONELLE REALTY - New
 $229,900Active4 beds 2 baths2,334 sq. ft.
7845 State Street, Citronelle, AL 36522
MLS# 7831094Listed by: SOUTHERN STYLE REALTY INC - New
 $89,500Active3 beds 2 baths
8410 Jessica Lane, Citronelle, AL 36522
MLS# 7829908Listed by: SOUTHERN STYLE REALTY INC  $154,999Active3 beds 2 baths
14362 Lott Road, Citronelle, AL 36522
MLS# 409897Listed by: WELLHOUSE REAL ESTATE WEST, LLC $120,000Active5 beds 3 baths2,388 sq. ft.
8025 Boy Scout Road, Citronelle, AL 36522
MLS# 7825380Listed by: KELLER WILLIAMS MOBILE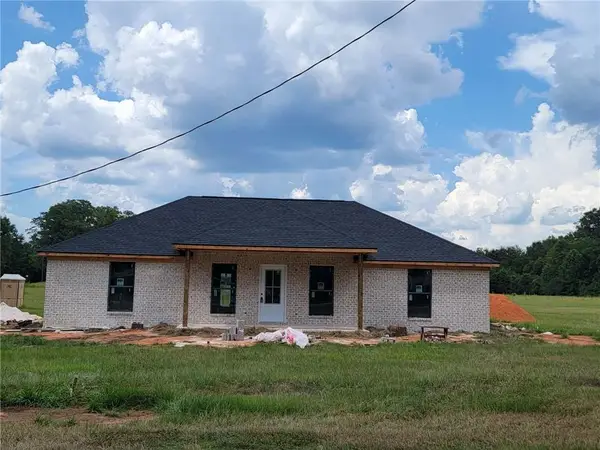 $259,900Active3 beds 2 baths1,536 sq. ft.
8830 State Street, Citronelle, AL 36522
MLS# 7824254Listed by: COOPER & CO INC.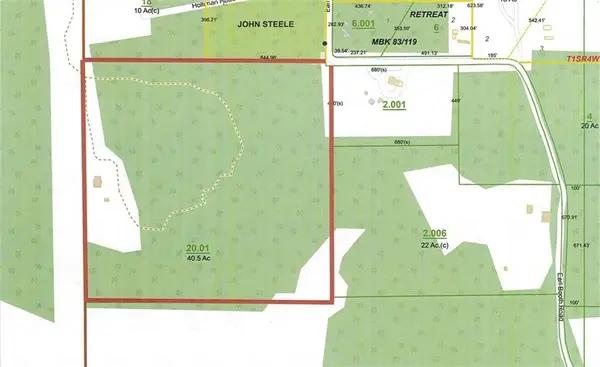 $479,000Active0 Acres
12245 Earl Booth Road, Citronelle, AL 36522
MLS# 7822946Listed by: REALTY EXECUTIVES BAY GROUP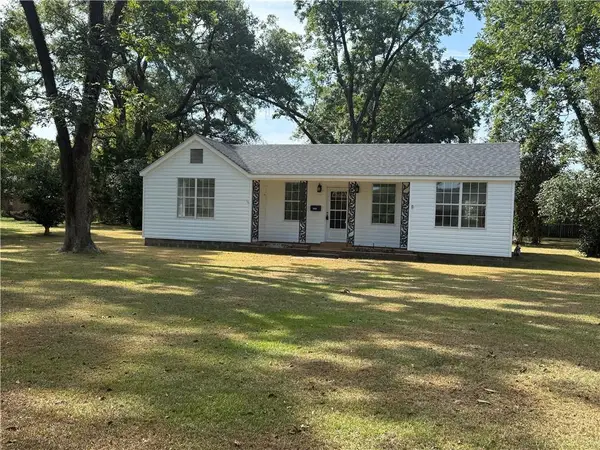 $147,900Active2 beds 1 baths1,101 sq. ft.
8345 Newburn Street, Citronelle, AL 36522
MLS# 7823632Listed by: SOUTHERN STYLE REALTY INC


Protect your home and budget from life's surprises with an Assurant Home Warranty, backed by a partner that supports you through every step of homeownership. Explore Plans.
© 2026 Better Homes and Gardens Real Estate LLC. An Anywhere Real Estate company. All rights reserved. Better Homes and Gardens® Real Estate is a registered trademark owned by Meredith Operations Corporation, licensed to Better Homes and Gardens Real Estate LLC and used with permission. Better Homes and Gardens Real Estate LLC fully supports the principles of the Fair Housing Act and the Equal Opportunity Act. Listing information is deemed reliable but is not guaranteed accurate.
Each office is independently owned and operated.
Any services or products provided by third parties are not provided by, affiliated with or related to Better Homes and Gardens Real Estate LLC, or its affiliated companies.