
19360 Prine Road, Citronelle, AL 36522
Local realty services provided by:Better Homes and Gardens Real Estate Main Street Properties
19360 Prine Road,Citronelle, AL 36522
$560,000
- 5 Beds
- 4 Baths
- 3,626 sq. ft.
- Single family
- Active
Listed by: paula casallo
Office: mobile bay realty
MLS#:7869688
Source:AL_MAAR
Price summary
- Price:$560,000
- Price per sq. ft.:$154.44
About this home
MORE HOME, MORE LAND, MORE WAYS TO ENJOY LIFE!
If you've been dreaming of peaceful country living with plenty of room to spread out, this property is a must-see! Situated on 8.5 acres, this spacious 3,626-square-foot home offers 5 bedrooms, 3.5 bathrooms, and an abundance of indoor and outdoor amenities, all approximately 35 miles from downtown Mobile.
The home features a welcoming large front porch, an open living and dining area, and a cozy gas fireplace. The spacious kitchen features a double oven, gas cooktop, filtered water system, and a center island, with a cozy breakfast nook providing a welcoming space for cooking, entertaining, and making memories. A large office offers the flexibility to create the perfect space for working from home, a playroom, homeschool area, hobby room, or additional flex space to fit your needs.
The downstairs primary suite features a private bathroom and access to a relaxing screened-in porch. A convenient half bath is also located downstairs. Upstairs, you'll find four additional bedrooms, two full bathrooms, and three walk-in attics providing excellent storage space.
The outdoor amenities make this property truly special! Enjoy the large patio off the living room, screened porch, pergola, and plenty of room to explore. The property also includes an approximately 20' x 40' workshop with an attached lean-to, a gardening house, and a raised-bed garden. You'll love the established fig, apple, and satsuma trees, along with blueberry bushes, blackberries, and scuppernong grapes. A hand-pump well, installed in 2024, adds another convenient feature.
Don't miss the opportunity to make this one yours! Buyer to verify all information during due diligence....
Contact an agent
Home facts
- Subdivision & Development:Best-Welford Estate
- Listing ID #:7869688
- Added:1 day(s) ago
- Updated:November 18, 2026 at 06:01 PM
Rooms and interior
- Bedrooms:5
- Total bathrooms:4
- Full bathrooms:3
- Half bathrooms:1
- Rooms Total:1
- Flooring:Carpet, Ceramic Tile, Vinyl
- Dining Description:Separate Dining Room
- Kitchen Description:Double Oven, Gas Cooktop, Refrigerator
- Bedroom Description:Main
- Living area:3,626 sq. ft.
Heating and cooling
- Cooling:Central Air
- Heating:Electric, Natural Gas
- Central air:Yes
Structure and exterior
- Roof:Shingle
- Building area:3,626 sq. ft.
- Lot Features:Back Yard, Front Yard, Private
- Architectural Style:Creole
- Foundation Description:Slab
- Levels:2 Story
Schools
- High school:Chickasaw City
- Middle school:Lott
- Elementary school:McDavid-Jones
Utilities
- Water:Available, Public, Well
- Sewer:Septic Tank
Finances and disclosures
- Price:$560,000
- Price per sq. ft.:$154.44
- Tax amount:$1,522
Features and amenities
- Appliances:Double Oven, Gas Cooktop, Refrigerator
- Laundry features:Main Level
- Amenities:Bookcases, Crown Molding, Double Pane Windows, Electricity Available, Entrance Foyer, Garden, Refrigerator, Underground Utilities, Walk-In Closet(s)
Parking
- Parking description:Driveway, Garage, Garage Faces Side
- Garage:Yes
- Garage spaces:2
New listings near 19360 Prine Road
- New
 $259,900Active3 beds 2 baths1,691 sq. ft.
18435 Lakeview Drive, Citronelle, AL 36522
MLS# 7868515Listed by: SOUTHERN STYLE REALTY INC  $159,900Active3 beds 2 baths1,558 sq. ft.
19585 4th Street N, Citronelle, AL 36522
MLS# 7862741Listed by: EXP REALTY LLC $375,000Active3 beds 3 baths2,545 sq. ft.
8145 Elizabeth Street, Citronelle, AL 36522
MLS# 7860501Listed by: IXL REAL ESTATE LLC $249,900Active3 beds 2 baths2,416 sq. ft.
19550 College Drive, Citronelle, AL 36522
MLS# 7854837Listed by: SOUTHERN STYLE REALTY INC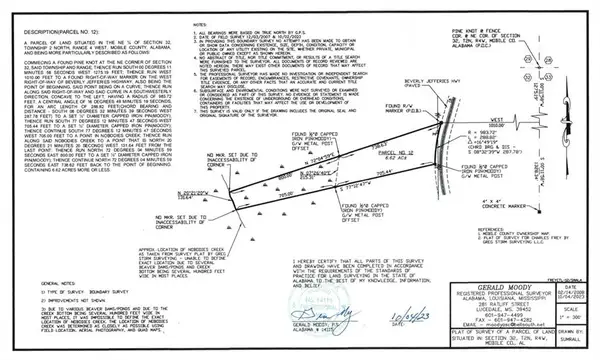 $34,600Active0 Acres
0 Beverly Jefferies Highway, Citronelle, AL 36522
MLS# 7845720Listed by: WELLHOUSE REAL ESTATE WEST LLC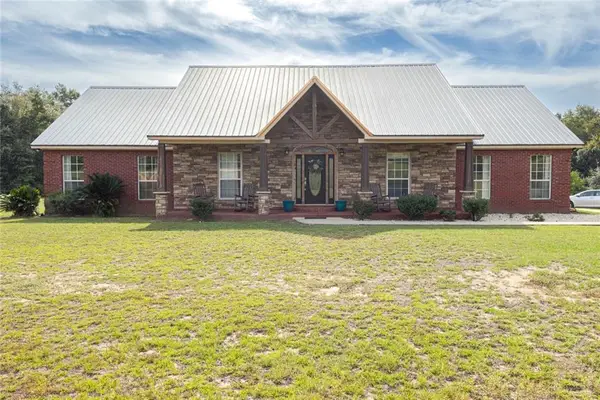 $434,500Active3 beds 3 baths2,372 sq. ft.
7959 Magnolia Springs Court, Citronelle, AL 36522
MLS# 7853496Listed by: EXIT ALLSTAR REALTY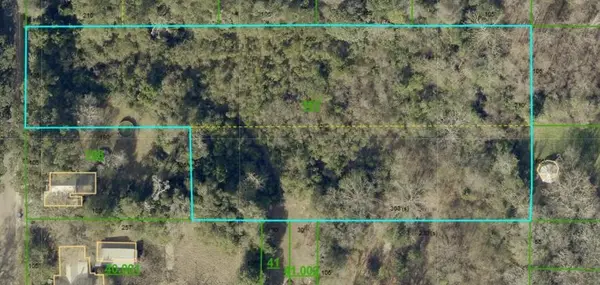 $39,900Active0 Acres
0 1st Street, Citronelle, AL 36522
MLS# 7852668Listed by: REZULTS REAL ESTATE SERVICES LLC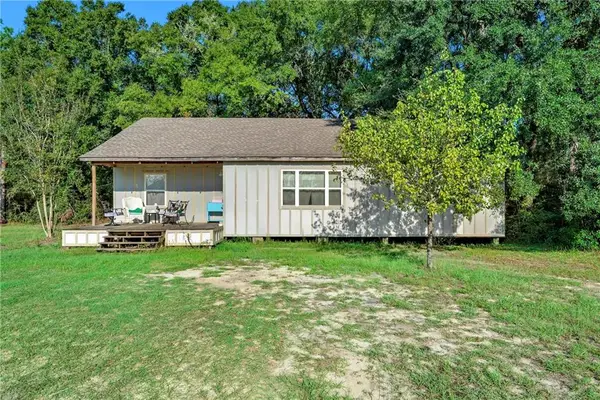 $195,000Active3 beds 2 baths1,074 sq. ft.
8878A Sand Ridge Road, Citronelle, AL 36522
MLS# 7845782Listed by: COLDWELL BANKER SMITH HOMES, REALTORS $61,900Active0 Acres
15976 Cochran Road, Citronelle, AL 36522
MLS# 411050Listed by: LEGACY REALTY


Protect your home and budget from life's surprises with an Assurant Home Warranty, backed by a partner that supports you through every step of homeownership. Explore Plans.
© 2026 Better Homes and Gardens Real Estate LLC. An Anywhere Real Estate company. All rights reserved. Better Homes and Gardens® Real Estate is a registered trademark owned by Meredith Operations Corporation, licensed to Better Homes and Gardens Real Estate LLC and used with permission. Better Homes and Gardens Real Estate LLC fully supports the principles of the Fair Housing Act and the Equal Opportunity Act. Listing information is deemed reliable but is not guaranteed accurate.
Each office is independently owned and operated.
Any services or products provided by third parties are not provided by, affiliated with or related to Better Homes and Gardens Real Estate LLC, or its affiliated companies.