
12863 Dauphin Island Parkway, Coden, AL 36523
Local realty services provided by:Better Homes and Gardens Real Estate Main Street Properties
12863 Dauphin Island Parkway,Coden, AL 36523
$575,000
- 3 Beds
- 2 Baths
- 1,509 sq. ft.
- Single family
- Active
Upcoming open houses
- Sun, Sep 1302:00 pm - 04:00 pm
Listed by: mike hamm
Office: bellator real estate, llc. beck
MLS#:7800936
Source:AL_MAAR
Price summary
- Price:$575,000
- Price per sq. ft.:$381.05
About this home
Short Term Rental Investment or your very own Bay Front Dream Home that doesn't require flood insurance. Enjoy the incredible moonrises, sunrises, jubilees, flounder gigging, soft shelling and cast netting that make Mobile Bay's western shore so desirable. The winding gravel road entrance offers mature trees for extra privacy. This one story home has bahama shutters and metal roof. Step into the open floor plan that provides the ultimate entertaining space, all with a bay front view. The kitchen has marble countertops, deep farm kitchen sink, stainless appliances, 5 burner gas cooktop, and split oven allowing multiple baking options. The built in reverse osmosis filtration system provides pure drinking water. Living & dining areas are filled with natural light. Wonderful screened porch with direct bay views. Primary ensuite has bay views, with walkin closet and separate shower. The two other bedrooms and hall bath have also been recently updated. Jetted tub in hall bath. Laundry area has built in cabinetry and a custom floor level dog washing station. Tankless water heater, whole house natural gas generator, and heavy duty hurricane shutters provide additional convenience. Fenced backyard leads to pergola & upper deck with both covered and open seating. The lower water level deck is perfect for kayak and paddleboard launching. Fully finished outbuilding is climate controlled and can be used as a workshop or hobby room. Two other storage sheds onsite. Buyer to verify all information during due diligence....
Contact an agent
Home facts
- Year built:2009
- Subdivision & Development:Mon Louis Island
- Listing ID #:7800936
- Added:67 day(s) ago
- Updated:September 13, 2026 at 08:51 PM
Rooms and interior
- Bedrooms:3
- Total bathrooms:2
- Full bathrooms:2
- Dining Description:Open Floorplan
- Kitchen Description:Dishwasher, Disposal, Gas Cooktop, Microwave, Range Hood
- Bedroom Description:Main
- Living area:1,509 sq. ft.
Heating and cooling
- Cooling:Ceiling Fan(s), Central Air
- Heating:Central
- Central air:Yes
Structure and exterior
- Roof:Metal
- Year built:2009
- Building area:1,509 sq. ft.
- Lot Features:Back Yard, Front Yard, Level
- Architectural Style:Cottage
- Levels:1 Story
Schools
- High school:Theodore
- Middle school:Katherine H Hankins
- Elementary school:Hollingers Island
Utilities
- Sewer:Available, Septic Tank
Finances and disclosures
- Price:$575,000
- Price per sq. ft.:$381.05
- Tax amount:$1,055
Features and amenities
- Appliances:Dishwasher, Disposal, Electric Range, Gas Cooktop, Microwave, Range Hood, Tankless Water Heater
- Laundry features:Electric Range, Main Level
- Amenities:Bookcases, Dishwasher, Double Pane Windows, Electric Range, Garden, Microwave, Private Yard
Parking
- Total parking spaces:4
- Parking description:Driveway
New listings near 12863 Dauphin Island Parkway
- New
 $1,300,000Active0 Acres
16871 Dauphin Island Parkway, Coden, AL 36523
MLS# 7832237Listed by: ROBERTS BROTHERS DI BRANCH - New
 $199,000Active3 beds 2 baths1,687 sq. ft.
14044 Bellingrath Road, Coden, AL 36523
MLS# 7832358Listed by: WELLHOUSE REAL ESTATE EASTERN 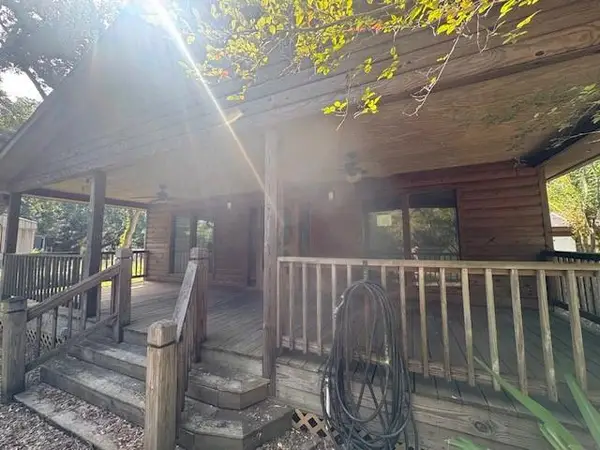 $78,500Active2 beds 2 baths1,600 sq. ft.
3411 Highway 188, Coden, AL 36523
MLS# 7831684Listed by: EXP REALTY PORT CITY DOWNTOWN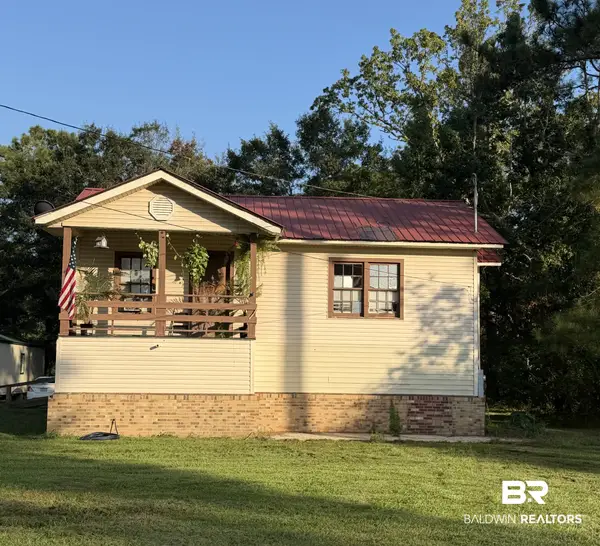 $220,000Active2 beds 1 baths868 sq. ft.
15385 Delta Port Boulevard, Coden, AL 36523
MLS# 410099Listed by: ELITE REAL ESTATE SOLUTIONS, LLC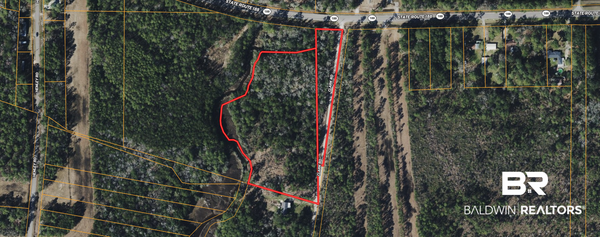 $69,000Active0 Acres
0 Clark Rd, Coden, AL 36523
MLS# 409504Listed by: COLDWELL BANKER COASTAL REALTY $40,000Active0 Acres
Address Withheld By Seller, Coden, AL 36523
MLS# 7826252Listed by: ROBERTS BROTHERS WEST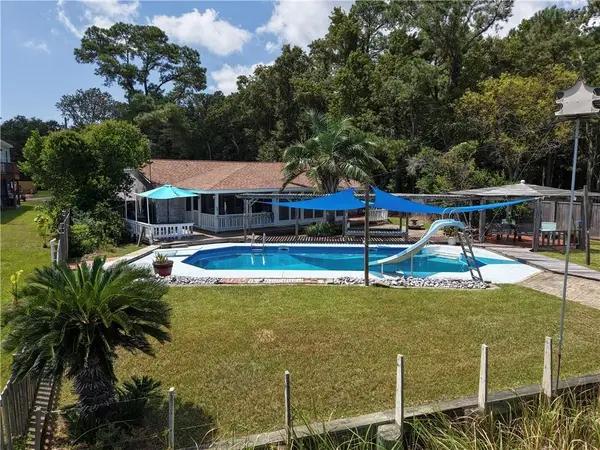 Listed by BHGRE$525,000Active4 beds 2 baths2,061 sq. ft.
13899 Dauphin Island Parkway, Coden, AL 36523
MLS# 7824317Listed by: BETTER HOMES & GARDENS RE PLATINUM PROPERTIES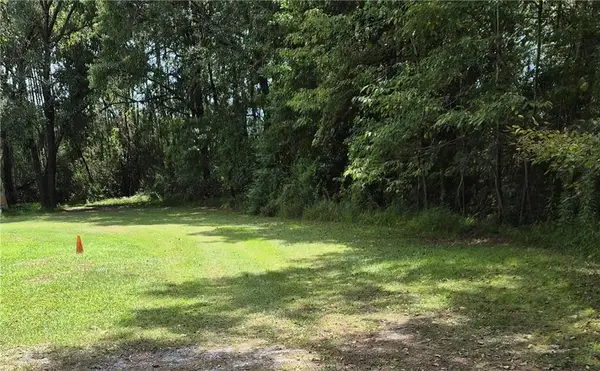 $20,000Active0 Acres
0 Evangeline Drive, Coden, AL 36523
MLS# 7822677Listed by: COOPER & CO INC. $189,900Active0 Acres
5010 Morris Drive E, Coden, AL 36523
MLS# 7807242Listed by: RE/MAX REALTY PROFESSIONALS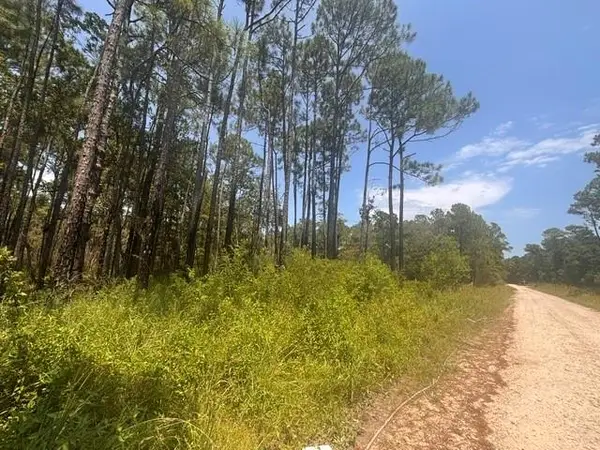 $10,000Active0 Acres
0 Dakota Drive, Coden, AL 36523
MLS# 7819621Listed by: WELLHOUSE REAL ESTATE WEST LLC


Protect your home and budget from life's surprises with an Assurant Home Warranty, backed by a partner that supports you through every step of homeownership. Explore Plans.
© 2026 Better Homes and Gardens Real Estate LLC. An Anywhere Real Estate company. All rights reserved. Better Homes and Gardens® Real Estate is a registered trademark owned by Meredith Operations Corporation, licensed to Better Homes and Gardens Real Estate LLC and used with permission. Better Homes and Gardens Real Estate LLC fully supports the principles of the Fair Housing Act and the Equal Opportunity Act. Listing information is deemed reliable but is not guaranteed accurate.
Each office is independently owned and operated.
Any services or products provided by third parties are not provided by, affiliated with or related to Better Homes and Gardens Real Estate LLC, or its affiliated companies.