
3135 Riverview Drive, Coden, AL 36523
Local realty services provided by:Better Homes and Gardens Real Estate Main Street Properties
3135 Riverview Drive,Coden, AL 36523
$345,000
- 3 Beds
- 2 Baths
- 1,905 sq. ft.
- Single family
- Active
Listed by: marie dickinson
Office: cooper & co inc.
MLS#:7845634
Source:AL_MAAR
Price summary
- Price:$345,000
- Price per sq. ft.:$181.1
About this home
Built in 2023, this custom 3-bedroom, 2-bath home offers fresh coastal design and an easy, open layout perfect for everyday living and entertaining. Ideally located between Mobile and Dauphin Island, you can enjoy convenient access to city amenities while still being just a short drive from the laid-back island lifestyle. Inside, the open floor plan features durable luxury vinyl flooring, granite countertops, and window treatments already in place. The kitchen flows seamlessly into the main living and dining areas, creating a bright, welcoming space for family and guests. Outside, the home sits on a large, level lot offering plenty of room to enjoy the outdoors. Relax on the covered back porch, create your own backyard retreat, or simply appreciate the extra space. A two-car side-entry garage adds convenience while enhancing the home's attractive curb appeal. Move in and start enjoying the Gulf Coast lifestyle! May be subject to Alabama Right of Redemption.
Contact an agent
Home facts
- Year built:2023
- Subdivision & Development:Osprey's Cove
- Listing ID #:7845634
- Added:7 day(s) ago
- Updated:October 06, 2026 at 02:17 PM
Rooms and interior
- Bedrooms:3
- Total bathrooms:2
- Full bathrooms:2
- Flooring:Vinyl
- Dining Description:Open Floorplan
- Kitchen Description:Dishwasher, Microwave, Refrigerator
- Bedroom Description:Main
- Living area:1,905 sq. ft.
Heating and cooling
- Cooling:Ceiling Fan(s), Central Air
- Heating:Central
- Central air:Yes
Structure and exterior
- Roof:Metal
- Year built:2023
- Building area:1,905 sq. ft.
- Lot Features:Back Yard, Level
- Architectural Style:Traditional
- Foundation Description:Slab
- Levels:1 Story
Schools
- High school:Theodore
- Middle school:Katherine H Hankins
- Elementary school:Hollingers Island
Utilities
- Water:Available, Public
- Sewer:Septic Tank
Finances and disclosures
- Price:$345,000
- Price per sq. ft.:$181.1
- Tax amount:$1,380
Features and amenities
- Appliances:Dishwasher, Electric Range, Electric Water Heater, Microwave, Refrigerator
- Laundry features:Electric Range
- Amenities:Dishwasher, Double Pane Windows, Electric Range, Electricity Available, Entrance Foyer, High Ceilings 9 ft Main, Microwave, Plantation Shutters, Refrigerator, Underground Utilities, Walk-In Closet(s)
Parking
- Parking description:Attached, Driveway, Garage, Garage Faces Side
- Garage:Yes
- Garage spaces:2
New listings near 3135 Riverview Drive
- New
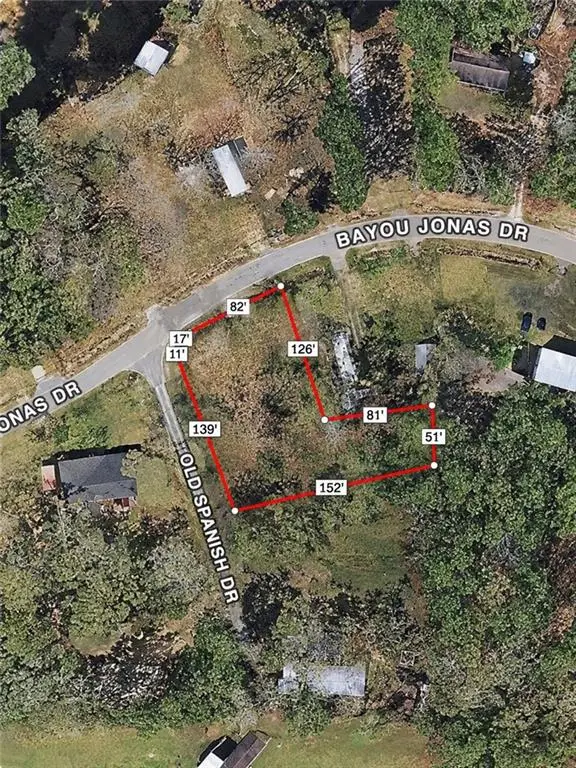 $29,000Active0 Acres
0 Bayou Jonas Drive, Coden, AL 36523
MLS# 7848779Listed by: WELLHOUSE REAL ESTATE WEST LLC - New
 $349,900Active3 beds 2 baths2,001 sq. ft.
3099 Riverview Drive, Coden, AL 36523
MLS# 7848641Listed by: JAGUAR PROPERTIES - New
 $224,000Active5 beds 3 baths1,890 sq. ft.
14165 River Oaks Drive, Coden, AL 36523
MLS# 7845471Listed by: EXIT REALTY PROMISE - New
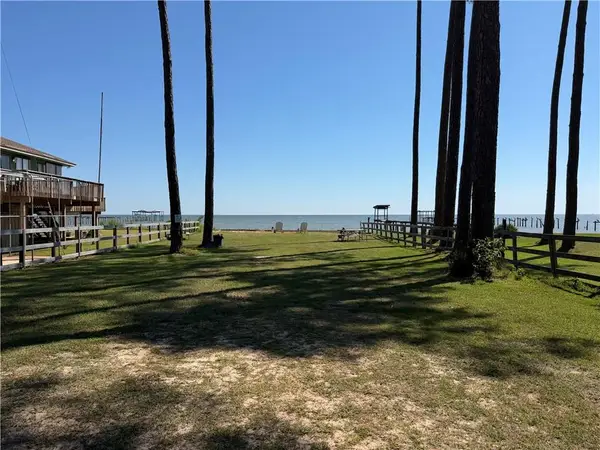 $199,500Active0 Acres
15440 Dauphin Island Parkway, Coden, AL 36523
MLS# 7846310Listed by: SOUTHERN TIMBERLANDS - New
 $675,000Active5 beds 3 baths3,455 sq. ft.
15025 Bellingrath Road, Coden, AL 36523
MLS# 7846619Listed by: WELLHOUSE REAL ESTATE WEST LLC - New
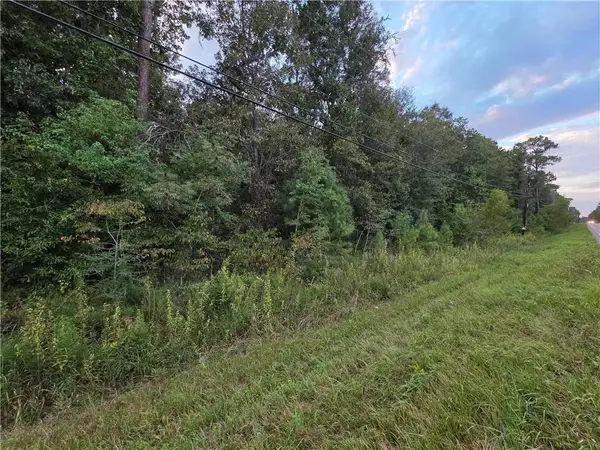 $59,000Active0 Acres
0 Dauphin Island Parkway, Coden, AL 36523
MLS# 7845529Listed by: PICKETT REAL ESTATE - New
 $15,000Active0 Acres
0 Dakota Drive, Coden, AL 36523
MLS# 7844905Listed by: EXP REALTY LLC 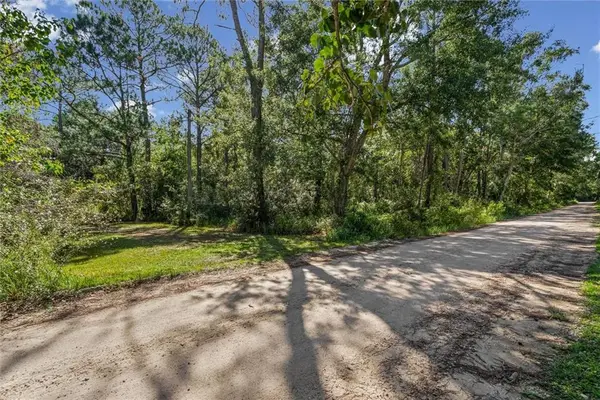 $60,000Active0 Acres
16045 Williams Road, Coden, AL 36523
MLS# 7840314Listed by: ROBERTS BROTHERS DI BRANCH $1,300,000Active0 Acres
16871 Dauphin Island Parkway, Coden, AL 36523
MLS# 7832237Listed by: ROBERTS BROTHERS DI BRANCH


Protect your home and budget from life's surprises with an Assurant Home Warranty, backed by a partner that supports you through every step of homeownership. Explore Plans.
© 2026 Better Homes and Gardens Real Estate LLC. An Anywhere Real Estate company. All rights reserved. Better Homes and Gardens® Real Estate is a registered trademark owned by Meredith Operations Corporation, licensed to Better Homes and Gardens Real Estate LLC and used with permission. Better Homes and Gardens Real Estate LLC fully supports the principles of the Fair Housing Act and the Equal Opportunity Act. Listing information is deemed reliable but is not guaranteed accurate.
Each office is independently owned and operated.
Any services or products provided by third parties are not provided by, affiliated with or related to Better Homes and Gardens Real Estate LLC, or its affiliated companies.