
9657 Chelginet Lane, Creola, AL 36525
Local realty services provided by:Better Homes and Gardens Real Estate Main Street Properties
Listed by: kimberly carter
Office: keller williams mobile
MLS#:7799489
Source:AL_MAAR
Price summary
- Price:$645,000
- Price per sq. ft.:$222.72
About this home
3.27 PRIVATE ACRES AND NO HOA! Custom-built in 2024, this stunning Creola home offers 5 bedrooms, 3.5 bathrooms and approximately 2,896 square feet of thoughtfully designed living space. If you’re looking for a newer home with room to spread out, privacy and custom details, 9657 Chelginet Lane delivers.
Inside, the spacious open-concept floor plan brings the kitchen, dining and living areas together beautifully. The kitchen is the heart of the home, featuring an oversized island with seating, abundant cabinetry, beautiful countertops, statement vent hood, open shelving and a large walk-in pantry—perfect for everyday living and entertaining.
The primary suite is privately situated and features a spacious bedroom, walk-in closet and beautifully designed ensuite bath with dual vanities, soaking tub and separate tiled shower. Four additional bedrooms offer plenty of flexibility for family, guests, a home office, playroom or hobby space.
Step outside to the large covered back porch overlooking 3.27 acres with a combination of open space and mature trees. There’s room to spread out, entertain and enjoy the peaceful surroundings while still having convenient access to nearby Mobile County communities.
With nearly 2,900 square feet, five bedrooms, 3.5 baths, custom finishes, generous outdoor living space, acreage and no HOA, this Creola property offers a combination that can be difficult to find.
Schedule your private showing and experience the space, privacy and possibilities for yourself....
Contact an agent
Home facts
- Year built:2024
- Subdivision & Development:Metes & Bounds
- Listing ID #:7799489
- Added:89 day(s) ago
- Updated:October 06, 2026 at 02:17 PM
Rooms and interior
- Bedrooms:5
- Total bathrooms:4
- Full bathrooms:3
- Half bathrooms:1
- Dining Description:Open Floorplan
- Kitchen Description:Dishwasher, Electric Cooktop, Electric Oven, Microwave, Range Hood, Refrigerator
- Bedroom Description:Main, Split Bedroom Plan
- Living area:2,896 sq. ft.
Heating and cooling
- Cooling:Central Air
- Heating:Central
- Central air:Yes
Structure and exterior
- Roof:Shingle
- Year built:2024
- Building area:2,896 sq. ft.
- Lot Features:Back Yard, Front Yard, Landscaped, Level, Private, Wooded
- Architectural Style:Farmhouse
- Foundation Description:Slab
- Levels:1 Story
Schools
- High school:Mobile - Other
- Middle school:Mobile - Other
- Elementary school:Mobile - Other
Utilities
- Water:Available, Public
- Sewer:Septic Tank
Finances and disclosures
- Price:$645,000
- Price per sq. ft.:$222.72
- Tax amount:$1,980
Features and amenities
- Appliances:Dishwasher, Electric Cooktop, Electric Oven, Microwave, Range Hood, Refrigerator
- Amenities:Crown Molding, Disappearing Attic Stairs, Dishwasher, Double Pane Windows, Electricity Available, High Ceilings 10 ft Main, High Ceilings 9 ft Main, Insulated Windows, Lighting, Microwave, Near Beltline, Private Yard, Refrigerator, Walk-In Closet(s)
Parking
- Parking description:Carport, Covered, Driveway
- Carport spaces:2
New listings near 9657 Chelginet Lane
 $280,000Active4 beds 3 baths2,100 sq. ft.
9745 Us-43 S, Creola, AL 36526
MLS# 411134Listed by: BLACKWELL REALTY, INC. $274,900Active3 beds 2 baths1,684 sq. ft.
9322 Lawshe Avenue, Creola, AL 36525
MLS# 7714999Listed by: IXL REAL ESTATE LLC $100,000Active3 beds 1 baths1,050 sq. ft.
568 Madrid Street, Creola, AL 36525
MLS# 7836001Listed by: LEGACY REALTY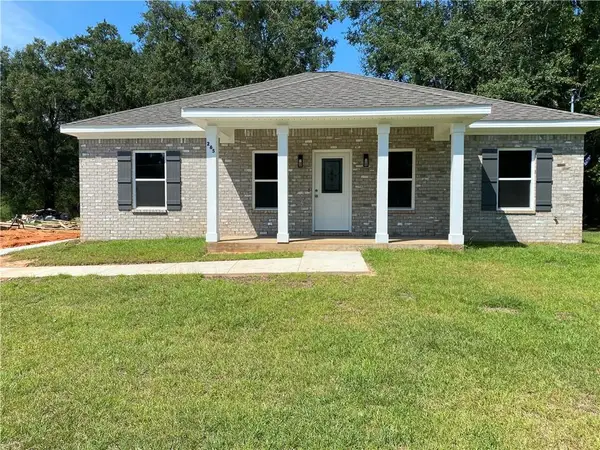 $265,000Active3 beds 2 baths1,500 sq. ft.
265 Creola Axis Loop Road S, Creola, AL 36525
MLS# 7834299Listed by: HARTLEY REAL ESTATE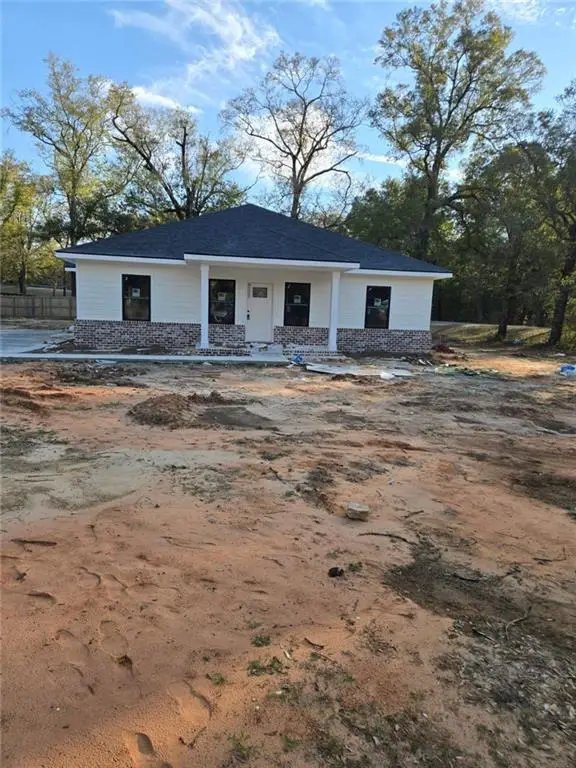 $274,900Active3 beds 2 baths1,684 sq. ft.
9324 Lawshe Avenue, Creola, AL 36525
MLS# 7714979Listed by: IXL REAL ESTATE LLC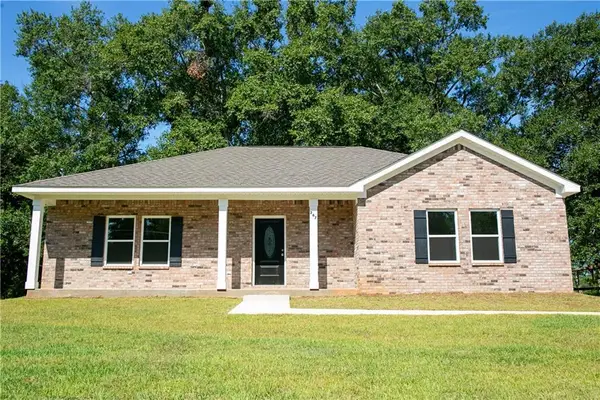 $270,000Active3 beds 2 baths1,573 sq. ft.
267 Creola Axis Loop Road, Creola, AL 36525
MLS# 7824718Listed by: HARTLEY REAL ESTATE $354,900Active3 beds 4 baths2,284 sq. ft.
8850 Lister Dairy Road, Creola, AL 36525
MLS# 7819465Listed by: HANEY-MCDONALD REALTY, INC $344,999Active3 beds 2 baths2,441 sq. ft.
9323 Lawshe Avenue, Creola, AL 36525
MLS# 7802055Listed by: WELLHOUSE REAL ESTATE WEST LLC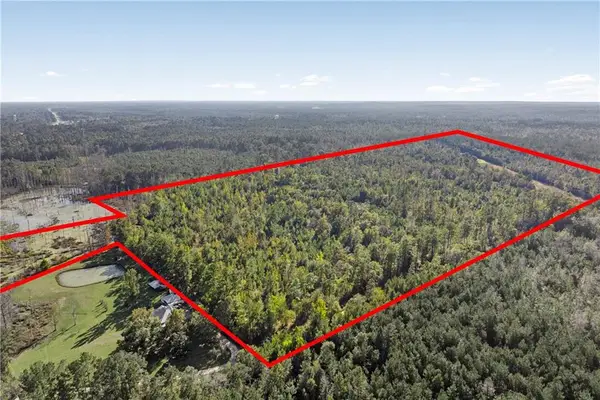 $500,000Active0 Acres
0 Highway 43, Axis, AL 36505
MLS# 7796563Listed by: ROBERTS BROTHERS TREC


Protect your home and budget from life's surprises with an Assurant Home Warranty, backed by a partner that supports you through every step of homeownership. Explore Plans.
© 2026 Better Homes and Gardens Real Estate LLC. An Anywhere Real Estate company. All rights reserved. Better Homes and Gardens® Real Estate is a registered trademark owned by Meredith Operations Corporation, licensed to Better Homes and Gardens Real Estate LLC and used with permission. Better Homes and Gardens Real Estate LLC fully supports the principles of the Fair Housing Act and the Equal Opportunity Act. Listing information is deemed reliable but is not guaranteed accurate.
Each office is independently owned and operated.
Any services or products provided by third parties are not provided by, affiliated with or related to Better Homes and Gardens Real Estate LLC, or its affiliated companies.