
140 County Road 681, Cullman, AL 35055
Local realty services provided by:Better Homes and Gardens Real Estate Southern Premiere
140 County Road 681,Cullman, AL 35055
$524,900
- 4 Beds
- 3 Baths
- 2,647 sq. ft.
- Single family
- Active
Office: lake homes realty, llc.
MLS#:21934295
Source:AL_NALMLS
Price summary
- Price:$524,900
- Price per sq. ft.:$198.3
About this home
NEW CONSTRUCTION – MOVE-IN READY AT BRINDLEY CREEK! Beautiful full-brick home offering 4 bedrooms, 3 baths, over 2,600 sqft, and a view of Forrest Ingram Lake! Spacious living room with trey ceiling, crown molding, and recessed lighting opens to an eat-in kitchen featuring granite countertops, tile backsplash, island with bar seating, and walk-in pantry. Primary suite offers an oversized walk-in closet, soaking tub, and separate shower. Large upstairs bonus room provides additional living space. Enjoy the screened back porch, attached 3-bay garage, and built-in storm shelter!
Contact an agent
Home facts
- Year built:2026
- Subdivision & Development:BRINDLEY CREEK ESTATES
- Listing ID #:21934295
- Added:2 day(s) ago
- Updated:November 20, 2026 at 03:52 PM
Rooms and interior
- Bedrooms:4
- Total bathrooms:3
- Full bathrooms:3
- Rooms Total:8
- Kitchen Description:Dishwasher
- Living area:2,647 sq. ft.
Heating and cooling
- Cooling:Central Air, Window Unit(s)
- Heating:Wall Furnace
- Central air:Yes
Structure and exterior
- Year built:2026
- Building area:2,647 sq. ft.
- Architectural Style:Traditional
- Construction Materials:Brick
- Exterior Features:Covered, Patio, Porch, Screened
Schools
- High school:HOLLY POND HIGH SCHOOL
- Middle school:HOLLY POND MIDDLE SCHOOL
- Elementary school:WELTI
Finances and disclosures
- Price:$524,900
- Price per sq. ft.:$198.3
Features and amenities
- Appliances:Dishwasher
Parking
- Parking description:Attached, Concrete, Driveway, Garage, Garage Door Opener

New listings near 140 County Road 681
- New
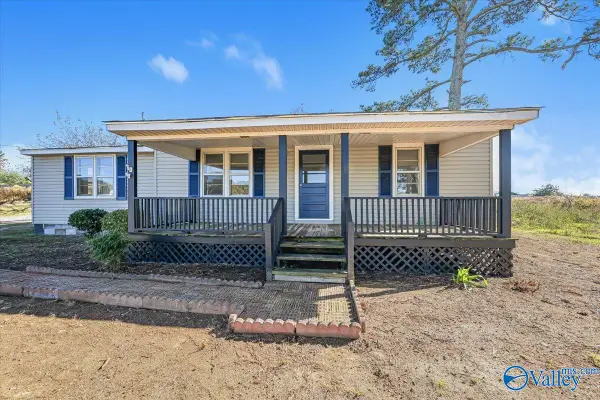 $179,000Active4 beds 1 baths1,440 sq. ft.
3285 County Road 747, CULLMAN, AL 35058
MLS# 21934012Listed by: REAL BROKER LLC - New
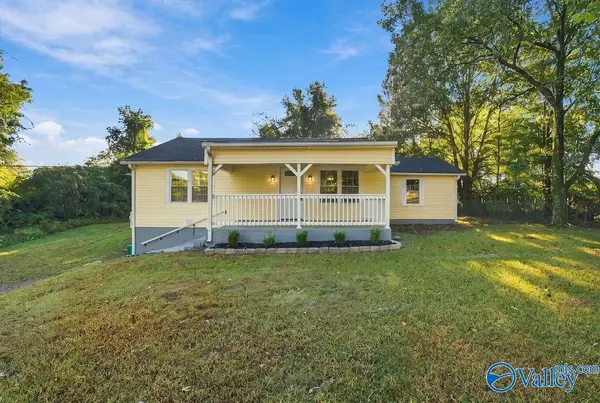 $187,500Active3 beds 2 baths1,372 sq. ft.
5819 County Road 747, CULLMAN, AL 35058
MLS# 21934178Listed by: KENDALL JAMES REALTY - New
 $429,900Active3 beds 2 baths2,285 sq. ft.
114 County Road 1493, CULLMAN, AL 35058
MLS# 21934133Listed by: LEGACY REALTY GROUP - New
 $500,000Active3 beds 2 baths2,506 sq. ft.
1439 3rd Street Ne, CULLMAN, AL 35055
MLS# 21934085Listed by: WEICHERT REALTORS CULLMAN - New
 $395,000Active3 beds 2 baths2,340 sq. ft.
147 County Road 1407, CULLMAN, AL 35058
MLS# 21934057Listed by: REALTY SOUTH TENNESSEE VALLEY - New
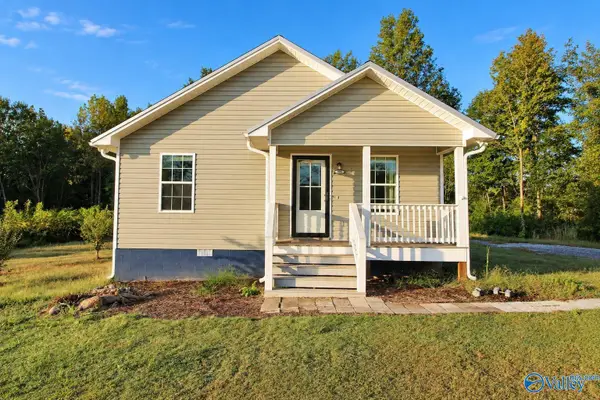 $174,900Active2 beds 2 baths832 sq. ft.
4405 County Road 1669, CULLMAN, AL 35058
MLS# 21933985Listed by: SOUTH TOWNE REALTORS, LLC  $70,000Pending4.31 Acres
4.31 AC County Road 447, CULLMAN, AL 35057
MLS# 21933981Listed by: NEXTHOME LIMITLESS REALTY- New
 $403,999Active22 Acres
22 AC County Road 447, CULLMAN, AL 35057
MLS# 21933979Listed by: NEXTHOME LIMITLESS REALTY - New
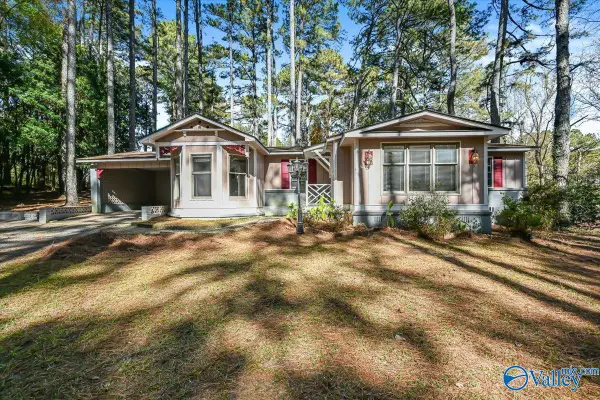 $190,000Active2 beds 2 baths1,741 sq. ft.
1508 Catoma Lane Ne, CULLMAN, AL 35055
MLS# 21933879Listed by: WEICHERT REALTORS CULLMAN


Protect your home and budget from life's surprises with an Assurant Home Warranty, backed by a partner that supports you through every step of homeownership. Explore Plans.
© 2026 Better Homes and Gardens Real Estate LLC. An Anywhere Real Estate company. All rights reserved. Better Homes and Gardens® Real Estate is a registered trademark owned by Meredith Operations Corporation, licensed to Better Homes and Gardens Real Estate LLC and used with permission. Better Homes and Gardens Real Estate LLC fully supports the principles of the Fair Housing Act and the Equal Opportunity Act. Listing information is deemed reliable but is not guaranteed accurate.
Each office is independently owned and operated.
Any services or products provided by third parties are not provided by, affiliated with or related to Better Homes and Gardens Real Estate LLC, or its affiliated companies.