
10134 Papas Street, Daphne, AL 36526
Local realty services provided by:Better Homes and Gardens Real Estate Main Street Properties
10134 Papas Street,Daphne, AL 36526
$340,000
- 3 Beds
- 2 Baths
- 1,700 sq. ft.
- Single family
- Pending
Listed by: lucinda briggs nunnally
Office: remax by the bay
MLS#:409471
Source:AL_BCAR
Price summary
- Price:$340,000
- Price per sq. ft.:$200
- Monthly HOA dues:$37.5
About this home
Welcome to this adorable 3-bedroom, 2-bath home in the highly sought-after Historic Mabis neighborhood! Full of charm and thoughtfully updated, this one-story home offers spacious rooms, tall ceilings, and an easy, comfortable floor plan.
Major improvements include FORTIFIED roof- 2023, all new plumbing 2024, new HVAC system about 5 years ago, new water heater 2024, neutral interior paint on walls-ceilings-trim-and cabinets-8/26, luxury vinyl flooring -8/26.
The spacious living room features vaulted ceilings and a cozy gas-burning fireplace, while the primary suite offers a tray ceiling, walk-in closet, and private bath with a jetted tub, separate shower, dual vanities, and water closet. The light-filled kitchen provides abundant cabinetry, gas cooktop, pantry, breakfast area, and a large island/bar perfect for gathering.
Outdoor living is just as inviting! Enjoy the screened porch, paver patio, and fully fenced courtyard-style backyard. A covered breezeway connects the home to the detached oversized 2 car garage. Additional 3-car parking pad provides plenty of room for guests. Irrigation system and termite contract....
Contact an agent
Home facts
- Year built:2002
- Subdivision & Development:Historic Malbis
- Listing ID #:409471
- Added:7 day(s) ago
- Updated:August 31, 2026 at 09:04 PM
Rooms and interior
- Bedrooms:3
- Total bathrooms:2
- Full bathrooms:2
- Flooring:Luxury Vinyl Plank, Tile
- Kitchen Description:Cooktop, Dishwasher, Electric Range, Microwave
- Living area:1,700 sq. ft.
Heating and cooling
- Cooling:Ceiling Fan(s), Electric
- Heating:Electric, Heat Pump
Structure and exterior
- Roof:Dimensional
- Year built:2002
- Building area:1,700 sq. ft.
- Lot Features:Less Than 1 Acre, Level, Subdivision
- Architectural Style:Single Story
- Exterior Features:Irrigation Sprinkler, Porch Screened
- Levels:1 Story
Schools
- High school:Daphne High
- Middle school:Daphne Middle
- Elementary school:Belforest Elementary School
Finances and disclosures
- Price:$340,000
- Price per sq. ft.:$200
Features and amenities
- Appliances:Cooktop, Dishwasher, Electric Range, Microwave
- Amenities:High Ceilings, Vaulted Ceiling(s)
Parking
- Total parking spaces:2
- Parking description:Detached, Double Garage, Garage Door Opener
New listings near 10134 Papas Street
- New
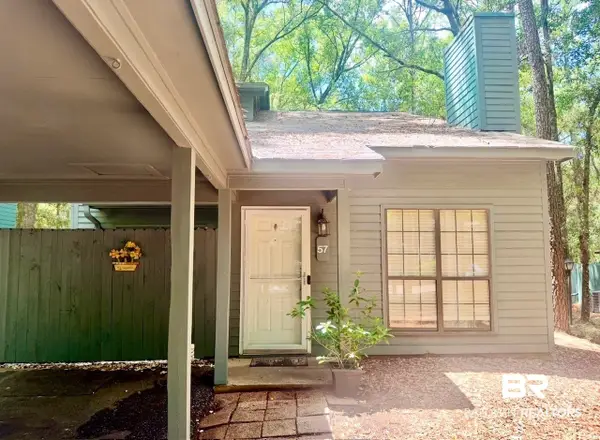 $214,000Active3 beds 2 baths1,537 sq. ft.
57 Summer Oaks Drive #57, Daphne, AL 36526
MLS# 409912Listed by: BALDWIN COUNTY PROPERTIES, INC. - New
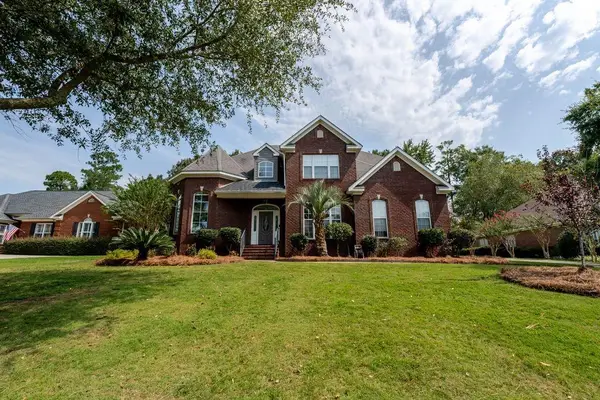 $785,000Active4 beds 4 baths3,227 sq. ft.
30466 Middle Creek Circle, Spanish Fort, AL 36527
MLS# 7830302Listed by: IXL REAL ESTATE-EASTERN SHORE - New
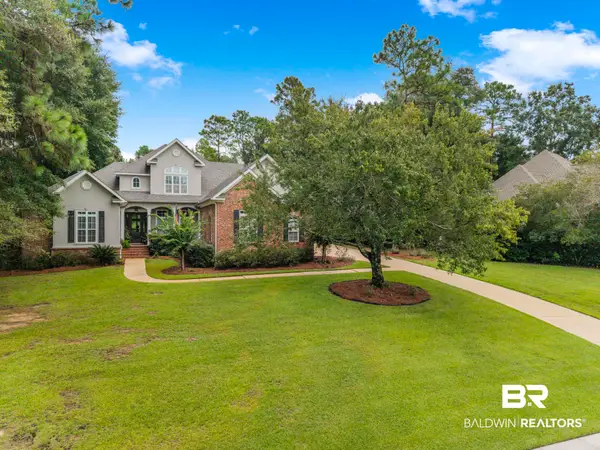 $895,000Active5 beds 4 baths4,298 sq. ft.
30439 Dolive Ridge, Daphne, AL 36527
MLS# 409953Listed by: NEXTHOME COAST & COUNTRY 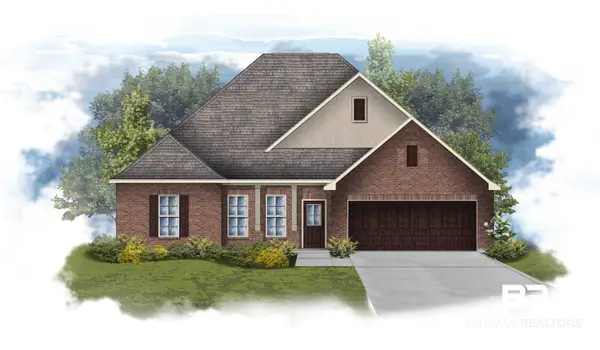 $448,314Pending4 beds 2 baths2,314 sq. ft.
26781 Maeve Place, Daphne, AL 36526
MLS# 409945Listed by: DSLD HOMES GULF COAST,LLC-BALDWIN BRANCH- New
 $995,000Active6 beds 4 baths3,620 sq. ft.
11324 Redfern Rd, Daphne, AL 36526
MLS# 409873Listed by: BELLATOR REAL ESTATE, LLC - New
 $240,000Active3 beds 2 baths1,331 sq. ft.
25806 Pollard Road #APT 109, Daphne, AL 36526
MLS# 409817Listed by: EXIT REALTY GULF SHORES - New
 $335,000Active2 beds 2 baths1,545 sq. ft.
30390 Green Court, Spanish Fort, AL 36527
MLS# 409833Listed by: COASTAL ALABAMA REAL ESTATE - New
 $349,000Active3 beds 3 baths2,166 sq. ft.
373 Ridgewood Drive, Daphne, AL 36526
MLS# 409721Listed by: RE/MAX PARADISE - New
 $425,000Active4 beds 3 baths2,300 sq. ft.
2102 Victoria Drive, Daphne, AL 36526
MLS# 409839Listed by: COLDWELL BANKER REEHL PROPERTIES FAIRHOPE - New
 $399,000Active4 beds 3 baths2,543 sq. ft.
100 Worchester Drive, Daphne, AL 36526
MLS# 7828985Listed by: SWEET WILLOW REALTY


Protect your home and budget from life's surprises with an Assurant Home Warranty, backed by a partner that supports you through every step of homeownership. Explore Plans.
© 2026 Better Homes and Gardens Real Estate LLC. An Anywhere Real Estate company. All rights reserved. Better Homes and Gardens® Real Estate is a registered trademark owned by Meredith Operations Corporation, licensed to Better Homes and Gardens Real Estate LLC and used with permission. Better Homes and Gardens Real Estate LLC fully supports the principles of the Fair Housing Act and the Equal Opportunity Act. Listing information is deemed reliable but is not guaranteed accurate.
Each office is independently owned and operated.
Any services or products provided by third parties are not provided by, affiliated with or related to Better Homes and Gardens Real Estate LLC, or its affiliated companies.